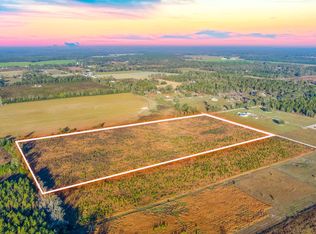
This exceptional 2025 never lived in Destiny manufactured home is situated on a picturesque 5.1-acre property. Spanning 2254 square feet, this home offers a luxurious living experience. The gourmet kitchen features a warm stone feature above the stove containing and industrial vent hood and a convenient pot filler spigot. It also includes two convection ovens that convert to an air fryer with a spacious center island. Lots of cabinets for storage. The home boasts 1/2” drywall throughout and recessed ceilings adorned with wood accents. Ceiling fans in every room provides additional comfort. The master bathroom is a true sanctuary, equipped with a large walk-in shower featuring two showerheads and a sun bench under the main window and a walk-in closet. The master bedroom offers ample space for a king size bed included with an expansive walk-in closet. The home’s open-concept design seamlessly connects the great room, which flows into the kitchen, dining room, and separate inviting living room featuring an electric fireplace. Plenty of windows for abundant natural light and views. There is a lot of wildlife throughout this area and dark star filled skies at night. The property is fenced on three sides and includes a convenient Connex box storage container and a Kioti tractor with a front-end bucket loader, 54” mid deck mower and a rear PTO with seed spreader attachment. Nestled four minutes from Charles Springs and the historic Suwanne
For sale
Price cut: $19K (9/27)
$419,999
14838 215th Rd, Live Oak, FL 32060
4beds
2,254sqft
Manufactured Home
Built in 2025
5.1 Acres Lot
$413,000 Zestimate®
$186/sqft
$-- HOA
What's special
Electric fireplaceFenced on three sidesSpacious center islandGourmet kitchenConvenient pot fillerOpen-concept designConvenient connex storage container
- 73 days
- 404
- 39
Zillow last checked:
Listing updated:
Listed by:
Jay Wetzel 407-353-8277,
LIVE OAK REALTY INC 386-362-3402
Source: NFMLS,MLS#: 132461
Facts & features
Interior
Bedrooms & bathrooms
- Bedrooms: 4
- Bathrooms: 2
- Full bathrooms: 2
Rooms
- Room types: Kitchen, Great Room, Dining Room, Living Room
Heating
- Central Electric
Cooling
- Central Air
Appliances
- Included: Refrigerator, Microwave, Electric Range, Range Hood
- Laundry: Inside
Features
- Fireplace, Ceiling Fan(s), Vaulted Ceiling(s), Slate Counters
- Flooring: Tile
- Windows: Vinyl
- Has fireplace: Yes
- Fireplace features: Electric
Interior area
- Total structure area: 2,254
- Total interior livable area: 2,254 sqft
Property
Parking
- Parking features: 3+ Car, Driveway
- Has uncovered spaces: Yes
Features
- Patio & porch: None
- Fencing: Field Fence,Perimeter
Lot
- Size: 5.1 Acres
- Dimensions: 5.1 ACRES
- Features: Pasture
Details
- Additional structures: Storage
- Parcel number: 3503S11E11899002000
- Zoning: RES
Construction
Type & style
- Home type: MobileManufactured
- Property subtype: Manufactured Home
Materials
- Frame Vinyl Siding, Fiber Cement, ICFs (Insulated Concrete Forms)
- Foundation: Pillar Post Pier
- Roof: Shingle
Condition
- New construction: No
- Year built: 2025
Utilities & green energy
- Sewer: Septic Tank
- Water: Well
Community & HOA
HOA
- Has HOA: No
Location
- Region: Live Oak
Financial & listing details
- Price per square foot: $186/sqft
- Date on market: 7/24/2026
- Road surface type: Graded
- Body type: Double Wide
Estimated market value
$413,000
$392,000 - $434,000
Not available
Price history
| Date | Event | Price |
|---|---|---|
| 9/27/2026 | Price change | $419,999-4.3%$186/sqft |
Source:  NFMLS #132461 Report a problem NFMLS #132461 Report a problem | ||
| 9/1/2026 | Price change | $439,000-2.4%$195/sqft |
Source: NFMLS #132461 Report a problem | ||
| 7/24/2026 | Listed for sale | $450,000$200/sqft |
Source: NFMLS #132461 Report a problem | ||
Public tax history
Tax history is unavailable.
Monthly payment
Climate risks
Neighborhood: 32060


Similar homes
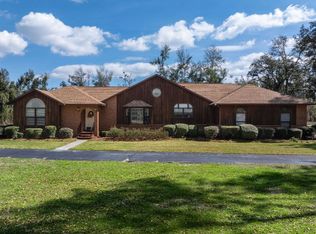
- $471,0004 bd2 ba2.1k sqft8896 141st Dr, Live Oak, FL 32060For Sale
 MLS ID #133507, Nelda Hatcher, POOLE REALTY INC.. NFMLS
 - $430,0004 bd2 ba2.2k sqft17197 44th St, Live Oak, FL 32060For Sale
 MLS ID #133203, Candice Land, Real Broker, LLC. NFMLS
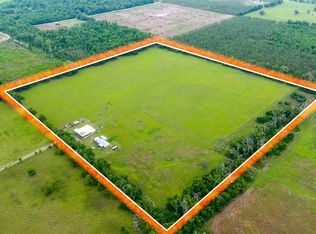
 - $460,0003 bd2 ba1.4k sqft14051 209th Rd, Live Oak, FL 32060For Sale
 MLS ID #131507, Chan Perry, WATSON REALTY CORP. NFMLS
 - $389,0004 bd2 ba2k sqft20354 50th St, Live Oak, FL 32060For Sale
 MLS ID #131720, Samantha Prueter, United Country Real Estate|Lifestyle Properties. NFMLS
