Enchanted sanctuary, a private country retreat nestled on 6 unrestricted acres with breathtaking views & endless possibilities! Perfect for a full-time residence, weekend getaway, vacation rental, or investment, just minutes from the lake & public boat launch. The 3BR/2BA main home on pier & beam, features an open-concept design, vaulted red cedar ceilings, warm yellow pine floors, shiplap walls & windows that showcase the incredible scenery. The island kitchen offers gas cooking, granite countertops, rustic cabinetry with an abundance of pullout drawers & cozy breakfast area. Enjoy 1,200+ SF of covered porches, 2,000+ SF of multi-level decking & turf, perfect for relaxation & entertaining. The 900+ SF, 2BR/2BA guest quarters with an island kitchen is ideal for multi-generational living, guests, or rental income. A 3-car garage/workshop, implement shed, chicken coop, & stocked pond are a plus. Incredible outdoor living, that is good for the soul. Properties like this are hard to find!
For sale
$888,888
14838 Lake Mount Pleasant Rd, Montgomery, TX 77356
3beds
2,015sqft
Single Family Residence
Built in 2005
6.01 Acres Lot
$843,900 Zestimate®
$441/sqft
$-- HOA
What's special
Gas cookingChicken coopGranite countertopsWarm yellow pine floorsBreathtaking viewsStocked pondIsland kitchen
- 1 day
- 182
- 42
Likely to sell faster than
Zillow last checked:
Listing updated:
Listed by:
Monique Wren TREC #0474120 281-726-9374,
Elite Texas Properties
Source: HAR,MLS#: 76055638
Facts & features
Interior
Bedrooms & bathrooms
- Bedrooms: 3
- Bathrooms: 4
- Full bathrooms: 4
Primary bedroom
- Level: First
- Area: 323
- Dimensions: 19x17
Bedroom
- Level: First
- Area: 143
- Dimensions: 13x11
Bedroom
- Level: First
- Area: 143
- Dimensions: 13x11
Breakfast
- Level: First
- Area: 108
- Dimensions: 12x9
Other
- Level: First
- Area: 1755
- Dimensions: 45x39 Deck
Other
- Level: First
- Area: 520
- Dimensions: 65x8 Front
Other
- Level: First
- Area: 273
- Dimensions: 39x7 Side
Other
- Level: First
- Area: 406
- Dimensions: 58x7 Back
Kitchen
- Level: First
- Area: 168
- Dimensions: 14x12
Living room
- Level: First
- Area: 468
- Dimensions: 26x18
Other
- Level: Other
- Area: 231
- Dimensions: 21x11 Kit
Other
- Level: Other
- Area: 418
- Dimensions: 22x19 LR
Other
- Level: Other
- Area: 110
- Dimensions: 11x10 BR
Other
- Level: Other
- Area: 208
- Dimensions: 16x13 BR
Utility room
- Level: First
- Area: 66
- Dimensions: 11x6
Heating
- Natural Gas
Cooling
- Attic Fan, Ceiling Fan(s), Electric
Appliances
- Included: Water Heater, Refrigerator, Freestanding Oven, Gas Oven, Free-Standing Range, Gas Range, Dishwasher
- Laundry: Electric Dryer Hookup, Gas Dryer Hookup, Washer Hookup
Features
- High Ceilings, All Bedrooms Down, Primary Bed - 1st Floor, Walk-In Closet(s)
- Flooring: Vinyl, Wood
- Windows: Window Coverings
- Has fireplace: No
Interior area
- Total structure area: 2,015
- Total interior livable area: 2,015 sqft
Video & virtual tour
Property
Parking
- Total spaces: 3
- Parking features: Driveway Gate, Detached, Oversized, Boat, Workshop in Garage
- Garage spaces: 3
Features
- Stories: 1
- Patio & porch: Patio/Deck, Porch
- Fencing: None
- Has view: Yes
- View description: Water
- Has water view: Yes
- Water view: Water
- Waterfront features: Pond
Lot
- Size: 6.01 Acres
- Features: Back Yard, Cleared, Wooded, 5 Up to 10 Acres
Details
- Additional structures: Detached Gar Apt /Quarters, Shed(s), Workshop
- Parcel number: 302301
Construction
Type & style
- Home type: SingleFamily
- Architectural style: Ranch,Traditional
- Property subtype: Single Family Residence
Materials
- Wood Siding
- Foundation: Pillar/Post/Pier
- Roof: Metal
Condition
- New construction: No
- Year built: 2005
Utilities & green energy
- Sewer: Aerobic Septic
- Water: Well
Community & HOA
Community
- Subdivision: A0145 - Clark Edmund A, Tract 1d-1
Location
- Region: Montgomery
Financial & listing details
- Price per square foot: $441/sqft
- Tax assessed value: $581,132
- Annual tax amount: $9,388
- Date on market: 11/18/2026
- Listing terms: Cash,Conventional
- Exclusions: See Attached List
- Road surface type: Asphalt
Estimated market value
$843,900
$802,000 - $886,000
$2,212/mo
Price history
| Date | Event | Price |
|---|---|---|
| 11/18/2026 | Listed for sale | $888,888+11.1%$441/sqft |
Source:  HAR #76055638 Report a problem | ||
| 9/17/2022 | Listing removed | -- |
Source: HAR #24946701 Report a problem | ||
| 8/17/2022 | Pending sale | $800,000$397/sqft |
Source: HAR #24946701 Report a problem | ||
| 8/11/2022 | Listed for sale | $800,000+45.5%$397/sqft |
Source: HAR #24946701 Report a problem | ||
| 11/4/2016 | Listing removed | $550,000$273/sqft |
Source: BHGRE Gary Greene #10807394 Report a problem | ||
| 9/12/2016 | Pending sale | $550,000$273/sqft |
Source: Better Homes and Gardens Real Estate Gary Greene #10807394 Report a problem | ||
| 8/31/2016 | Price change | $550,000-1.8%$273/sqft |
Source: Better Homes and Gardens Real Estate Gary Greene #10807394 Report a problem | ||
| 7/19/2016 | Price change | $560,000-1.8%$278/sqft |
Source: Better Homes and Gardens Real Estate Gary Greene #10807394 Report a problem | ||
| 5/24/2016 | Price change | $570,000-1.7%$283/sqft |
Source: Better Homes and Gardens Real Estate Gary Greene #10807394 Report a problem | ||
| 4/13/2016 | Price change | $580,000-1.7%$288/sqft |
Source: Better Homes and Gardens Real Estate Gary Greene #10807394 Report a problem | ||
| 3/9/2016 | Listed for sale | $590,000$293/sqft |
Source: BHGRE Gary Greene #10807394 Report a problem | ||
Public tax history
| Year | Property taxes | Tax assessment |
|---|---|---|
| 2026 | $9,180 -3.6% | $581,132 -1.4% |
| 2025 | $9,526 +7.5% | $589,636 +7.8% |
| 2024 | $8,860 +2.9% | $546,951 -0.3% |
| 2023 | $8,607 | $548,850 +3.1% |
| 2022 | -- | $532,170 +46.4% |
| 2021 | $6,631 -2.6% | $363,520 -0.2% |
| 2020 | $6,809 +6.7% | $364,130 +9.2% |
| 2019 | $6,383 +7.2% | $333,500 +11.9% |
| 2018 | $5,952 -2.1% | $298,120 -1.8% |
| 2017 | $6,080 +31.7% | $303,510 +22.6% |
| 2016 | $4,615 +19.3% | $247,470 +10% |
| 2015 | $3,867 | $224,970 +10% |
| 2014 | $3,867 | $204,520 +10% |
| 2013 | -- | $185,930 |
| 2012 | -- | $185,930 |
| 2011 | -- | $185,930 |
| 2010 | -- | $185,930 |
| 2009 | -- | $185,930 |
| 2008 | -- | $185,930 |
| 2007 | -- | $185,930 +17% |
| 2006 | -- | $158,880 |
Find assessor info on the county website
Monthly payment
Est. payment
Payment breakdown
Explore the cost of this home by adjusting the details. Changes won't be saved.Climate risks
Neighborhood: 77356
Nearby schools
Schools provided by the listing agent
- Elementary: Lincoln Elementary School (Montgomery)
- Middle: Montgomery Junior High School
- High: Montgomery High School
Source: HAR. This data may not be complete. We recommend contacting the local school district to confirm school assignments for this home.
- $525,400-- bd3 ba3.8k sqft14844 Lake Mount Pleasant Rd, Montgomery, TX 77356Off Market
- $9,610-- bd-- ba952 sqft14844 Lake Mount Pleasant Rd, Montgomery, TX 77356Off Market
- $260,600-- bd-- ba2.1k sqft14405 Lake Mount Pleasant Rd, Montgomery, TX 77356Off Market
- $452,0002 bd1 ba728 sqft14800 Lake Mount Pleasant Rd, Montgomery, TX 77356Off Market

Similar homes
- $725,0003 bd3 ba2.2k sqft12136 Amber Jack, Montgomery, TX 77356For Sale
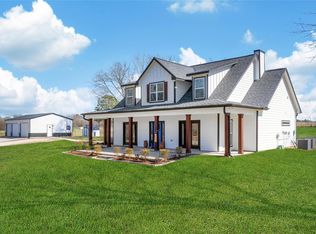 MLS ID #86665889, David Hageman, Century 21 Realty Partners. HAR
- $825,0003 bd2 ba1.8k sqft13399 Hill Creek Rd, Montgomery, TX 77356For Sale
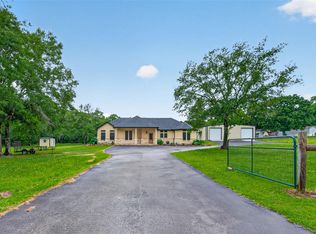 MLS ID #48853091, Bertha Saenz, eXp Realty LLC. HAR
- $895,0005 bd3 ba2.2k sqft9195 County Road 207, Plantersville, TX 77363For Sale
 MLS ID #2240093, Quentin Burns, Keller Williams Realty Brazos Valley office. HAR
- $699,0003 bd3 ba2.7k sqft11357 Lake Oak Dr, Montgomery, TX 77356For Sale
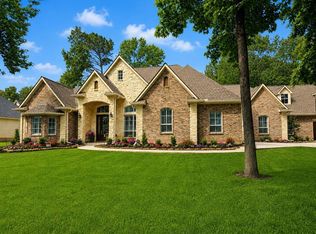 MLS ID #15551907, Kristin Gyldenege, Locke and Key Homes. HAR
