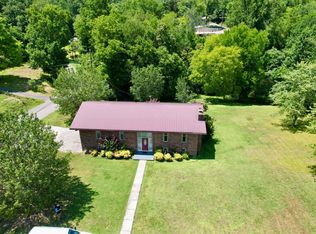
Endless potential on 4+ unrestricted acres! Bring your dreams of a mini-farm to life on this rare, expansive Dayton property. Complete with a fenced pasture and tons of room to roam, this solid 1968-built home features 3 bedrooms, 1.5 baths, and 1,420 square feet of comfortable living space.The home is entirely move-in ready as-is, or serves as the perfect canvas for your custom cosmetic updates. Downstairs, a full unfinished basement offers a blank slate for a home gym, workshop, or future square footage. Enjoy the ultimate freedom of NO deed restrictions--bring your RV, boat, or livestock! All this, located under 5 minutes from downtown Dayton shopping and public boat ramps on the Tennessee River. Commuting is easy with straightforward access to Chattanooga and Cleveland.🏡 Flexible Purchase Option: Also available with just 1 acre for $315,000 (See MLS# 1536362). Schedule your tour today!
Contingent
$345,000
1484 Blythe Ferry Rd, Dayton, TN 37321
3beds
1,420sqft
Single Family Residence
Built in 1968
4.14 Acres Lot
$325,900 Zestimate®
$243/sqft
$-- HOA
What's special
Entirely move-in readyFull unfinished basementFenced pasture
- 9 days
- 242
- 11
Zillow last checked:
Listing updated:
Listed by:
Pamela D Brown 423-605-8026,
Century 21 Professional Group 423-949-7653
Source: Greater Chattanooga Realtors,MLS#: 1525948
Facts & features
Interior
Bedrooms & bathrooms
- Bedrooms: 3
- Bathrooms: 2
- Full bathrooms: 1
- 1/2 bathrooms: 1
Heating
- Central, Natural Gas
Cooling
- Central Air, Ceiling Fan(s), Electric
Appliances
- Included: Dishwasher, Electric Cooktop, Gas Water Heater, Refrigerator, Wall Oven
- Laundry: In Carport, Electric Dryer Hookup, Laundry Room, Washer Hookup
Features
- Ceiling Fan(s), Laminate Counters, Separate Shower, Separate Dining Room
- Flooring: Carpet, Linoleum
- Windows: Bay Window(s), Insulated Windows, Vinyl Frames
- Basement: Full,Unfinished
- Has fireplace: No
Interior area
- Total structure area: 1,420
- Total interior livable area: 1,420 sqft
- Finished area above ground: 1,420
Property
Parking
- Total spaces: 1
- Parking features: Driveway, Paved
- Carport spaces: 1
Features
- Levels: One
- Patio & porch: Front Porch, Side Porch, Porch - Covered
- Exterior features: Private Entrance, Private Yard, Storage
- Fencing: Barbed Wire,Partial Cross,Wire
- Has view: Yes
- View description: Rural
Lot
- Size: 4.14 Acres
- Dimensions: 181.25 x 403.32 x 280 x 444.83 x 83.1 x 142.32 x 301.2
- Features: Gentle Sloping, Pasture, Views, Rural
Details
- Additional structures: Outbuilding, Shed(s)
- Parcel number: 096 139.00
Construction
Type & style
- Home type: SingleFamily
- Architectural style: Ranch
- Property subtype: Single Family Residence
Materials
- Block, Other
- Foundation: Block
- Roof: Metal
Condition
- New construction: No
- Year built: 1968
Utilities & green energy
- Sewer: Septic Tank
- Water: Public
- Utilities for property: Electricity Connected, Natural Gas Connected, Water Connected
Community & HOA
Community
- Features: None
- Subdivision: None
HOA
- Has HOA: No
Location
- Region: Dayton
Financial & listing details
- Price per square foot: $243/sqft
- Annual tax amount: $1,287
- Date on market: 10/6/2026
- Listing terms: Cash,Conventional,FHA,VA Loan
- Road surface type: Paved
Estimated market value
$325,900
$310,000 - $342,000
$1,605/mo
Price history
| Date | Event | Price |
|---|---|---|
| 10/7/2026 | Contingent | $345,000$243/sqft |
Source:  RealTracs MLS as distributed by MLS GRID #3071945 Report a problem RealTracs MLS as distributed by MLS GRID #3071945 Report a problem | ||
| 10/6/2026 | Listed for sale | $345,000$243/sqft |
Source: Greater Chattanooga Realtors #1525948 Report a problem | ||
| 9/23/2026 | Listing removed | $345,000$243/sqft |
Source:  UCMLS #241447 Report a problem UCMLS #241447 Report a problem | ||
| 7/4/2026 | Price change | $345,000+9.5%$243/sqft |
Source: UCMLS #241447 Report a problem | ||
| 7/4/2026 | Price change | $315,000-3.1%$222/sqft |
Source:  RCAR #20262998 Report a problem RCAR #20262998 Report a problem | ||
| 7/4/2026 | Price change | $325,000-5.8%$229/sqft |
Source: RCAR #20260120 Report a problem | ||
| 7/4/2026 | Price change | $345,000-5.5%$243/sqft |
Source: Greater Chattanooga Realtors #1525948 Report a problem | ||
| 6/10/2026 | Price change | $365,000+12.3%$257/sqft |
Source:  East Tennessee Realtors #1325847 Report a problem East Tennessee Realtors #1325847 Report a problem | ||
| 6/10/2026 | Price change | $325,000-11%$229/sqft |
Source: RCAR #20262998 Report a problem | ||
| 6/8/2026 | Price change | $365,000-3.7%$257/sqft |
Source: Greater Chattanooga Realtors #1525948 Report a problem | ||
| 5/6/2026 | Price change | $379,000-2.6%$267/sqft |
Source: Greater Chattanooga Realtors #1525948 Report a problem | ||
| 1/3/2026 | Price change | $389,000-11.6%$274/sqft |
Source: Greater Chattanooga Realtors #1525948 Report a problem | ||
| 10/19/2025 | Listed for sale | $440,000$310/sqft |
Source: Owner Report a problem | ||
Public tax history
Tax history is unavailable.
Monthly payment
Est. payment
Payment breakdown
Explore the cost of this home by adjusting the details. Changes won't be saved.Climate risks
Neighborhood: 37321
Nearby schools
Schools provided by the listing agent
- Elementary: Dayton Elementary & Middle
- Middle: Dayton City Middle
- High: Rhea County High School
Source: Greater Chattanooga Realtors. This data may not be complete. We recommend contacting the local school district to confirm school assignments for this home.
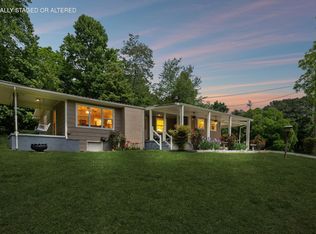
Similar homes
- $330,0003 bd2 ba1.4k sqft1127 Dean Corvin Ln, Dayton, TN 37321For Sale
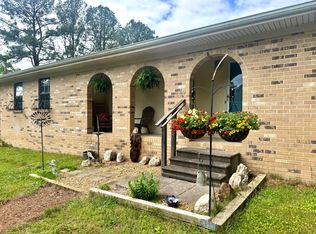 MLS ID #1530625, Teresa D Congioloso. Greater Chattanooga Realtors
 - $339,0003 bd2 ba1.9k sqft122 Cross Ave, Dayton, TN 37321For Sale
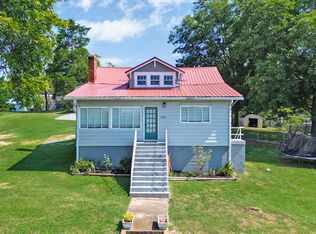 MLS ID #1542607, Jillian Stavely. Greater Chattanooga Realtors
 - $342,5003 bd2 ba1.5k sqft595 New Union Cir, Dayton, TN 37321For Sale
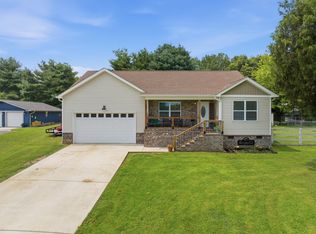 MLS ID #1539774, Drew Carey. Greater Chattanooga Realtors
 - $390,0003 bd3 ba1.4k sqft111 Hutton Ct, Dayton, TN 37321For Sale
 MLS ID #1540028, Jennie E Troutman. Greater Chattanooga Realtors
 - $237,9004 bd2 ba2k sqft209 Crawford St, Dayton, TN 37321For Sale
 MLS ID #3278458, Sarah Williams. RealTracs MLS as distributed by MLS GRID
 - $440,0003 bd1 ba1.1k sqft3557 Dayton Mountain Hwy, Dayton, TN 37321For SaleMLS ID #3531806, Jeremy Fitzgerald. RealTracs MLS as distributed by MLS GRID
- $409,9003 bd1 ba1.3k sqft571 Goodfield Rd, Decatur, TN 37322For SaleMLS ID #3255212, Barbara Ratledge. RealTracs MLS as distributed by MLS GRID
- $215,0002 bd1 ba1k sqft2415 Old Washington Hwy, Dayton, TN 37321For SaleMLS ID #3547201, Teresa Congioloso. RealTracs MLS as distributed by MLS GRID
