**Charming Gainesville Home on a Private Lot** This charming 3-bedroom, 3-bathroom ranch offers approximately 1,915 square feet of comfortable living space on a beautiful 0.59-acre private lot. Featuring 2 master bedrooms, additional private den all with hardwood flooring, a cozy living-room fireplace, spacious rooms, and a deck overlooking the fenced backyard, this home offers a wonderful blend of comfort, character, and outdoor space. This property has been very well maintained and updated throughout. A list of updated features are in the additional documents, as it is very extensive. Conveniently located near shopping, parks, schools, and all that Gainesville has to offer, this is a great opportunity for anyone looking for space and privacy while staying close to town. A home with this much potential and a great Gainesville location is worth a look-schedule your showing today! Seller is offering $8000 toward closing cost with full price offer!!!
Coming soon 09/13
$408,000
243 Mountain View Dr, Gainesville, GA 30501
3beds
1,915sqft
:
Get pre-qualifiedN/A
Single Family Residence
Built in 1951
0.59 Acres Lot
$365,300 Zestimate®
$213/sqft
$-- HOA
What's special
- --
- on Zillow |
- 275
- views |
- 22
- saves |
Zillow last checked:
Listing updated:
Listed by:
Amy Barron 706-680-5319,
Preferred GA Properties LLC
Source: GAMLS,MLS#: 10824921
Facts & features
Interior
Bedrooms & bathrooms
- Bedrooms: 3
- Bathrooms: 3
- Full bathrooms: 3
- Main level bathrooms: 3
- Main level bedrooms: 3
Rooms
- Room types: Den, Family Room, Laundry, Other
Dining room
- Features: Separate Room
Kitchen
- Features: Breakfast Room, Solid Surface Counters
Heating
- Forced Air, Heat Pump, Natural Gas
Cooling
- Ceiling Fan(s), Central Air, Electric, Heat Pump
Appliances
- Included: Dishwasher, Disposal, Microwave, Refrigerator, Stainless Steel Appliance(s)
- Laundry: Common Area, Other
Features
- Double Vanity, In-Law Floorplan, Master On Main Level, Rear Stairs, Roommate Plan, Separate Shower, Split Bedroom Plan, Tile Bath, Walk-In Closet(s)
- Flooring: Hardwood, Other, Tile
- Basement: Crawl Space
- Number of fireplaces: 1
- Fireplace features: Family Room, Gas Log, Living Room
- Common walls with other units/homes: No Common Walls
Interior area
- Total structure area: 1,915
- Total interior livable area: 1,915 sqft
- Finished area above ground: 1,915
- Finished area below ground: 0
Property
Parking
- Parking features: Kitchen Level, Parking Pad
- Has uncovered spaces: Yes
Features
- Levels: One
- Stories: 1
- Patio & porch: Deck, Porch
- Exterior features: Sprinkler System
- Fencing: Chain Link,Fenced
Lot
- Size: 0.59 Acres
- Features: Level, Private
Details
- Parcel number: 01089 001019
Construction
Type & style
- Home type: SingleFamily
- Architectural style: Brick 3 Side,Ranch
- Property subtype: Single Family Residence
Materials
- Brick, Other
- Foundation: Block
- Roof: Composition
Condition
- Updated/Remodeled
- New construction: No
- Year built: 1951
Utilities & green energy
- Sewer: Public Sewer
- Water: Public
- Utilities for property: Cable Available, Electricity Available, Natural Gas Available, Phone Available, Sewer Available, Sewer Connected, Water Available
Community & HOA
Community
- Features: None
- Subdivision: None
HOA
- Has HOA: No
- Services included: None
Location
- Region: Gainesville
Financial & listing details
- Price per square foot: $213/sqft
- Tax assessed value: $368,600
- Annual tax amount: $560
- Date on market: 9/13/2026
- Listing agreement: Exclusive Right To Sell
- Listing terms: Cash,Conventional,FHA,USDA Loan,VA Loan
- Electric utility on property: Yes
Estimated market value
$365,300
$347,000 - $387,000
$1,657/mo
Price history
| Date | Event | Price |
|---|---|---|
| 6/1/2022 | Sold | $334,000-1.8%$174/sqft |
Source:  FMLS GA #7040461 Report a problem FMLS GA #7040461 Report a problem | ||
| 5/11/2022 | Pending sale | $340,000$178/sqft |
Source:  GAMLS #10043769 Report a problem GAMLS #10043769 Report a problem | ||
| 5/6/2022 | Listed for sale | $340,000+300%$178/sqft |
Source: GAMLS #10043769 Report a problem | ||
| 3/4/1998 | Sold | $85,000$44/sqft |
Source: Public Record Report a problem | ||
Public tax history
| Year | Property taxes | Tax assessment |
|---|---|---|
| 2025 | $4,191 +9.4% | $147,440 +9.4% |
| 2024 | $3,830 +0.1% | $134,720 +0.3% |
| 2023 | $3,826 +153.7% | $134,320 +22.6% |
| 2022 | $1,508 +23.7% | $109,560 +18.6% |
| 2021 | $1,219 +9.6% | $92,400 +14.9% |
| 2020 | $1,112 +0.6% | $80,400 +3.2% |
| 2019 | $1,105 -40% | $77,880 +14.5% |
| 2018 | $1,841 -0.8% | $68,040 +10.4% |
| 2017 | $1,855 | $61,640 |
| 2016 | -- | $61,640 +1.5% |
| 2015 | $1,015 | $60,756 |
| 2014 | $1,015 | $60,756 |
| 2013 | -- | -- |
| 2012 | -- | -- |
| 2011 | -- | -- |
| 2010 | -- | -- |
| 2009 | $397 +14.9% | -- |
| 2007 | $346 +14.4% | -- |
| 2006 | $302 +6.3% | -- |
| 2005 | $284 +8.3% | -- |
| 2004 | $262 +8.8% | -- |
| 2003 | $241 -2.5% | -- |
| 2002 | $247 +13.3% | -- |
| 2001 | $218 -0.9% | -- |
| 2000 | $220 | $36,636 |
Find assessor info on the county website
Monthly payment
Est. payment
Payment breakdown
Explore the cost of this home by adjusting the details. Changes won't be saved.Climate risks
Neighborhood: 30501
Nearby schools
GreatSchools rating
- 8/10Enota Multiple Intelligences AcademyGrades: PK-5Distance: 0.9 mi
- 5/10Gainesville Middle SchoolGrades: 6-8Distance: 2.1 mi
- 4/10Gainesville High SchoolGrades: 9-12Distance: 1.8 mi
Schools provided by the listing agent
- Elementary: Enota
- Middle: Gainesville West
- High: Gainesville
Source: GAMLS. This data may not be complete. We recommend contacting the local school district to confirm school assignments for this home.
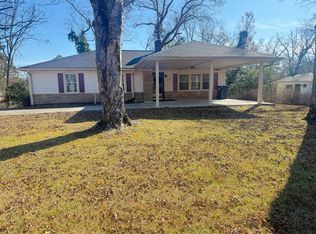
- $130,0003 bd2 ba1.7k sqft227 Mountain View Dr, Gainesville, GA 30501Sold
- $314,2003 bd1 ba1.3k sqft255 Mountain View Dr, Gainesville, GA 30501Off Market
- $284,6003 bd1 ba1.6k sqft255 NW Mountain View Dr, Gainesville, GA 30501Off Market

- $351,8003 bd2 ba1.6k sqft246 Mountain View Dr, Gainesville, GA 30501Off Market
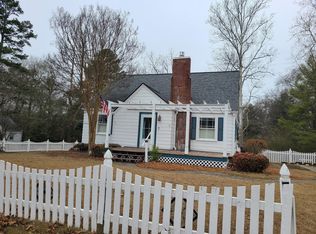
- $357,4003 bd3 ba1.5k sqft215 Mountain View Dr, Gainesville, GA 30501Off Market
- $314,7004 bd1 ba1.6k sqft269 Mountain View Dr, Gainesville, GA 30501Off Market
- $345,1003 bd2 ba2.3k sqft234 Mountain View Dr, Gainesville, GA 30501Off Market
- $342,4003 bd2 ba1.2k sqft234 Mountain View Dr #0, Gainesville, GA 30501Off Market
A local agent can set up tours, give advice and negotiate with sellers.
Similar homes
- $392,5003 bd2 ba1.6k sqft360 Hollywood Cir, Gainesville, GA 30501For Sale By Owner

- $379,0004 bd4 ba1.7k sqft388 Oakland Dr NW, Gainesville, GA 30501For Sale By Owner
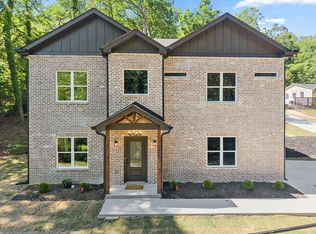
- $399,9003 bd2 ba2.3k sqft989 Rudolph St, Gainesville, GA 30501Active

 MLS ID #10812771, Jessie J Carmon, Next Boulevard Real Estate. GAMLS
 - $349,9003 bd2 ba1.3k sqft131 Mountain View Dr, Gainesville, GA 30501Active
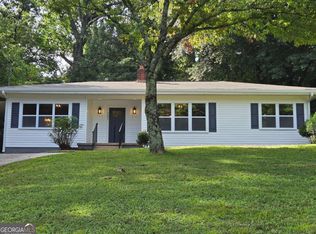 MLS ID #10813305, Tom Kingery, Realty Hub of Georgia, LLC. GAMLS
 - $379,0003 bd4 ba2.1k sqft1261 Enota Ave NE, Gainesville, GA 30501ActiveMLS ID #10787512, Charles Twiggs, The Twiggs Realty. GAMLS
- $399,9955 bd4 ba2.7k sqft2276 Skyline Dr, Gainesville, GA 30501ActiveMLS ID #10822157, Edwin Alfaro, Chapman Hall Realtors Professionals. GAMLS
- $359,0004 bd3 ba2.3k sqft675 Holly Dr, Gainesville, GA 30501ActiveMLS ID #10794582, Suzanne Willis, SWP Realty. GAMLS
- $385,0004 bd2 ba1.4k sqft1085 Tanglewood Dr, Gainesville, GA 30501ActiveMLS ID #10808686, Nick Stowe, Foothills Real Estate. GAMLS
- $459,5003 bd3 ba2.4k sqft599 Holly Dr, Gainesville, GA 30501ActiveMLS ID #10801528, Chase Lawson, Chapman Group Realty, Inc.. GAMLS
- $389,0004 bd3 ba1.5k sqft212 Christopher Dr, Gainesville, GA 30501ActiveMLS ID #10800055, Karen Hilliard, Keller Williams Realty North Atlanta. GAMLS
- $350,0003 bd2 ba1.8k sqft1356 Enota Ave NE, Gainesville, GA 30501ActiveMLS ID #10727400, Roger Brown, Onward Real Estate. GAMLS
- $384,9003 bd3 ba2.5k sqft1973 Pine Tree Trl, Gainesville, GA 30501ActiveMLS ID #10814975, Hunt DeShazo, Bolst, Inc.. GAMLS
- $367,0003 bd2 ba1.3k sqft1093 Enota Ave NE, Gainesville, GA 30501ActiveMLS ID #10803284, Maribel Chavez, Keller Williams Realty Atl. Partners. GAMLS
- $339,0004 bd3 ba1.8k sqft2335 Donnie Lee Dr, Gainesville, GA 30506For Sale
 MLS ID #7821474, BRENDA LEE, All Around Realty, LLC.. FMLS GA
 - $309,9003 bd3 ba1.2k sqft737 Carlton St SE, Gainesville, GA 30501ActiveMLS ID #10825967, Sergio Felix, RE/MAX Center. GAMLS
- $450,0003 bd4 ba2.3k sqft2033 Riverwood Dr, Gainesville, GA 30501ActiveMLS ID #10791284, Tyler Weant, Keller Williams Chattahoochee. GAMLS
- $339,9003 bd2 ba1.1k sqft3215 The Trail Rd, Gainesville, GA 30501ActiveMLS ID #10822424, Amy Kinsey, Keller Williams North GA Partners. GAMLS
- $--3 bd2 ba1.3k sqft2930 The Trail Rd, Gainesville, GA 30501AuctionAuction.com 1
- $499,9003 bd3 ba2.4k sqft1476 W Lake Dr, Gainesville, GA 30501For SaleMLS ID #7814313, Liubov Kriel, Virtual Properties Realty. Biz. FMLS GA
- $362,9005 bd3 ba2.1k sqft1146 Lakeshore Dr, Gainesville, GA 30501ActiveMLS ID #10702515, Jeani Harrell, Virtual Properties Realty.com. GAMLS
