45 ACRES + NEWLY COMPLETED CONSTRUCTION + PRIME IN-TOWN Scottsboro, AL Location! Enjoy privacy, acreage & convenience in this newly completed 2,644 sq. ft. home! Soaring vaulted ceilings & natural light highlight the open great room & kitchen, ideal for entertaining. The main-level primary suite features French doors opening to a welcoming wraparound porch. Offering 3 bedrooms, 2.5 baths, office space & storage, this home blends comfort & flexibility. Enjoy 45 acres just minutes from Lake Guntersville, Tennessee River, golf, shopping & dining. Quick 40 minute drive to Huntsville & 55 to Chattanooga! Enjoy Lake-Town living in beautiful North Alabama!
For sale
$765,500
1485 Clemons Rd, Scottsboro, AL 35768
3beds
2,644sqft
Single Family Residence
Built in 2020
45 Acres Lot
$-- Zestimate®
$290/sqft
$-- HOA
What's special
Main-level primary suiteOffice space and storageNatural lightSoaring vaulted ceilings
- 1 day
- 324
- 43
Zillow last checked:
Listing updated:
Listed by:
Vickie Sanders 256-599-6767,
Capstone Realty
Source: ValleyMLS,MLS#: 21932812
Facts & features
Interior
Bedrooms & bathrooms
- Bedrooms: 3
- Bathrooms: 3
- Full bathrooms: 2
- 1/2 bathrooms: 1
Rooms
- Room types: Foyer, Master Bedroom, Bedroom 2, Bedroom 3, Kitchen, Great Room, Bonus Room, Office/Study, Loft, Bath:GuestFull, Bath:Guest1/2
Primary bedroom
- Features: 9’ Ceiling, Smooth Ceiling, Wood Floor, Walk-In Closet(s)
- Level: First
- Area: 272
- Dimensions: 17 x 16
Bedroom 2
- Level: Second
- Area: 224
- Dimensions: 14 x 16
Bedroom 3
- Level: Second
- Area: 132
- Dimensions: 11 x 12
Bathroom 1
- Level: First
- Area: 30
- Dimensions: 6 x 5
Bathroom 2
- Level: Second
- Area: 45
- Dimensions: 5 x 9
Great room
- Features: Ceiling Fan(s), Sitting Area, Smooth Ceiling, Vaulted Ceiling(s), Wood Floor
- Level: First
- Area: 551
- Dimensions: 19 x 29
Kitchen
- Features: Eat-in Kitchen, Granite Counters, Kitchen Island, Smooth Ceiling, Vaulted Ceiling(s), Wood Floor, Built-in Features
- Level: First
- Area: 170
- Dimensions: 10 x 17
Office
- Features: 9’ Ceiling, Wood Floor
- Level: First
- Area: 80
- Dimensions: 8 x 10
Bonus room
- Level: Second
- Area: 70
- Dimensions: 10 x 7
Loft
- Level: Second
- Area: 60
- Dimensions: 10 x 6
Heating
- Central 1, Central 2, Electric
Cooling
- Central 1, Central 2, Electric
Features
- Basement: Crawl Space
- Has fireplace: No
- Fireplace features: None
Interior area
- Total interior livable area: 2,644 sqft
Property
Parking
- Parking features: Driveway-Gravel
Features
- Levels: One and One Half
- Stories: 1
Lot
- Size: 45 Acres
Details
- Parcel number: 3302040000042.000
Construction
Type & style
- Home type: SingleFamily
- Property subtype: Single Family Residence
Condition
- New construction: No
- Year built: 2020
Utilities & green energy
- Sewer: Septic Tank
Community & HOA
Community
- Subdivision: Lakeview Shores
HOA
- Has HOA: No
Location
- Region: Scottsboro
Financial & listing details
- Price per square foot: $290/sqft
- Tax assessed value: $395,300
- Annual tax amount: $1,477
- Date on market: 10/29/2026
Estimated market value
Not available
Estimated sales range
Not available
Not available
Price history
| Date | Event | Price |
|---|---|---|
| 10/29/2026 | Listed for sale | $765,500+39.2%$290/sqft |
Source:  ValleyMLS #21932812 Report a problem | ||
| 7/5/2023 | Sold | $550,000-8.3%$208/sqft |
Source: ValleyMLS #1834417 Report a problem | ||
| 6/21/2023 | Pending sale | $599,999$227/sqft |
Source: ValleyMLS #1834417 Report a problem | ||
| 6/6/2023 | Listed for sale | $599,999$227/sqft |
Source: ValleyMLS #1834417 Report a problem | ||
| 5/30/2023 | Contingent | $599,999$227/sqft |
Source: ValleyMLS #1834417 Report a problem | ||
| 5/18/2023 | Listed for sale | $599,9990%$227/sqft |
Source: ValleyMLS #1834417 Report a problem | ||
| 5/25/2022 | Listing removed | -- |
Source: ValleyMLS #1780274 Report a problem | ||
| 4/15/2022 | Pending sale | $600,000$227/sqft |
Source: ValleyMLS #1780274 Report a problem | ||
| 2/18/2022 | Listed for sale | $600,000$227/sqft |
Source: ValleyMLS #1780274 Report a problem | ||
| 1/27/2022 | Pending sale | $600,000+3252%$227/sqft |
Source: ValleyMLS #1780274 Report a problem | ||
| 9/13/2019 | Listing removed | $17,900$7/sqft |
Source: Southland Realty & Auction LLC #1075558 Report a problem | ||
| 12/16/2018 | Price change | $17,900-10.1%$7/sqft |
Source: Southland Realty & Auction LLC #1075558 Report a problem | ||
| 8/28/2018 | Listed for sale | $19,900$8/sqft |
Source: Southland Realty & Auction LLC #1075558 Report a problem | ||
Public tax history
| Year | Property taxes | Tax assessment |
|---|---|---|
| 2025 | $1,477 +6.9% | $30,360 +7% |
| 2024 | $1,381 -10.5% | $28,380 -10.5% |
| 2023 | $1,543 +64.2% | $31,720 +64.5% |
| 2022 | $940 | $19,280 |
| 2021 | $940 +162.6% | $19,280 +164.8% |
| 2020 | $358 | $7,280 +161.9% |
| 2019 | $358 +156.3% | $2,780 +1.5% |
| 2018 | $140 +1.4% | $2,740 -96.2% |
| 2017 | $138 +2.9% | $72,800 +20.9% |
| 2016 | $134 +1.5% | $60,200 |
| 2015 | $132 +1.5% | $60,200 |
| 2014 | $130 | $60,200 |
Find assessor info on the county website
Monthly payment
Est. payment
Payment breakdown
Explore the cost of this home by adjusting the details. Changes won't be saved.Climate risks
Neighborhood: 35768
Nearby schools
Schools provided by the listing agent
- Elementary: Caldwell Elem School
- Middle: Collins
- High: Scottsboro High School
Source: ValleyMLS. This data may not be complete. We recommend contacting the local school district to confirm school assignments for this home.

Similar homes
- $769,9003 bd4 ba2.2k sqft1889 Scenic Dr, Section, AL 35771For Sale
 MLS ID #21924968, Kynan Donovan. ValleyMLS
- $750,0006 bd3 ba2.2k sqft1796 County Road 32, Fackler, AL 35746For Sale
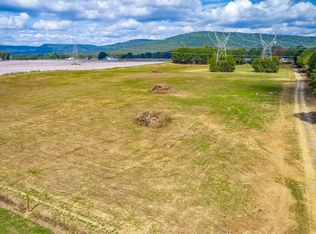 MLS ID #1545112, Constance Westmoreland. Greater Chattanooga Realtors
- $799,5005 bd5 ba3.6k sqft8530 Simpson Point Rd, Grant, AL 35747For Sale
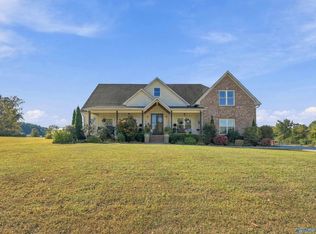 MLS ID #21932794, Rhiannon Pruitt. ValleyMLS
- $515,0004 bd3 ba2.5k sqft410 Crawford Rd, Scottsboro, AL 35769For Sale
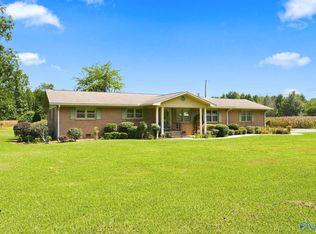 MLS ID #21928518, Paul Talley. ValleyMLS
