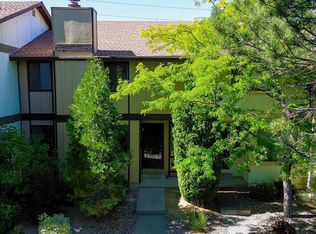
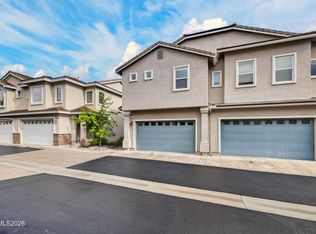
Bright, peaceful, and move-in ready, this beautifully updated home offers spacious living, privacy, and a low-maintenance lifestyle in one of Reno's most sought after (and greenest) neighborhoods. With one shared wall, an oversized 2-car garage, secure gated front entry to tranquil park-like grounds, flexible patio space, and a garage-accessible entrance, this home offers the benefits of a single-family home with the convenience of a well-maintained community. Inside, the home feels clean, fresh, and well lit, with new waterproof LVP flooring, new carpet, two-tone interior paint, LED lighting, and quartz countertops. The spacious layout provides plenty of room to relax and entertain, while the extra-large primary suite offers potential for an office area or additional seating. All appliances shown are included, making this home ready to enjoy from day one. Outside, enjoy a low-maintenance backyard and beautifully manicured community grounds, plus a sparkling pool and additional parking for guests. The HOA helps make ownership easy by roofs, siding, and exterior paint. A stone's throw from the Truckee River, Idlewild Park, Reno High School, and downtown, in a well established, lush and tree lined community, this is one opportunity you won't want to miss.
Active under contract-show
$475,000
1485 Foster Dr, Reno, NV 89509
3beds
1,803sqft
Townhouse
Built in 1977
43 Square Feet Lot
$-- Zestimate®
$263/sqft
$425/mo HOA
What's special
Sparkling poolSecure gated front entryGarage-accessible entranceSpacious layoutQuartz countertopsBeautifully manicured community groundsAdditional parking for guests
- 21 days
- 2,331
- 105
Likely to sell faster than
Zillow last checked:
Listing updated:
Listed by:
Mitch Hyett S.186151 775-250-5555,
Ferrari-Lund Real Estate Reno
Source: NNRMLS,MLS#: 260011154
Facts & features
Interior
Bedrooms & bathrooms
- Bedrooms: 3
- Bathrooms: 3
- Full bathrooms: 2
- 1/2 bathrooms: 1
Heating
- Fireplace(s), Forced Air, Natural Gas
Cooling
- Central Air
Appliances
- Included: Dishwasher, Disposal, Dryer, Electric Range, ENERGY STAR Qualified Appliances, Microwave, Refrigerator, Washer
- Laundry: In Kitchen, Shelves
Features
- Breakfast Bar, Pantry, Walk-In Closet(s)
- Flooring: Carpet, Luxury Vinyl
- Windows: Blinds, Double Pane Windows, Metal Frames
- Number of fireplaces: 1
- Common walls with other units/homes: 1 Common Wall,End Unit,No One Above,No One Below
Interior area
- Total structure area: 1,803
- Total interior livable area: 1,803 sqft
Property
Parking
- Total spaces: 2
- Parking features: Additional Parking, Detached, Garage, Garage Door Opener
- Garage spaces: 2
Features
- Levels: Two
- Stories: 2
- Patio & porch: Uncovered, Porch, Covered, Patio
- Exterior features: None
- Has private pool: Yes
- Pool features: Fenced, In Ground, Outdoor Pool
- Spa features: None
- Fencing: Back Yard,Full
- Has view: Yes
- View description: Peek, Trees/Woods
Lot
- Size: 43 Square Feet
- Features: Common Area, Corner Lot, Level
Details
- Additional structures: None
- Parcel number: 01045106
- Zoning: Mf14
Construction
Type & style
- Home type: Townhouse
- Property subtype: Townhouse
- Attached to another structure: Yes
Materials
- Foundation: Crawl Space
- Roof: Composition,Shingle
Condition
- New construction: No
- Year built: 1977
Utilities & green energy
- Sewer: Public Sewer
- Water: Public
- Utilities for property: Cable Available, Electricity Connected, Internet Available, Natural Gas Connected, Phone Available, Sewer Connected, Water Connected, Cellular Coverage, Water Meter Installed
Community & HOA
Community
- Security: Security Gate, Smoke Detector(s)
- Subdivision: Hunter Lake Townhouses
HOA
- Has HOA: Yes
- Amenities included: Gated, Landscaping, Parking, Pool
- Services included: Landscape Maintenance - Partial, Insurance
- HOA fee: $425 monthly
- HOA name: B Court - Hunter Lake Townhouse Assocation
Location
- Region: Reno
Financial & listing details
- Price per square foot: $263/sqft
- Tax assessed value: $180,658
- Annual tax amount: $2,029
- Date on market: 8/28/2026
- Cumulative days on market: 22 days
- Listing terms: 1031 Exchange,Cash,Conventional,FHA,VA Loan
Estimated market value
Not available
Estimated sales range
Not available
Not available
Price history
| Date | Event | Price |
|---|---|---|
| 9/9/2026 | Contingent | $475,000$263/sqft |
Source:  NNRMLS #260011154 Report a problem NNRMLS #260011154 Report a problem | ||
| 8/28/2026 | Listed for sale | $475,000+11.8%$263/sqft |
Source: NNRMLS #260011154 Report a problem | ||
| 9/13/2023 | Listing removed | -- |
Source: Zillow Rentals Report a problem | ||
| 8/11/2023 | Listed for rent | $2,575+9.6%$1/sqft |
Source: Zillow Rentals Report a problem | ||
| 4/18/2023 | Sold | $425,000-5.5%$236/sqft |
Source: Public Record Report a problem | ||
| 4/3/2023 | Pending sale | $449,900$250/sqft |
Source: NNRMLS #230001125 Report a problem | ||
| 3/21/2023 | Price change | $449,900-3.2%$250/sqft |
Source: NNRMLS #230001125 Report a problem | ||
| 2/10/2023 | Listed for sale | $465,000+25.7%$258/sqft |
Source: NNRMLS #230001125 Report a problem | ||
| 7/17/2021 | Listing removed | -- |
Source: Zillow Rental Manager Report a problem | ||
| 7/11/2021 | Price change | $2,350-6%$1/sqft |
Source: Zillow Rental Manager Report a problem | ||
| 7/9/2021 | Listed for rent | $2,500$1/sqft |
Source: Zillow Rental Manager Report a problem | ||
| 7/8/2021 | Sold | $370,000+0.3%$205/sqft |
Source: Public Record Report a problem | ||
| 6/23/2021 | Pending sale | $369,000$205/sqft |
Source: NNRMLS #210008402 Report a problem | ||
| 6/15/2021 | Listed for sale | $369,000$205/sqft |
Source: NNRMLS #210008402 Report a problem | ||
Public tax history
| Year | Property taxes | Tax assessment |
|---|---|---|
| 2026 | $2,029 +7.9% | $63,230 +0.1% |
| 2025 | $1,880 +7.9% | $63,150 +1.4% |
| 2024 | $1,742 +8% | $62,270 +9.4% |
| 2023 | $1,614 +8% | $56,905 +12.9% |
| 2022 | $1,494 +3.2% | $50,421 +11.5% |
| 2021 | $1,447 +3% | $45,211 +4.8% |
| 2020 | $1,405 -2.9% | $43,145 |
| 2019 | $1,447 +3% | $43,145 +12.6% |
| 2018 | $1,405 +8.8% | $38,325 +0.6% |
| 2017 | $1,291 | $38,081 +0.3% |
| 2016 | $1,291 | $37,974 +4.6% |
| 2015 | $1,291 +0.2% | $36,319 +5.1% |
| 2014 | $1,289 +3% | $34,571 +4.4% |
| 2013 | $1,251 | $33,110 |
| 2012 | -- | $33,110 -0.9% |
| 2011 | -- | $33,405 -21.5% |
| 2010 | -- | $42,542 -18.1% |
| 2009 | -- | $51,965 -2.8% |
| 2008 | -- | $53,476 |
| 2007 | -- | $53,476 +11% |
| 2006 | -- | $48,188 +5.6% |
| 2005 | -- | $45,639 +5.7% |
| 2004 | -- | $43,174 -1.1% |
| 2003 | -- | $43,659 +0.7% |
| 2002 | -- | $43,360 |
| 2001 | -- | $43,360 |
Find assessor info on the county website
Monthly payment
Est. payment
Payment breakdown
Explore the cost of this home by adjusting the details. Changes won't be saved.Climate risks
Neighborhood: Idlewild
Nearby schools
Schools provided by the listing agent
- Elementary: Hunter Lake
- Middle: Swope
- High: Reno
Source: NNRMLS. This data may not be complete. We recommend contacting the local school district to confirm school assignments for this home.

Similar homes
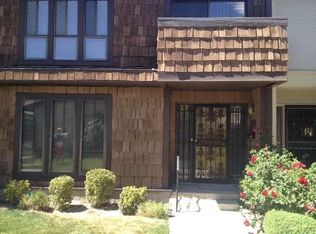
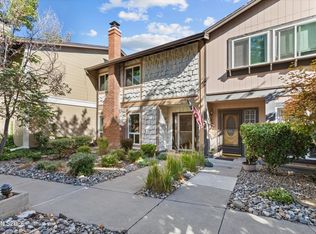
- $475,0003 bd3 ba1.8k sqft1529 Foster Dr, Reno, NV 89509Active
 MLS ID #260011826, Jodi Travis, Real Broker LLC. NNRMLS
 - $489,0003 bd3 ba1.6k sqft200 Mark Jeffrey Ln, Reno, NV 89503Active
 MLS ID #260010369, Peter Moritz, RE/MAX Gold. NNRMLS
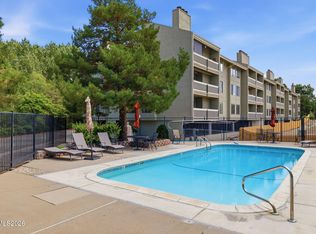
 - $450,0002 bd2 ba1.2k sqft2845 Idlewild Dr APT 105, Reno, NV 89509Active
 MLS ID #260009395, Samantha Saquella, RE/MAX Professionals-Reno. NNRMLS
 - $485,0003 bd3 ba1.6k sqft775 Sarcinella Ct, Reno, NV 89509Active
 MLS ID #260005735, Christy Nolting, Intero. NNRMLS
 - $474,9992 bd2 ba1.8k sqft3910 Greenbriar Ct, Reno, NV 89509ActiveMLS ID #260011725, Paul Yohey, Chase International-Damonte. NNRMLS
- $455,0003 bd3 ba1.6k sqft3955 Kings Row, Reno, NV 89503ActiveMLS ID #260009798, Deb Leamy, Dickson Realty - Caughlin. NNRMLS
- $489,9003 bd2 ba1.2k sqft640 Nancy Cir, Reno, NV 89503ActiveMLS ID #260007006, Jack Cote, RE/MAX Gold. NNRMLS
- $469,0003 bd3 ba1.8k sqft5055 Ciarra Kennedy Ln, Reno, NV 89503ActiveMLS ID #260003278, Lori Welsh, Dickson Realty - Caughlin. NNRMLS
- $499,9002 bd1 ba1k sqft1239 Patrick Ave, Reno, NV 89509ActiveMLS ID #260008155, Carl Jorgensen, Ferrari-Lund Real Estate Reno. NNRMLS
- $543,0003 bd2 ba1.5k sqft3989 Regal Dr, Reno, NV 89503ActiveMLS ID #260010977, Alicia Gardner, Redfin. NNRMLS
- $579,9003 bd3 ba2.1k sqft430 Angela Pl, Reno, NV 89509ActiveMLS ID #260006409, Kayla Sisson, RE/MAX Professionals-Reno. NNRMLS
- $689,9003 bd3 ba2.6k sqft1600 Marla Dr, Reno, NV 89509ActiveMLS ID #260009471, Christi Mercurio, Coldwell Banker Select Mt Rose. NNRMLS
- $519,9002 bd2 ba1.4k sqft524 Island Ave, Reno, NV 89501ActiveMLS ID #260004061, Eric Gonzales, RE/MAX Professionals-Reno. NNRMLS
- $435,0003 bd2 ba1.2k sqft1500 Breaker Way, Sparks, NV 89431ActiveMLS ID #260012065, Gumer Alvarez, Coldwell Banker Select Reno. NNRMLS
- $530,0003 bd2 ba1.3k sqft1930 Quail Run Rd, Reno, NV 89523ActiveMLS ID #260011099, Nicholas Abe, RE/MAX Professionals-Reno. NNRMLS
- $440,0003 bd2 ba1.4k sqft1647 F St, Sparks, NV 89431ActiveMLS ID #260011833, Gabriela De Leon Carreto, Realty One Group Eminence. NNRMLS
- $475,5003 bd2 ba1.3k sqft10600 Aldebaran Dr, Reno, NV 89508ActiveMLS ID #260007430, Beatrice Lefanto, RE/MAX Gold. NNRMLS
- $525,0004 bd3 ba1.6k sqft383 Orrcrest Dr, Reno, NV 89506ActiveMLS ID #260010229, Joya Machabee, RE/MAX Gold. NNRMLS
- $489,0003 bd2 ba1.5k sqft9830 Crystalline Dr, Reno, NV 89506ActiveMLS ID #260009048, Trinette Borgen, Coldwell Banker Select Mt Rose. NNRMLS
- $619,0003 bd3 ba1.6k sqft6749 Alicante Ct, Reno, NV 89523ActiveMLS ID #260012012, Diana Renfroe, Dickson Realty - Caughlin. NNRMLS
