Skip main navigation
Pending
  • Price cut: $24.8K (7/2)
    $674,977

    1485 N Rays Fork Rd, Sadieville, KY 40370

    3beds
    3,638sqft
    : 
    $4,460/mo
    Get pre-qualified
    Single Family Residence
    Built in 1991
    59 Acres Lot
    $649,000 Zestimate®
    $186/sqft
    $-- HOA

    What's special

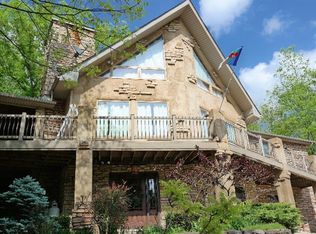
    Cozy fireplaceDistinctive colorado-inspired lodge architectureFully stocked fishing pondOversized two-car detached garageProminent stone craftsmanshipClassic bluegrass landscapeSecluded forested property
    Private 59-Acre Forested Retreat with Custom Built Home: Welcome to a secluded forested property that combines classic Bluegrass landscape with distinctive, Colorado-inspired lodge architecture. Designed for privacy and outdoor enthusiasts, this estate features mature woods, a winding creek, and a fully stocked fishing pond. The kitchen and dining features custom hickory cabinetry, granite countertops, and double ovens. It opens directly to an outdoor seating area, waterfall and a stone-framed koi pond. The main bedroom includes a cozy fireplace and floor-to-ceiling windows overlooking the fishing pond. Radiant heated floors are installed in both the kitchen area and the primary bathroom for added comfort. There is an oversized two-car detached garage and a large metal barn, ideal for a workshop, ATVs, tractors and gear storage. The home architecture features rich wood accents and prominent stone craftsmanship that complements its natural, wooded surroundings. Contact us today to schedule your private tour of this family resort.
    64 days
    |
    4,647
    |
    354
    |

    Zillow last checked:

    Listing updated:

    Listed by:

    B Scott McKenzie 502-316-8485,

    Lifstyl Real Estate

    Source: Imagine MLS,MLS#: 26011859MLS Logo

      Facts & features

      Interior

      Bedrooms & bathrooms
      • Bedrooms: 3
      • Bathrooms: 3
      • Full bathrooms: 3
      Primary bedroom
      • Description: Resort view of pond and mountains
      • Level: Second
      Bedroom 2
      • Description: Good size
      • Level: First
      Bedroom 3
      • Description: Basement bedroom with full bath adjacent
      • Level: Lower
      Primary bathroom
      • Description: Heated Floors
      • Level: Second
      Bathroom 2
      • Level: First
      Bathroom 3
      • Description: Basement bathroom
      • Level: Lower
      Bonus room
      • Description: Childs room or office space
      • Level: Second
      Bonus room
      • Description: Storage or additional living space for bedrooms
      • Level: Lower
      Family room
      • Description: Resort view of pond and mountains
      • Level: First
      Kitchen
      • Description: Great view of mountains
      • Level: First
      Recreation room
      • Description: Family room area with wood stove and egress
      • Level: Lower
      Utility room
      • Description: washer / dryer room with exit to back deck area
      • Level: First
      Heating
      • Electric, Heat Pump, Zoned
      Cooling
      • Electric, Heat Pump, Zoned
      Appliances
      • Included: Disposal, Double Oven, Dishwasher, Microwave, Refrigerator, Trash Compactor, Cooktop, Vented Exhaust Fan
      • Laundry: Electric Dryer Hookup, Washer Hookup
      Features
      • Breakfast Bar, Entrance Foyer, Eat-in Kitchen, Walk-In Closet(s)
      • Flooring: Hardwood, Marble, Tile
      • Windows: Insulated Windows, Skylight(s), Blinds
      • Basement: Bath/Stubbed,Full,Partially Finished,Walk-Out Access
      • Number of fireplaces: 3
      • Fireplace features: Basement, Blower Fan, Family Room, Free Standing, Gas Log, Master Bedroom, Propane, Recreation Room
      Interior area
      • Total structure area: 3,638
      • Total interior livable area: 3,638 sqft
      • Finished area above ground: 2,160
      • Finished area below ground: 1,478
      Video & virtual tour

      Property

      Parking
      • Total spaces: 2
      • Parking features: Detached Garage, Driveway, Garage Door Opener
      • Garage spaces: 2
      • Has uncovered spaces: Yes
      Features
      • Levels: Three Or More
      • Exterior features: Fire Pit, Outdoor Grill
      • Fencing: Partial
      • Has view: Yes
      • View description: Rural, Trees/Woods, Mountain(s), Lake, Water
      • Has water view: Yes
      • Water view: Lake,Water
      Lot
      • Size: 59 Acres
      • Features: Landscaped, Secluded, Wooded, Many Trees
      Details
      • Additional structures: Barn(s), Workshop, RV/Boat Storage
      • Parcel number: 12100009.000
      • Horses can be raised: Yes

      Construction

      Type & style
      • Home type: SingleFamily
      • Architectural style: Contemporary
      • Property subtype: Single Family Residence
      Materials
      • Stone, Stucco, Vinyl Siding
      • Foundation: Block, Concrete Perimeter
      • Roof: Dimensional Style
      Condition
      • Year built: 1991

      Utilities & green energy

      • Sewer: Septic Tank
      • Water: Public
      • Utilities for property: Cable Available, Electricity Connected, Phone Available, Water Connected

      Community & HOA

      Community
      • Security: Security System Leased
      • Subdivision: Rural
      HOA
      • Has HOA: No
      Location
      • Region: Sadieville

      Financial & listing details

      • Price per square foot: $186/sqft
      • Date on market: 6/1/2026

        Estimated market value

        $649,000

        $617,000 - $681,000

        $3,464/mo

        Price history

        DateEventPrice
        7/31/2026Pending sale$674,977$186/sqft
        Source: Imagine MLS #26011859 Report a problem
        7/2/2026Price change$674,977-3.5%$186/sqft
        Source: Imagine MLS #26011859 Report a problem
        6/16/2026Price change$699,770-3.5%$192/sqft
        Source: Imagine MLS #26011859 Report a problem
        6/1/2026Listed for sale$724,977+26.1%$199/sqft
        Source: Imagine MLS #26011859 Report a problem
        11/12/2021Sold$575,000-4%$158/sqft
        Source: Imagine MLS #20117407 Report a problem
        9/30/2021Pending sale$599,000$165/sqft
        Source: Imagine MLS #20117407 Report a problem
        8/26/2021Listed for sale$599,000+19.8%$165/sqft
        Source: Imagine MLS #20117407 Report a problem
        5/15/2017Sold$500,000$137/sqft
        Source: Imagine MLS #1704570 Report a problem

        Public tax history

        Tax history is unavailable.

        Monthly payment

        Est. payment

        Payment breakdown

        Explore the cost of this home by adjusting the details. Changes won't be saved.
        All calculations are estimates and provided by Zillow, Inc. for informational purposes only. Actual amounts may vary.
        HOA fees may include property taxes on listings classified as Co-Ops. Contact the listing agent and/or owner for fee details.
        Mortgage interest rates are dependent on a number of factors, including credit score, down payment, and repayment length. Interest rate data provided by Zillow Group Marketplace, Inc. as of 1/1/1970 from various mortgage lenders with which we have lead or other similar arrangements; the Estimated Payment is an average of those rates.
        See how much you could borrow to make a competitive offer.

        Climate risks

        Neighborhood: 40370

        Getting around

        0 / 100
        Car-Dependent

        Nearby schools

        GreatSchools rating
        Schools provided by the listing agent
        • Elementary: Northern
        • Middle: Scott Co
        • High: Scott Co

        Source: Imagine MLS. This data may not be complete. We recommend contacting the local school district to confirm school assignments for this home.

        A local agent can set up tours, give advice and negotiate with sellers.

        Browse local experts

        Similar homes