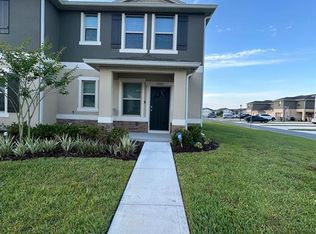
Virtually Staged. BEAUTIFULLY RENOVATED END-UNIT TOWNHOME WITH OPEN GREEN-SPACE VIEWS IN KINDRED! Welcome to this move-in-ready 3-bedroom, 2.5-bath townhome offering 1,870 sq. ft. of living space, a versatile upstairs loft, and a desirable location directly across from an expansive community green space. Step inside to discover a bright, open floor plan featuring a beautifully updated kitchen with NEW white shaker cabinets, sparkling white quartz countertops, subway tile backsplash, stainless steel appliances, and modern fixtures. The spacious living and dining areas feature tile flooring, while NEW luxury vinyl plank flooring extends throughout the stairs and entire second floor, including all bedrooms and the loft—NO CARPET! Upstairs, the primary suite offers a walk-in closet and a private bathroom with a double-sink vanity, complemented by two additional bedrooms, a full bathroom, and a flexible loft ideal for a home office, playroom, or additional living space. Recent improvements include fresh interior paint, updated bathroom vanities and fixtures, new toilets and mirrors, ceiling fans in all bedrooms, modern lighting, and a smart thermostat. The convenient downstairs half bath and rear-entry garage complete the functional layout. Enjoy the added privacy of an END UNIT and an inviting front setting overlooking the community's open green space. Kindred offers an impressive selection of amenities, including community pools, clubhouse, fitness center, playgrounds, sports facilities, and recreational green spaces. Convenient access to the Florida Turnpike and US-192 makes commuting and exploring Central Florida easy. Beautifully updated, thoughtfully designed, and ready to move in!
For sale
$320,000
1485 RYLEE ROCK WAY, KISSIMMEE, FL 34744
3beds
1,870sqft
Townhouse
Built in 2016
2,614 Square Feet Lot
$-- Zestimate®
$171/sqft
$106/mo HOA
What's special
- 20 days
- 205
- 23
Zillow last checked:
Listing updated:
Listed by:
Adolar Laube 407-361-1777,
CHARLES RUTENBERG REALTY ORLANDO 407-622-2122
Source: Stellar MLS,MLS#: O6448206 Originating MLS: Orlando Regional
Facts & features
Interior
Bedrooms & bathrooms
- Bedrooms: 3
- Bathrooms: 3
- Full bathrooms: 2
- 1/2 bathrooms: 1
Rooms
- Room types: Loft
Primary bedroom
- Features: Walk-In Closet(s)
- Level: Second
- Area: 168 Square Feet
- Dimensions: 14x12
Bedroom 1
- Features: Built-in Closet
- Level: Second
- Area: 100 Square Feet
- Dimensions: 10x10
Bedroom 2
- Features: Built-in Closet
- Level: Second
- Area: 100 Square Feet
- Dimensions: 10x10
Primary bathroom
- Features: Dual Sinks, Shower No Tub
- Level: Second
- Area: 72 Square Feet
- Dimensions: 12x6
Bathroom 1
- Features: Tub With Shower
- Level: Second
- Area: 54 Square Feet
- Dimensions: 9x6
Dining room
- Level: First
- Area: 132 Square Feet
- Dimensions: 12x11
Kitchen
- Features: Built-in Closet
- Level: First
- Area: 108 Square Feet
- Dimensions: 12x9
Living room
- Level: First
- Area: 255 Square Feet
- Dimensions: 17x15
Heating
- Central
Cooling
- Central Air
Appliances
- Included: Dishwasher, Disposal, Microwave, Range, Refrigerator
- Laundry: Laundry Closet, Upper Level
Features
- Ceiling Fan(s), Kitchen/Family Room Combo, Living Room/Dining Room Combo, Open Floorplan, PrimaryBedroom Upstairs, Smart Thermostat
- Flooring: Ceramic Tile, Luxury Vinyl
- Has fireplace: No
- Common walls with other units/homes: Corner Unit,End Unit
Interior area
- Total structure area: 2,299
- Total interior livable area: 1,870 sqft
Property
Parking
- Total spaces: 1
- Parking features: Garage Faces Rear
- Attached garage spaces: 1
Features
- Levels: Two
- Stories: 2
- Patio & porch: Covered, Front Porch, Rear Porch, Screened
- Exterior features: None
- Has view: Yes
- View description: Park/Greenbelt
Lot
- Size: 2,614 Square Feet
- Features: Corner Lot
Details
- Parcel number: 362529360600011780
- Zoning: MXD
- Special conditions: None
Construction
Type & style
- Home type: Townhouse
- Property subtype: Townhouse
- Attached to another structure: Yes
Materials
- Stucco
- Foundation: Slab
- Roof: Shingle
Condition
- New construction: No
- Year built: 2016
Utilities & green energy
- Sewer: Public Sewer
- Water: Public
- Utilities for property: Electricity Connected, Sewer Connected, Water Connected
Community & HOA
Community
- Features: Clubhouse, Park, Playground, Pool, Tennis Court(s)
- Pet fee: $0 monthly
- Subdivision: KINDRED PH 1A & 1B
HOA
- Has HOA: Yes
- Amenities included: Clubhouse, Fitness Center, Park, Playground, Pool, Tennis Court(s)
- Services included: Maintenance Grounds
- HOA fee: $106 monthly
- HOA name: Artemis LIfestyle
- HOA phone: 407-705-2190
- Second HOA name: Keystone Management
- Second HOA phone: 407-801-0191
Location
- Region: Kissimmee
Financial & listing details
- Price per square foot: $171/sqft
- Tax assessed value: $286,100
- Annual tax amount: $5,907
- Date on market: 10/15/2026
- Cumulative days on market: 21 days
- Listing terms: Cash,Conventional,FHA,VA Loan
- Ownership: Fee Simple
- Total actual rent: 0
- Electric utility on property: Yes
- Road surface type: Asphalt
Estimated market value
Not available
Estimated sales range
Not available
$2,287/mo
Price history
| Date | Event | Price |
|---|---|---|
| 10/15/2026 | Listed for sale | $320,000+33.3%$171/sqft |
Source:  Stellar MLS #O6448206 Report a problem | ||
| 9/2/2026 | Sold | $240,000+12.1%$128/sqft |
Source: Public Record Report a problem | ||
| 6/16/2025 | Sold | $214,101+6.7%$114/sqft |
Source: Public Record Report a problem | ||
| 9/30/2016 | Sold | $200,740$107/sqft |
Source: Public Record Report a problem | ||
Public tax history
| Year | Property taxes | Tax assessment |
|---|---|---|
| 2025 | $5,907 +6.4% | $286,100 -1.3% |
| 2024 | $5,552 +7.4% | $289,800 +8.9% |
| 2023 | $5,171 +7.5% | $266,100 +6.7% |
| 2022 | $4,812 +10.6% | $249,500 +23.9% |
| 2021 | $4,352 +6.2% | $201,400 +5.4% |
| 2020 | $4,099 +0.6% | $191,000 -0.9% |
| 2019 | $4,075 | $192,800 +15.4% |
| 2018 | $4,075 +18.5% | $167,000 +4.2% |
| 2017 | $3,439 +6.6% | $160,200 +765.9% |
| 2016 | $3,226 +1025.5% | $18,500 -18.9% |
| 2015 | $287 | $22,800 |
Find assessor info on the county website
Monthly payment
Est. payment
Payment breakdown
Explore the cost of this home by adjusting the details. Changes won't be saved.Climate risks
Neighborhood: 34744
- $311,9003 bd3 ba1.6k sqft1483 Rylee Rock Way, Kissimmee, FL 34744Off Market
- $293,5003 bd2 ba1.6k sqft1481 Rylee Rock Way, Kissimmee, FL 34744Off Market
- $312,7003 bd3 ba1.6k sqft1479 Rylee Rock Way, Kissimmee, FL 34744Off Market

- $294,4003 bd2 ba1.6k sqft1477 Rylee Rock Way, Kissimmee, FL 34744Off Market
Similar homes
- $333,0003 bd3 ba1.8k sqft2000 RANKIN STREET, KISSIMMEE, FL 34744For Sale
 MLS ID #S5151625, Tebi Rodriguez, MAKTUB REALTY. Stellar MLS
- $--4 bd4 ba1.6k sqft3124 Cherokee Rd, Saint Cloud, FL 34772Auction
 Auction.com 1
- $370,0003 bd3 ba1.7k sqft2540 BLOWING BREEZE AVENUE, KISSIMMEE, FL 34744For Sale
 MLS ID #S5141277, Alberto Tse, HOLDING GOLDEN REAL ESTATE INC. Stellar MLS
- $--3 bd3 ba1.3k sqft3604 Landing Net Dr, Kissimmee, FL 34746Auction
 Auction.com 2
- $344,0003 bd3 ba1.7k sqft2676 GIARDINO LOOP, KISSIMMEE, FL 34741For SaleMLS ID #S5158742, Gioconda Arevalo, LPT REALTY, LLC. Stellar MLS
- $274,9993 bd3 ba1.7k sqft3070 ASHLAND LANE N, KISSIMMEE, FL 34741For SaleMLS ID #S5159961, Jaylon Johnson, LPT REALTY, LLC. Stellar MLS
- $359,0003 bd3 ba1.5k sqft2345 SOUTHBURY, KISSIMMEE, FL 34744For SaleMLS ID #S5151680, Luis Nieto, AROD PARTNERS REALTY. Stellar MLS
- $339,0003 bd2 ba1.6k sqftTanglewood Preserve, Kissimmee, FL 34746For Sale
 MLS ID #A12093180, Orlando Jimenez, CasaMagna Realty LLC. MIAMI
- $342,9003 bd2 ba1.5k sqft2967 STILLWATER DRIVE, KISSIMMEE, FL 34743For SaleMLS ID #O6424025, Esperanza Ochoa Carreno, ACRE TERRA GROUP LLC. Stellar MLS
- $359,9503 bd2 ba1.1k sqft135 VERACRUZ AVENUE, KISSIMMEE, FL 34743For SaleMLS ID #S5154734, Edwin Gomez, REAL BROKER, LLC. Stellar MLS
- $284,0003 bd2 ba1.1k sqft17 TROTTERS CIRCLE, KISSIMMEE, FL 34743For SaleMLS ID #S5149373, Cesar Estrada, PA, EXP REALTY LLC. Stellar MLS
- $369,9003 bd3 ba1.7k sqft15222 HARRINGTON COVE DRIVE, ORLANDO, FL 32824For SaleMLS ID #O6430723, Frederico Hexsel, KARDOSH REALTY. Stellar MLS
- $300,0003 bd3 ba1.7k sqft403 ARBOR LAKES DRIVE, DAVENPORT, FL 33896For SaleMLS ID #S5128941, Jose Serrano, PA, VS INTERNATIONAL PROPERTIES. Stellar MLS
