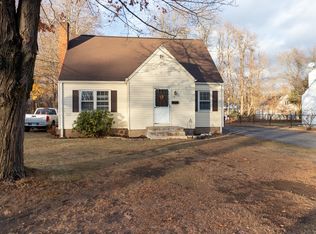
Discover the perfect blend of comfort and functionality in this charming 3-bedroom Cape set on a level lot in desirable Suffield. The spacious first floor offers a bright living room with a door leading to the deck, creating the perfect space to relax while overlooking the fenced backyard. You'll also find a welcoming family room, an efficient kitchen, two bedrooms, and a full bath, providing the convenience of one-level living if desired. Upstairs, the private primary bedroom is complemented by a versatile loft area that's ideal for a home office, reading nook, or creative workspace. The finished room in the basement offers excellent flexibility as a home gym, recreation room, or hobby space. Car enthusiasts, hobbyists, or those in need of extra storage will appreciate the impressive 24' x 26' oversized garage. Additional updates include a newer furnace and leased energy-efficient solar panels that help keep electric costs low. With a deck for outdoor entertaining, a spacious yard for pets or play, and a convenient location close to shopping, schools, and major routes, this home is ready to welcome its next owners.
Accepting backups
Price cut: $10K (8/5)
$359,900
1485 Suffield Street, Suffield, CT 06078
3beds
1,371sqft
Single Family Residence
Built in 1960
0.7 Acres Lot
$-- Zestimate®
$263/sqft
$-- HOA
What's special
Versatile loft areaLevel lotSpacious first floorPrivate primary bedroomWelcoming family roomOverlooking the fenced backyardEfficient kitchen
- 48 days
- 389
- 24
Likely to sell faster than
Zillow last checked:
Listing updated:
Listed by:
Jody Cox (860)930-0681,
Naples Realty Group, LLC 413-650-1314
Source: Smart MLS,MLS#: 24190356
Facts & features
Interior
Bedrooms & bathrooms
- Bedrooms: 3
- Bathrooms: 1
- Full bathrooms: 1
Primary bedroom
- Features: Ceiling Fan(s)
- Level: Upper
Bedroom
- Level: Main
Bedroom
- Level: Main
Bathroom
- Features: Tub w/Shower, Tile Floor
- Level: Main
Family room
- Features: Tile Floor
- Level: Main
Kitchen
- Level: Main
Living room
- Features: Hardwood Floor
- Level: Main
Office
- Level: Upper
Heating
- Hot Water, Oil
Cooling
- Window Unit(s)
Appliances
- Included: Oven/Range, Refrigerator, Freezer, Washer, Dryer, Water Heater
- Laundry: Lower Level
Features
- Wired for Data
- Basement: Full,Partially Finished
- Attic: None
- Has fireplace: No
Interior area
- Total structure area: 1,371
- Total interior livable area: 1,371 sqft
- Finished area above ground: 1,171
- Finished area below ground: 200
Property
Parking
- Total spaces: 2
- Parking features: Attached, Garage Door Opener
- Attached garage spaces: 2
Features
- Patio & porch: Deck
- Fencing: Partial
Lot
- Size: 0.7 Acres
- Features: Few Trees, Level
Details
- Additional structures: Shed(s)
- Parcel number: 736857
- Zoning: R25
Construction
Type & style
- Home type: SingleFamily
- Architectural style: Cape Cod
- Property subtype: Single Family Residence
Materials
- Shingle Siding
- Foundation: Concrete Perimeter
- Roof: Asphalt,Gable
Condition
- New construction: No
- Year built: 1960
Utilities & green energy
- Sewer: Septic Tank
- Water: Public
Green energy
- Energy generation: Solar
Community & HOA
HOA
- Has HOA: No
Location
- Region: Suffield
Financial & listing details
- Price per square foot: $263/sqft
- Tax assessed value: $172,900
- Annual tax amount: $4,048
- Date on market: 7/16/2026
Estimated market value
Not available
Estimated sales range
Not available
Not available
Price history
| Date | Event | Price |
|---|---|---|
| 8/5/2026 | Price change | $359,900-2.7%$263/sqft |
Source: | ||
| 7/16/2026 | Listed for sale | $369,900+150.1%$270/sqft |
Source: | ||
| 6/20/2001 | Sold | $147,900+19.4%$108/sqft |
Source: | ||
| 8/1/1997 | Sold | $123,900-4.5%$90/sqft |
Source: Public Record Report a problem | ||
| 12/1/1992 | Sold | $129,700$95/sqft |
Source: Public Record Report a problem | ||
Public tax history
| Year | Property taxes | Tax assessment |
|---|---|---|
| 2025 | $4,048 +3.5% | $172,900 |
| 2024 | $3,913 +3.5% | $172,900 +30.8% |
| 2023 | $3,781 | $132,160 |
| 2022 | $3,781 -0.1% | $132,160 |
| 2021 | $3,785 | $132,160 |
| 2020 | $3,785 -0.3% | $132,160 |
| 2019 | $3,796 +0.1% | $132,160 +2.2% |
| 2018 | $3,793 +1.5% | $129,360 |
| 2017 | $3,737 +2.4% | $129,360 |
| 2016 | $3,648 +1.5% | $129,360 |
| 2015 | $3,594 +2.5% | $129,360 |
| 2014 | $3,508 -6.5% | $129,360 -13.2% |
| 2013 | $3,751 +1.3% | $149,100 |
| 2012 | $3,704 +2.8% | $149,100 |
| 2011 | $3,604 +4.4% | $149,100 |
| 2010 | $3,452 | $149,100 |
| 2009 | $3,452 +11.6% | $149,100 +30.3% |
| 2008 | $3,094 +2.4% | $114,450 |
| 2007 | $3,021 +4.2% | $114,450 |
| 2006 | $2,900 +3.7% | $114,450 |
| 2005 | $2,796 +3.5% | $114,450 |
| 2004 | $2,702 +9.5% | $114,450 +39.1% |
| 2003 | $2,467 +9.2% | $82,250 |
| 2001 | $2,259 +5.8% | $82,250 -10.2% |
| 1997 | $2,136 | $91,560 |
Find assessor info on the county website
Monthly payment
Est. payment
Payment breakdown
Explore the cost of this home by adjusting the details. Changes won't be saved.Climate risks
Neighborhood: 06078
Nearby schools
Schools provided by the listing agent
- Elementary: A. Ward Spaulding
- High: Suffield
Source: Smart MLS. This data may not be complete. We recommend contacting the local school district to confirm school assignments for this home.


