Welcome home to this adorable single wide home offering a great floor plan filled with charming details! The vaulted ceilings and stylish textured walls creates an open feel throughout. The living room features newer laminate flooring, making the main living space easy to maintain. At the heart of the home, the fully equipped kitchen boasts classic natural wood cabinetry, a gas range, dishwasher, refrigerator and a dedicated reverse osmosis filtration system for fresh, purified water on demand. Convenience continues with an included washer and dryer. Both full bathrooms feature an accessible step-in shower. Outside, the property sits on a great lot complete with a yard space, seamless gutters, and a sturdy ramp for easy access. Unwind at the end of the day while taking in the fantastic mountain views - the perfect backdrop for soaking in colorful Nevada sunsets right from your front porch! Nestled in a desirable family park in central Reno, this location offers ultimate convenience- just minutes from public transportation, local shopping centers, and easy access to downtown.
For sale
$75,000
1485 W 4th St #31, Reno, NV 89503
2beds
820sqft
Manufactured Home
Built in 2005
-- sqft lot
$-- Zestimate®
$91/sqft
$-- HOA
What's special
Stylish textured wallsFantastic mountain viewsGreat lotIncluded washer and dryerYard spaceVaulted ceilingsFully equipped kitchen
- 1 day
- 95
- 5
Zillow last checked:
Listing updated:
Listed by:
Gino Piccirilli 760-567-0995,
SILVER STATE HOMES OF NEVADA LLC
Source: My State MLS,MLS#: 12011611
Facts & features
Interior
Bedrooms & bathrooms
- Bedrooms: 2
- Bathrooms: 2
- Full bathrooms: 2
Rooms
- Room types: First Floor Bathroom, Kitchen, Laundry Room, Living Room, Master Bedroom
Basement
- Area: 0
Heating
- Gas
Cooling
- Wall/Window Unit(s)
Appliances
- Included: Dishwasher, Dryer, Refrigerator, Oven, Washer, Water Heater, Stainless Steel Appliances
Features
- Has basement: No
- Has fireplace: No
Interior area
- Total structure area: 820
- Total interior livable area: 820 sqft
- Finished area above ground: 820
Property
Features
- Patio & porch: Deck
- Fencing: Fenced
Lot
- Features: Trees
Details
- Additional structures: Shed(s)
- On leased land: Yes
- Lease amount: $725
Construction
Type & style
- Home type: MobileManufactured
- Property subtype: Manufactured Home
Materials
- Wood Siding
- Roof: Asphalt
Condition
- New construction: No
- Year built: 2005
Utilities & green energy
- Electric: Amps(0)
Community & HOA
HOA
- Has HOA: No
Location
- Region: Reno
Financial & listing details
- Price per square foot: $91/sqft
- Date on market: 10/2/2026
- Date available: 09/29/2026
- Listing agreement: Exclusive
Estimated market value
Not available
Estimated sales range
Not available
Not available
Price history
| Date | Event | Price |
|---|---|---|
| 10/2/2026 | Listed for sale | $75,000$91/sqft |
Source: My State MLS #12011611 Report a problem | ||
Public tax history
Tax history is unavailable.
Monthly payment
Climate risks
Neighborhood: Mountain View
Similar homes
- $69,9002 bd2 ba900 sqft3810 Patricia Ln, Reno, NV 89512For Sale
 MLS ID #11718794, Mary Harrison, White Knight Homes of Nevada. NY State MLS
 - $75,0002 bd1 ba896 sqft10 Lucky Ln, Reno, NV 89502For Sale
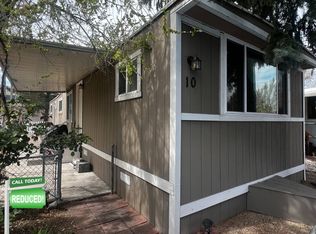 MLS ID #11740630, Mary Harrison, White Knight Homes of Nevada. NY State MLS
 - $65,0002 bd1 ba840 sqft3801 Joy Ln, Reno, NV 89512For Sale
 MLS ID #11905685, Mary Harrison, White Knight Homes of Nevada. NY State MLS
 - $100,0003 bd2 ba862 sqft2006 Prater Way #82, Sparks, NV 89431For Sale
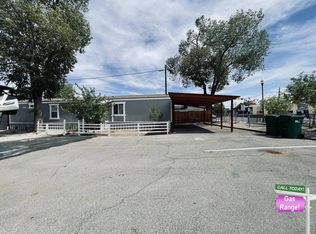 MLS ID #11995885, Mary Harrison, White Knight Homes of Nevada. NY State MLS
 - $90,0002 bd1 ba940 sqft1945 4th St APT 47, Sparks, NV 89431Active
 MLS ID #260012037, Elisha Frolander, Coldwell Banker Select RE M. NNRMLS
 - $88,5002 bd1 ba942 sqft1945 4th St APT 52, Sparks, NV 89431ActiveMLS ID #260009891, Kautz Zinda Real Estate Group, Realty One Group Eminence. NNRMLS
- $95,0002 bd1 ba940 sqft1945 4th St APT 48, Sparks, NV 89431ActiveMLS ID #260004406, Gustavo Torres, Dickson Realty - Caughlin. NNRMLS
