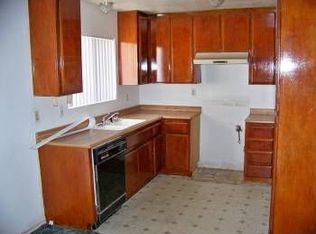
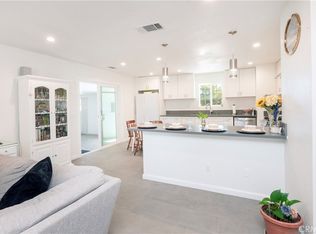
Tastefully remodeled 3-bedroom, 2-bath home offering a fresh, modern interior and plenty of space to enjoy both inside and out. The open-concept living and dining areas have been enhanced with recessed lighting, new laminate flooring, baseboards, ceiling fans, fresh paint, and updated doors and hardware throughout. The remodeled kitchen features new countertops, refreshed cabinetry with updated hardware, recessed lighting, a new garbage disposal, and all-new appliances. Both bathrooms have been updated with new countertops, fixtures, lighting, toilets, and tile flooring, while the bedrooms feature plush carpet. Exterior improvements include fresh paint, updated exterior lighting, a new front door, new kitchen slider, and improvements to the garage including a new man door. Paid-off solar adds even more value and energy efficiency. Outside, the spacious, fenced and cross-fenced backyard offers plenty of room for entertaining, pets, toys, or future possibilities. Double gates on both sides of the home provide convenient front-to-backyard access and excellent potential for RV, trailer, boat, or additional vehicle parking. With its recent renovations, PAID-OFF SOLAR, RV parking potential, and move-in-ready interior, this Hesperia home is ready for its next owner to cherish.
For sale
Listed by: Coldwell Banker Home Source • Zachary Burgnon • Contact: zach.burgnon@cbhomesource.com
$425,000
14850 Riverside St, Hesperia, CA 92345
3beds
1,312sqft
Single Family Residence
Built in 1980
0.46 Acres Lot
$426,700 Zestimate®
$324/sqft
$-- HOA
What's special
- 27 days
- 1,451
- 195
Likely to sell faster than
Zillow last checked:
Listing updated:
Listed by:
Zachary Burgnon DRE #02008219 zach.burgnon@cbhomesource.com,
Coldwell Banker Home Source
Source: CRMLS,MLS#: HD26178220 Originating MLS: California Regional MLS
Originating MLS: California Regional MLSFacts & features
Interior
Bedrooms & bathrooms
- Bedrooms: 3
- Bathrooms: 2
- Full bathrooms: 2
- Main level bathrooms: 2
- Main level bedrooms: 3
Rooms
- Room types: Kitchen, Living Room, Primary Bedroom
Primary bedroom
- Features: Primary Suite
Bathroom
- Features: Bathroom Exhaust Fan, Quartz Counters, Remodeled, Tub Shower, Upgraded, Walk-In Shower
Kitchen
- Features: Quartz Counters, Remodeled, Updated Kitchen
Heating
- Central, Forced Air, Natural Gas
Cooling
- Central Air
Appliances
- Included: Dishwasher, Disposal, Gas Range, Microwave, Water Heater
- Laundry: Washer Hookup, Gas Dryer Hookup, In Garage
Features
- Ceiling Fan(s), Quartz Counters, Recessed Lighting, Primary Suite
- Flooring: Carpet, Laminate, Tile
- Doors: Sliding Doors
- Has fireplace: Yes
- Fireplace features: Living Room
- Common walls with other units/homes: No Common Walls
Interior area
- Total interior livable area: 1,312 sqft
Property
Parking
- Total spaces: 7
- Parking features: Driveway, Garage, RV Potential
- Attached garage spaces: 2
- Uncovered spaces: 5
Accessibility
- Accessibility features: No Stairs, Accessible Doors
Features
- Levels: One
- Stories: 1
- Entry location: Friont Door
- Patio & porch: None
- Exterior features: Lighting
- Pool features: None
- Spa features: None
- Fencing: Average Condition,Chain Link,Cross Fenced
- Has view: Yes
- View description: Neighborhood
Lot
- Size: 0.46 Acres
- Features: 0-1 Unit/Acre, Back Yard, Front Yard
Details
- Parcel number: 0408091030000
- Special conditions: Standard
Construction
Type & style
- Home type: SingleFamily
- Architectural style: Traditional
- Property subtype: Single Family Residence
Materials
- Frame, Stucco
- Foundation: Slab
- Roof: Composition
Condition
- Updated/Remodeled,Turnkey
- New construction: No
- Year built: 1980
Utilities & green energy
- Electric: Standard
- Sewer: Septic Tank
- Water: Public
- Utilities for property: Cable Available, Electricity Connected, Natural Gas Connected, Phone Available, Sewer Not Available, Water Connected
Community & HOA
Community
- Features: Fishing, Golf, Hiking, Lake, Park
- Security: Carbon Monoxide Detector(s), Firewall(s), Smoke Detector(s)
Location
- Region: Hesperia
Financial & listing details
- Price per square foot: $324/sqft
- Tax assessed value: $196,859
- Date on market: 8/14/2026
- Cumulative days on market: 27 days
- Listing terms: Cash,Conventional,Cal Vet Loan,1031 Exchange,Submit,VA Loan
- Road surface type: Paved
Estimated market value
$426,700
$405,000 - $448,000
$2,383/mo
Price history
| Date | Event | Price |
|---|---|---|
| 8/14/2026 | Listed for sale | $425,000+50.4%$324/sqft |
Source:  CRMLS #HD26178220 Report a problem CRMLS #HD26178220 Report a problem | ||
| 6/30/2026 | Sold | $282,500$215/sqft |
Source: Public Record Report a problem | ||
Public tax history
| Year | Property taxes | Tax assessment |
|---|---|---|
| 2026 | -- | $196,859 +2% |
| 2025 | $2,205 +2.3% | $192,999 +2% |
| 2024 | $2,156 +1.1% | $189,215 +2% |
| 2023 | $2,132 +2.3% | $185,505 +2% |
| 2022 | $2,084 +1.8% | $181,867 +2% |
| 2021 | $2,046 +1.2% | $178,301 +1% |
| 2020 | $2,022 +2.1% | $176,473 +2% |
| 2019 | $1,981 +1.9% | $173,013 +2% |
| 2018 | $1,943 +1.8% | $169,621 +2% |
| 2017 | $1,909 | $166,295 +2% |
| 2016 | $1,909 +2.1% | $163,034 +1.5% |
| 2015 | $1,869 +1.3% | $160,585 +2% |
| 2014 | $1,846 | $157,439 +0.5% |
| 2013 | -- | $156,728 +2% |
| 2012 | -- | $153,655 +2% |
| 2011 | -- | $150,642 +0.8% |
| 2010 | -- | $149,516 -0.2% |
| 2009 | -- | $149,872 +2% |
| 2008 | -- | $146,934 +2% |
| 2007 | -- | $144,052 +2% |
| 2006 | -- | $141,228 +2% |
| 2005 | -- | $138,459 +2% |
| 2004 | -- | $135,744 +36.7% |
| 2003 | -- | $99,300 +15% |
| 2002 | -- | $86,357 |
| 2001 | -- | $86,357 |
| 2000 | -- | $86,357 |
Find assessor info on the county website
Monthly payment
Est. payment
Payment breakdown
Explore the cost of this home by adjusting the details. Changes won't be saved.Climate risks
Neighborhood: 92345


Similar homes
- $439,9004 bd2 ba1.2k sqft10707 Redwood Ave, Hesperia, CA 92345For Sale
 MLS ID #CV26127073, Yescenia Osorio, VISMAR REAL ESTATE. CRMLS
 - $464,9993 bd2 ba1.4k sqft10387 Kern Rd, Hesperia, CA 92345For Sale
 MLS ID #TR26171949, Catherine Saravia, Saravia Realty. CRMLS
 - $399,0003 bd1 ba1k sqft9812 Redwood Ave, Hesperia, CA 92345For Sale
 MLS ID #MB26179449, EMILIA MARTELL, EXCELLENCE RE REAL ESTATE. CRMLS
 - $435,0003 bd2 ba1.5k sqft16011 Smoke Tree St, Hesperia, CA 92345For Sale
 MLS ID #HD26122843, Tameka Gomez, KW Mojave. CRMLS
Local buyer's agents are ready to help
