Skip main navigation
Sold for $400,000
  • Listed by: Regency Real Estate Brokers • John Sturdevant • Contact: 949-584-5619
    Bought with: Coldwell Banker Best Realty
    $400,000

    14851 Jeffrey Rd Space 145, Irvine, CA 92618

    3beds
    1,440sqft
    Manufactured Home
    Built in 2025
    -- sqft lot
    $421,600 Zestimate®
    $278/sqft
    $-- Estimated rent

    Home value

    $421,600

    $401,000 - $443,000

    Not available

    Zestimate® history
    Loading
    Loading...

    Owner options

    List your home for rent

    Find your next renter with Zillow Rental Manager. Plus, with online applications, you can quickly screen prospective tenants – for free.

    Learn more
    Refinance and save

    $2,719/mo

    Est. payment

    Refinancing to a lower rate could help reduce your monthly payments and save thousands over the life of the loan.

    See today's rates

    $2,719/mo

    Est. payment

    Explore your selling options

    Work with a Zillow partner agent

    Leverage their expertise and Zillow's premium Showcase listings to get your home seen by more buyers.

    Get started

    List with your own agent

    Get your home in front of millions of buyers by listing it on Zillow.

    Learn how to do it

    Sell it yourself

    Take full control of how buyers see your home on Zillow by listing For Sale by Owner (FSBO).

    List your home

    What's special

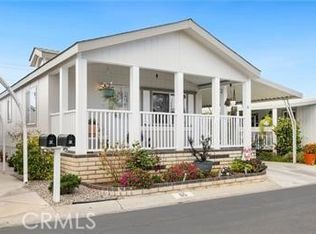
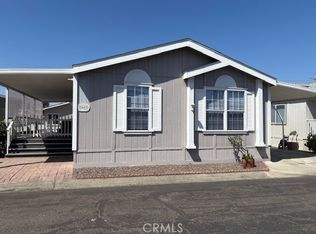
    BRAND NEW HIGHLY UPGRADED HOME with 7 year factory extended warranty, Don’t miss this rare opportunity. 2-bedroom plus den, 2-bath home in The Meadows, one of Irvine’s most desirable 55+ communities. Fully completed and ready for immediate occupancy, this thoughtfully designed home features high ceilings, quartz countertops, a stainless-steel appliance package, and luxury vinyl plank flooring throughout the main living areas. Enjoy relaxing on the covered front porch—perfect for morning coffee or evening unwinding—along with the convenience of a full-length covered carport for up to 3 cars and a brand-new concrete driveway. Situated on an oversized lot, the property offers exceptional outdoor potential with space for a custom side deck and garden. Additional highlights include central air conditioning and heating, an open-concept kitchen and living area, and a spacious den ideal for a home office or guest space. Residents also enjoy a pet-friendly environment and access to active lifestyle amenities such as clubhouse, banquet facilities, billiards, pool, SPA, fitness center, BBQ area and RV parking lot. Community is located right across from Oak Creek Gold Course.

    Zillow last checked:

    Listing updated:

    Listed by:

    John Sturdevant DRE #01193545 949-584-5619,

    Regency Real Estate Brokers

    Bought with:

    Michael La, DRE #01272114

    Coldwell Banker Best Realty

    Source: CRMLS,MLS#: OC26058746MLS LogoOriginating MLS: California Regional MLS

    Facts & features

    Interior

    Bedrooms & bathrooms
    • Bedrooms: 3
    • Bathrooms: 2
    • Full bathrooms: 2
    Rooms
    • Room types: Bedroom, Converted Bedroom, Entry/Foyer, Great Room, Kitchen, Laundry, Primary Bathroom, Primary Bedroom, Other
    Primary bedroom
    • Features: Primary Suite
    Primary bedroom
    • Features: Main Level Primary
    Bedroom
    • Features: All Bedrooms Down
    Bedroom
    • Features: Bedroom on Main Level
    Bathroom
    • Features: Bathroom Exhaust Fan, Bathtub, Dual Sinks, Enclosed Toilet, Full Bath on Main Level, Linen Closet, Quartz Counters, Separate Shower, Tub Shower, Upgraded
    Kitchen
    • Features: Kitchen Island, Pots & Pan Drawers, Quartz Counters, Self-closing Cabinet Doors, Self-closing Drawers
    Other
    • Features: Walk-In Closet(s)
    Heating
    • Central, Forced Air, Natural Gas
    Cooling
    • Central Air
    Appliances
    • Included: Dishwasher, Disposal, Gas Range, Gas Water Heater, Microwave, Refrigerator, Self Cleaning Oven, Vented Exhaust Fan, Water To Refrigerator
    • Laundry: Washer Hookup, Gas Dryer Hookup, Inside, Laundry Room
    Features
    • Ceiling Fan(s), High Ceilings, Living Room Deck Attached, Open Floorplan, Pantry, Quartz Counters, Recessed Lighting, All Bedrooms Down, Bedroom on Main Level, Main Level Primary, Primary Suite, Walk-In Closet(s)
    • Flooring: Carpet, Vinyl
    • Doors: Panel Doors
    • Windows: Blinds, Double Pane Windows, ENERGY STAR Qualified Windows, Low-Emissivity Windows, Screens
    Interior area
    • Total interior livable area: 1,440 sqft

    Property

    Parking
    • Total spaces: 3
    • Parking features: Attached Carport, Concrete, Carport, Driveway Level, Driveway
    • Carport spaces: 3
    Accessibility
    • Accessibility features: No Stairs, Accessible Doors
    Features
    • Levels: One
    • Stories: 1
    • Entry location: Ground level
    • Patio & porch: Covered, Porch
    • Pool features: Community, Association
    • Park: The Meadows
    Lot
    • Features: Level, Rectangular Lot
    Details
    • Parcel number: 89222145
    • On leased land: Yes
    • Lease amount: $1,650
    • Special conditions: Standard

    Construction

    Type & style
    • Home type: MobileManufactured
    • Property subtype: Manufactured Home
    Materials
    • Hardboard
    • Foundation: Pier Jacks, Tie Down
    • Roof: Composition
    Condition
    • Turnkey
    • Year built: 2025
    Details
    • Builder name: Champion / Skyline

    Utilities & green energy

    • Sewer: Public Sewer
    • Water: Public
    • Utilities for property: Cable Available, Electricity Connected, Natural Gas Connected, Phone Available, Sewer Connected, Water Connected

    Community & HOA

    Community
    • Features: Park, Street Lights, Gated, Pool
    • Security: Carbon Monoxide Detector(s), Security Gate, Gated Community, Resident Manager, Smoke Detector(s)
    • Senior community: Yes
    • Subdivision: The Meadows
    HOA
    • Amenities included: Clubhouse, Fitness Center, Game Room, Meeting Room, Management, Meeting/Banquet/Party Room, Outdoor Cooking Area, Barbecue, Picnic Area, Pool, Pets Allowed, Recreation Room, RV Parking, Spa/Hot Tub, Trash
    Location
    • Region: Irvine

    Financial & listing details

    • Price per square foot: $278/sqft
    • Tax assessed value: $6,655
    • Date on market: 3/17/2026
    • Cumulative days on market: 122 days
    • Listing terms: Cash,Cash to New Loan
    • Inclusions: Refrigerator
    • Road surface type: Paved
    • Body type: Double Wide

    Price history

    DateEventPrice
    8/19/2026Sold$400,000-5.9%$278/sqft
    Source: CRMLS #OC26058746 Report a problem
    7/19/2026Pending sale$425,000$295/sqft
    Source: CRMLS #OC26058746 Report a problem
    6/12/2026Price change$425,000-4.5%$295/sqft
    Source: CRMLS #OC26058746 Report a problem
    3/18/2026Listed for sale$445,000-2.3%$309/sqft
    Source: CRMLS #OC26058746 Report a problem
    6/30/2025Listed for sale$455,500+160.3%$316/sqft
    Source: My State MLS #11527613 Report a problem
    4/18/2025Sold$175,000-7.9%$122/sqft
    Source: CRMLS #PW25058061 Report a problem
    3/17/2025Listed for sale$190,000$132/sqft
    Source: CRMLS #PW25058061 Report a problem

    Public tax history

    YearProperty taxesTax assessment
    2025-- $6,655
    2024-- $6,655
    2023-- $6,655
    2022-- $6,655
    2021-- $6,655
    2020-- $6,655
    2019-- $6,655
    2018-- $6,655
    2017-- $6,655
    2016-- $6,655
    2015-- $6,655
    2014-- $6,655
    2013-- $6,655
    2012-- $6,655 -3.9%
    2011-- $6,923 -5.4%
    2010-- $7,321 +0.1%
    2009-- $7,311 +0%
    2008-- $7,309
    2007-- $7,309 +8.7%
    2006-- $6,726
    2005-- --
    2004-- --
    2003-- --
    2002-- --
    2001$7 -53.1%--
    2000$15 --
    Find assessor info on the county website

    Neighborhood: El Camino Real

    Nearby schools

    GreatSchools rating
    Get a cash offer in 3 minutes
    Find out how much your home could sell for in as little as 3 minutes with a no-obligation cash offer.
    Estimated market value
    $421,600
    Get a cash offer in 3 minutes
    Find out how much your home could sell for in as little as 3 minutes with a no-obligation cash offer.
    Estimated market value
    $421,600