If you a looking for a home in an Active Adult Community with 3 bedrooms and 3 full baths, this is it! This Del Webb, Marquette model has an open floor plan. It is a ranch style home with a loft that includes a spacious 3rd bedroom and 3rd full bath, great for a private guest suite or home office. The main floor features a large living & dining room combo with a vaulted ceiling, perfect for entertaining and holiday gatherings. The kitchen features stainless steel appliances, corian countertops, a kitchen island, eating area for a large table, and breakfast bar. The kitchen opens to the spacious family room and four seasons room. The family room has built in speakers, and a custom entertainment center along with an electric fireplace. The large master bedroom has a walk-in closet and an updated ensuite bathroom with a double vanity sink and gorgeous oversized tiled, zero-entry (curbless) shower with a bench and multiple shower heads. The main floor also includes a second bedroom, another full bathroom, and laundry room. The two-car garage includes a heater and built-in shelving & cabinets. Grand Haven Community is an active adult community with a club house that includes 2 swimming pools, one outdoor and one indoor, a whirlpool, fitness center, salon, library, banquet area, bar area, bocce ball courts, tennis/pickle ball courts, and several ponds. There are many activities to get involved with in this community - over 30 clubs - such as a ceramics club, golf clubs, a bocce club, mahjong and poker clubs, just to name a few. This home is owned by the original owners but it's time for you to make it your own.
New
$399,900
1486 W Grand Haven Rd, Romeoville, IL 60446
3beds
2,480sqft
Single Family Residence
Built in 2003
6,534 Square Feet Lot
$-- Zestimate®
$161/sqft
$332/mo HOA
What's special
Electric fireplaceCustom entertainment centerKitchen islandOpen floor planLaundry roomBreakfast barCorian countertops
- --
- 230
- views
- 16
- saves
Zillow last checked:
Listing updated:
Listed by:
Lisa Wenzel, ABR,GRI,SRS 630-430-4797,
Wenzel Select Properties, Ltd.,
Rebecca Brand 815-954-5647,
Wenzel Select Properties, Ltd.
Source: MRED as distributed by MLS GRID,MLS#: 12733400
Facts & features
Interior
Bedrooms & bathrooms
- Bedrooms: 3
- Bathrooms: 3
- Full bathrooms: 3
Rooms
- Room types: Office, Walk In Closet
Primary bedroom
- Features: Flooring (Wood Laminate), Window Treatments (Blinds), Bathroom (Full, Curbless/Roll in Shower, Double Sink, Shower Only)
- Level: Main
- Area: 238 Square Feet
- Dimensions: 17X14
Bedroom 2
- Features: Flooring (Wood Laminate), Window Treatments (Blinds)
- Level: Main
- Area: 165 Square Feet
- Dimensions: 15X11
Bedroom 3
- Features: Flooring (Carpet), Window Treatments (Blinds)
- Level: Second
- Area: 294 Square Feet
- Dimensions: 21X14
Dining room
- Features: Flooring (Carpet), Window Treatments (Blinds)
- Level: Main
- Dimensions: COMBO
Family room
- Features: Flooring (Wood Laminate), Window Treatments (Blinds)
- Level: Main
- Area: 432 Square Feet
- Dimensions: 18X24
Kitchen
- Features: Kitchen (Eating Area-Table Space, Pantry-Closet, Pantry, SolidSurfaceCounter), Flooring (Wood Laminate), Window Treatments (Blinds)
- Level: Main
- Area: 204 Square Feet
- Dimensions: 17X12
Laundry
- Features: Flooring (Laminate)
- Level: Main
- Area: 84 Square Feet
- Dimensions: 12X7
Living room
- Features: Flooring (Carpet), Window Treatments (Blinds)
- Level: Main
- Area: 552 Square Feet
- Dimensions: 23X24
Office
- Features: Flooring (Wood Laminate), Window Treatments (Blinds)
- Level: Main
- Area: 140 Square Feet
- Dimensions: 10X14
Walk in closet
- Features: Flooring (Wood Laminate)
- Level: Main
- Area: 72 Square Feet
- Dimensions: 9X8
Heating
- Natural Gas
Cooling
- Central Air
Appliances
- Included: Microwave, Dishwasher, Refrigerator, Freezer, Washer, Dryer, Disposal, Stainless Steel Appliance(s), Wine Refrigerator, Gas Cooktop, Gas Oven, Humidifier, Gas Water Heater
- Laundry: Main Level, Gas Dryer Hookup, In Unit, Sink
Features
- Vaulted Ceiling(s), 1st Floor Bedroom, 1st Floor Full Bath, Walk-In Closet(s), High Ceilings, Open Floorplan, Pantry
- Flooring: Laminate, Carpet
- Doors: Storm Door(s), 6 Panel Door(s)
- Windows: Screens, Window Treatments, Drapes, Blinds
- Basement: None
- Attic: Unfinished
- Number of fireplaces: 2
- Fireplace features: Electric, Family Room, Living Room
Interior area
- Total structure area: 0
- Total interior livable area: 2,480 sqft
Video & virtual tour
Property
Parking
- Total spaces: 2
- Parking features: Asphalt, Brick Driveway, Garage Door Opener, Heated Garage, Garage, Yes, Garage Owned, Attached
- Attached garage spaces: 2
- Has uncovered spaces: Yes
Accessibility
- Accessibility features: No Disability Access
Features
- Stories: 1
- Patio & porch: Patio
Lot
- Size: 6,534 Square Feet
- Dimensions: 36 x 21.6 x 110.2 x 69.5 x 112.2
- Features: Landscaped
Details
- Additional structures: None
- Parcel number: 1104183100360000
- Special conditions: None
- Other equipment: TV Antenna, Ceiling Fan(s)
Construction
Type & style
- Home type: SingleFamily
- Architectural style: Ranch
- Property subtype: Single Family Residence
Materials
- Vinyl Siding, Brick
- Foundation: Concrete Perimeter
- Roof: Asphalt
Condition
- New construction: No
- Year built: 2003
Details
- Builder model: Marquette
Utilities & green energy
- Electric: Circuit Breakers
- Sewer: Public Sewer
- Water: Public
Community & HOA
Community
- Features: Clubhouse, Pool, Tennis Court(s), Lake, Curbs, Gated, Sidewalks, Street Lights, Street Paved
- Subdivision: Grand Haven
HOA
- Has HOA: Yes
- Services included: Security, Clubhouse, Exercise Facilities, Pool, Lawn Care, Snow Removal
- HOA fee: $332 monthly
Location
- Region: Romeoville
Financial & listing details
- Price per square foot: $161/sqft
- Tax assessed value: $375,867
- Date on market: 9/10/2026
- Ownership: Fee Simple
Estimated market value
Not available
Estimated sales range
Not available
Not available
Price history
Price history is unavailable.
Public tax history
| Year | Property taxes | Tax assessment |
|---|---|---|
| 2024 | -- | $125,289 +11.4% |
| 2023 | -- | $112,478 +6.2% |
| 2022 | -- | $105,959 +6.4% |
| 2021 | -- | $99,576 +3.4% |
| 2020 | -- | $96,302 +5.5% |
| 2019 | -- | $91,281 +4% |
| 2018 | -- | $87,745 +5.9% |
| 2017 | -- | $82,833 +6.7% |
| 2016 | $3,038 -46.6% | $77,632 +5.1% |
| 2015 | $5,688 | $73,865 +4% |
| 2014 | $5,688 -1.2% | $71,024 -3% |
| 2013 | $5,760 -7.2% | $73,221 -11% |
| 2012 | $6,203 +2.1% | $82,270 -6% |
| 2011 | $6,077 -5.4% | $87,521 -8.7% |
| 2010 | $6,420 -1.7% | $95,884 -8% |
| 2009 | $6,533 +1% | $104,183 |
| 2008 | $6,466 | $104,183 +3.6% |
| 2007 | -- | $100,611 +4% |
| 2006 | $6,443 +7.9% | $96,741 +9.8% |
| 2005 | $5,971 -13.9% | $88,079 |
| 2004 | $6,935 +2230.2% | $88,079 +2102% |
| 2003 | $298 | $4,000 |
Find assessor info on the county website
Monthly payment
Est. payment
Payment breakdown
Explore the cost of this home by adjusting the details. Changes won't be saved.Climate risks
Neighborhood: 60446
Nearby schools
Schools provided by the listing agent
- Elementary: Richland Elementary School
- Middle: Richland Elementary School
- High: Lockport Township High School
- District: 88A
Source: MRED as distributed by MLS GRID. This data may not be complete. We recommend contacting the local school district to confirm school assignments for this home.
- $350,3002 bd2 ba1.9k sqft1488 W Grand Haven Rd, Romeoville, IL 60446Off Market
- $347,8002 bd2 ba1.6k sqft1484 W Grand Haven Rd, Romeoville, IL 60446Off Market
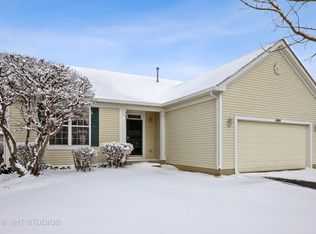
- $345,1002 bd2 ba1.7k sqft745 S Mecosta Ln, Romeoville, IL 60446Off Market
- $311,5002 bd2 ba1.4k sqft747 S Mecosta Ln, Romeoville, IL 60446Off Market
Similar homes
- $399,9003 bd3 ba2.3k sqft3318 Caroline Dr, Joliet, IL 60435New
 MLS ID #12697132, Jamie Haake, Coldwell Banker Realty. MRED as distributed by MLS GRID
 - $419,9993 bd4 ba2k sqft1565 Baytree Dr, Romeoville, IL 60446Active
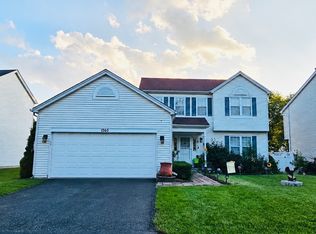 MLS ID #12745530, Randi Quigley, eXp Realty. MRED as distributed by MLS GRID
 - $415,0003 bd2 ba1.9k sqft514 Stephanie Dr, Lockport, IL 60441New
 MLS ID #12757815, Krystal Ruggiero, Coldwell Banker Realty. MRED as distributed by MLS GRID
 - $425,0002 bd3 ba2k sqft21311 Prince Lake Dr, Crest Hill, IL 60403Active
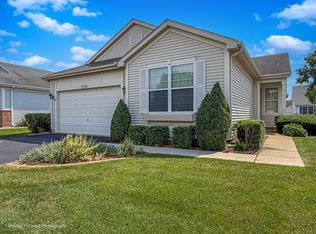 MLS ID #12746878, Michael Gobber, CNC,CSC,GRI, Century 21 Circle. MRED as distributed by MLS GRID
