Skip main navigation
Sold
  • $710,000

    1487 Kiev St, Springfield, OR 97477

    4beds
    2,380sqft
    Residential, Single Family Residence
    Built in 1989
    10,018 Square Feet Lot
    $696,700 Zestimate®
    $298/sqft
    $2,832 Estimated rent

    Home value

    $696,700

    $662,000 - $732,000

    $2,832/mo

    Zestimate® history
    Loading
    Loading...

    Owner options

    List your home for rent

    $2,832/mo

    Rent Zestimate®

    Find your next renter with Zillow Rental Manager. Plus, with online applications, you can quickly screen prospective tenants – for free.

    Learn more

    $2,832/mo

    Rent Zestimate®

    Refinance and save

    $4,598/mo

    Est. payment

    Refinancing to a lower rate could help reduce your monthly payments and save thousands over the life of the loan.

    See today's rates

    $4,598/mo

    Est. payment

    Explore your selling options

    Work with a Zillow partner agent

    Leverage their expertise and Zillow's premium Showcase listings to get your home seen by more buyers.

    Get started

    List with your own agent

    Get your home in front of millions of buyers by listing it on Zillow.

    Learn how to do it

    Sell it yourself

    Take full control of how buyers see your home on Zillow by listing For Sale by Owner (FSBO).

    List your home

    What's special

    Water featureLight and bright homeGated rv parkingLarge storage shed
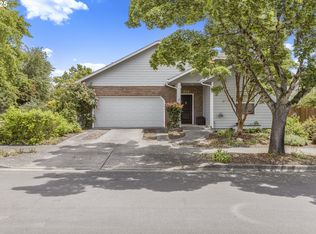
    Beautiful 2,380-sf, single-level home on a .23-acre corner lot near the Willamette River, walking/biking paths, parks, and the UO.Offering 4 bedrooms (or 3 bedrooms + den) and 2 baths, this light and bright home features vaulted ceilings and skylights throughout. A formal living and dining room plus a separate great room with an open kitchen provide plenty of living space. The vaulted living room is just off the entry and offers views through a large picture window, while the dining room features a built-in hutch for displaying special dishware. The vaulted great room features skylights, a ceiling fan, and gas fireplace. The open kitchen includes an island, built-in desk or coffee bar, and stainless appliances including a gas range, built-in microwave, and dishwasher. Easy access to the patio makes outdoor dining convenient. The backyard offers a long, partially covered patio for year-round enjoyment, plus a water feature and garden area with fruit trees and grapevines. Energy-efficient features include double-pane vinyl windows, a gas water heater, Trane gas furnace, and central A/C. A whole-house water filtration system is also included. The spacious 3-car garage offers two workbenches and plenty of storage cabinets, plus there's a large storage shed and gated RV parking.

    Zillow last checked:

    Listing updated:

    Listed by:

    Kathryn Dunn 541-517-5878,

    Keller Williams Realty Eugene and Springfield,

    Jennifer Karandy 541-914-6118,

    Keller Williams Realty Eugene and Springfield

    Bought with:

    Amanda Switzer, 201205323

    Keller Williams Realty Eugene and Springfield

    Source: RMLS (OR),MLS#: 596257239MLS Logo

    Facts & features

    Interior

    Bedrooms & bathrooms
    • Bedrooms: 4
    • Bathrooms: 2
    • Full bathrooms: 2
    • Main level bathrooms: 2
    Rooms
    • Room types: Bedroom 4, Laundry, Bedroom 2, Bedroom 3, Dining Room, Family Room, Kitchen, Living Room, Primary Bedroom
    Primary bedroom
    • Features: Bay Window, Ceiling Fan, Double Closet, Quartz, Shower, Suite, Vaulted Ceiling
    • Level: Main
    • Area: 195
    • Dimensions: 13 x 15
    Bedroom 2
    • Level: Main
    • Area: 182
    • Dimensions: 13 x 14
    Bedroom 3
    • Level: Main
    • Area: 121
    • Dimensions: 11 x 11
    Bedroom 4
    • Level: Main
    • Area: 110
    • Dimensions: 10 x 11
    Dining room
    • Features: Builtin Features
    • Level: Main
    • Area: 132
    • Dimensions: 11 x 12
    Family room
    • Features: Ceiling Fan, Fireplace, Skylight, Vaulted Ceiling
    • Level: Main
    • Area: 288
    • Dimensions: 16 x 18
    Kitchen
    • Features: Bay Window, Dishwasher, Disposal, Eating Area, Gas Appliances, Island, Microwave, Pantry, Free Standing Range, Free Standing Refrigerator, Granite
    • Level: Main
    • Area: 234
    • Width: 18
    Living room
    • Features: Vaulted Ceiling
    • Level: Main
    • Area: 234
    • Dimensions: 13 x 18
    Heating
    • Forced Air, Fireplace(s)
    Cooling
    • Central Air
    Appliances
    • Included: Dishwasher, Disposal, Gas Appliances, Range Hood, Stainless Steel Appliance(s), Washer/Dryer, Microwave, Free-Standing Range, Free-Standing Refrigerator, Gas Water Heater
    • Laundry: Laundry Room
    Features
    • Ceiling Fan(s), Central Vacuum, Granite, High Ceilings, Quartz, Vaulted Ceiling(s), Built-in Features, Closet, Sink, Eat-in Kitchen, Kitchen Island, Pantry, Double Closet, Shower, Suite
    • Flooring: Luxury Vinyl Plank
    • Windows: Double Pane Windows, Vinyl Frames, Bay Window(s), Skylight(s)
    • Basement: Crawl Space
    • Number of fireplaces: 1
    • Fireplace features: Gas, Insert
    Interior area
    • Total structure area: 2,380
    • Total interior livable area: 2,380 sqft

    Property

    Parking
    • Total spaces: 3
    • Parking features: Driveway, RV Access/Parking, Garage Door Opener, Attached, Oversized
    • Attached garage spaces: 3
    • Has uncovered spaces: Yes
    Features
    • Levels: One
    • Stories: 1
    • Patio & porch: Covered Patio, Deck
    • Exterior features: Garden, Yard
    • Has spa: Yes
    • Spa features: Bath
    • Fencing: Fenced
    Lot
    • Size: 10,018 Square Feet
    • Features: Corner Lot, Level, Sprinkler, SqFt 10000 to 14999
    Details
    • Additional structures: ToolShed
    • Parcel number: 1277365
    • Zoning: R1

    Construction

    Type & style
    • Home type: SingleFamily
    • Property subtype: Residential, Single Family Residence
    Materials
    • Brick, Lap Siding, T111 Siding, Wood Composite
    • Foundation: Concrete Perimeter
    • Roof: Tile
    Condition
    • Resale
    • New construction: No
    • Year built: 1989

    Utilities & green energy

    • Gas: Gas
    • Sewer: Public Sewer
    • Water: Public

    Community & HOA

    HOA
    • Has HOA: No
    Location
    • Region: Springfield

    Financial & listing details

    • Price per square foot: $298/sqft
    • Tax assessed value: $640,346
    • Annual tax amount: $7,403
    • Date on market: 9/3/2026
    • Cumulative days on market: 4 days
    • Listing terms: Cash,Conventional,FHA,VA Loan
    • Road surface type: Paved

    Price history

    DateEventPrice
    10/8/2026Sold$710,000+2.2%$298/sqft
    Source: RMLS (OR) #596257239 Report a problem
    9/7/2026Pending sale$695,000$292/sqft
    Source: RMLS (OR) #596257239 Report a problem
    9/4/2026Listed for sale$695,000+130.1%$292/sqft
    Source: RMLS (OR) #596257239 Report a problem
    3/1/2013Sold$302,000-4.1%$127/sqft
    Source: RMLS (OR) #12274154 Report a problem
    11/3/2012Listed for sale$314,900$132/sqft
    Source: RE/MAX INTEGRITY #12274154 Report a problem
    10/25/2012Pending sale$314,900$132/sqft
    Source: RE/MAX INTEGRITY #12274154 Report a problem
    10/5/2012Listed for sale$314,900+17.1%$132/sqft
    Source: ReMax Integrity #12274154 Report a problem
    3/5/2004Sold$269,000$113/sqft
    Source: Public Record Report a problem

    Public tax history

    YearProperty taxesTax assessment
    2025$7,403 +1.6%$403,710 +3%
    2024$7,283 +4.4%$391,952 +3%
    2023$6,973 +3.4%$380,536 +3%
    2022$6,745 +1.8%$369,453 +3%
    2021$6,624 +3%$358,693 +3%
    2020$6,431 +3.1%$348,246 +3%
    2019$6,238 +6.1%$338,103 +3%
    2018$5,880 $328,256 +3%
    2017$5,880 +4%$318,695 +3%
    2016$5,654 +3.2%$309,413 +3%
    2015$5,481 +2.2%$300,401 +3%
    2014$5,365 +10.7%$291,651 +6%
    2013$4,848 +5.5%$275,016 -0.1%
    2012$4,595 $275,411 -2.7%
    2011-- $283,156 +3%
    2010-- $274,909 +3%
    2009-- $266,902 +3%
    2008-- $259,128 +3%
    2007-- $251,581 +3%
    2006-- $244,253 +3%
    2005-- $237,139 +3%
    2004-- $230,232 +3%
    2003-- $223,526 +3%
    2002-- $217,016 +3%
    2001-- $210,695 +3%
    2000-- $204,558
    Find assessor info on the county website

    Neighborhood: 97477

    Nearby schools

    GreatSchools rating
    Schools provided by the listing agent
    • Elementary: Centennial
    • Middle: Hamlin
    • High: Springfield

    Source: RMLS (OR). This data may not be complete. We recommend contacting the local school district to confirm school assignments for this home.

    Sell for more on Zillow
    Get a Zillow Showcase℠ listing at no additional cost and you could sell for .
    $696,700
    2% more
    +$13,934
    With Zillow Showcase(estimated)
    $710,634
    Sell for more on Zillow
    Get a Zillow Showcase℠ listing at no additional cost and you could sell for .
    $696,700
    2% more
    +$13,934
    With Zillow Showcase(estimated)
    $710,634