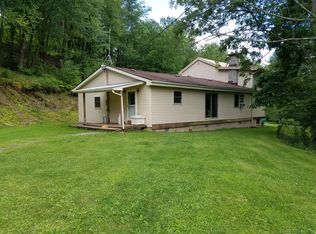
Enjoy the peace and privacy of country living with this spacious 4-bedroom, 2.5-bath home situated on 10 private acres. This inviting property offers plenty of room to relax, entertain, and enjoy the outdoors. Inside, you'll find a welcoming living room with a cozy fireplace, a formal dining room, updated eat-in kitchen featuring two pantries and quartz counters, plus an additional half bath for guests. Upstairs offers 4 spacious bedrooms, most featuring walk-in closets. There are 2 bathrooms upstairs and one of the bathrooms conveniently includes Laundry. The basement provides ample storage or an opportunity create additional living spaces. Outside features include a shed with electricity and concrete patio for relaxing or entertaining. Contact your Realtor to view this great home.
For sale
$435,000
1487 Reeder Rd, Montoursville, PA 17754
4beds
2,688sqft
Single Family Residence
Built in 1981
10 Acres Lot
$422,600 Zestimate®
$162/sqft
$-- HOA
What's special
Cozy fireplaceQuartz countersBasement provides ample storageShed with electricityTwo pantriesFormal dining roomUpdated eat-in kitchen
- 29 days
- 1,324
- 66
Likely to sell faster than
Zillow last checked:
Listing updated:
Listed by:
Stacy A. Snyder,
Iron Valley Real Estate North Central PA 570-979-1002
Source: West Branch Valley AOR,MLS#: WB-104590
Facts & features
Interior
Bedrooms & bathrooms
- Bedrooms: 4
- Bathrooms: 3
- Full bathrooms: 2
- 1/2 bathrooms: 1
Primary bedroom
- Description: double closet, wall to wall carpet
- Level: Upper
- Area: 421.58
- Dimensions: 21.4 x 19.7
Bedroom 2
- Description: walk in closet, wall to wall carpet
- Level: Upper
- Area: 292.04
- Dimensions: 19.6 x 14.9
Bedroom 3
- Description: walk in closet 6.4 x 6.10
- Level: Upper
- Area: 236.46
- Dimensions: 16.89 x 14
Bedroom 4
- Description: walk in closet 7.3 X 4
- Level: Upper
- Area: 151.51
- Dimensions: 13.9 x 10.9
Bathroom
- Description: single vanity, slate floors
- Level: Main
- Area: 41.18
- Dimensions: 7.1 x 5.8
Other
- Description: Laundry, double vanity
- Level: Upper
- Area: 158.76
- Dimensions: 16.2 x 9.8
Bathroom
- Description: tub/shower, single vanity, walk in closet
- Level: Upper
- Area: 67.55
- Dimensions: 9.5 x 7.11
Dining room
- Description: LVP Flooring
- Level: Main
- Area: 211.47
- Dimensions: 15.9 x 13.3
Other
- Description: Attached
- Level: Main
- Area: 616
- Dimensions: 28 x 22
Kitchen
- Description: Eat in LVP Floors
- Level: Main
- Area: 305.46
- Dimensions: 23.3 x 13.11
Living room
- Description: Fire place, wall to wall carpet
- Level: Main
- Area: 377.46
- Dimensions: 23.3 x 16.2
Heating
- Coal, Electric, Propane, Baseboard, Hot Air
Cooling
- Wall Unit(s)
Appliances
- Included: Electric, Dishwasher, Refrigerator, Range, Garage Door Opener, Microwave Built-In
- Laundry: Upper Level
Features
- Formal Separate, Ceiling Fan(s), Walk-In Closet(s), Pantry
- Flooring: Carpet W/W, Linoleum, Vinyl, Other, Granite/Quartz/Stone
- Windows: Original, New, See Remarks
- Basement: Walk-Out Access,Full,Exterior Entry
- Has fireplace: Yes
- Fireplace features: Living Room
Interior area
- Total structure area: 2,688
- Total interior livable area: 2,688 sqft
- Finished area above ground: 2,688
- Finished area below ground: 0
Property
Parking
- Parking features: Off Street, Gravel
- Has attached garage: Yes
Features
- Levels: One and One Half
- Patio & porch: Deck, Patio
- Has view: Yes
- Waterfront features: Stream
Lot
- Size: 10 Acres
- Features: Sloped, Steep Slope, Wooded, Cleared
- Topography: Sloping,Steep
- Residential vegetation: Wooded
Details
- Additional structures: Shed(s)
- Parcel number: 56+,292.0-0120.18-000+
- Zoning: Conservation/Ag
Construction
Type & style
- Home type: SingleFamily
- Architectural style: Cape Cod
- Property subtype: Single Family Residence
Materials
- Frame, Vinyl Siding
- Foundation: Block
- Roof: Metal
Condition
- Year built: 1981
Utilities & green energy
- Electric: Circuit Breakers
- Sewer: On-Site Septic
- Water: Well
Community & HOA
Community
- Subdivision: Other
Location
- Region: Montoursville
Financial & listing details
- Price per square foot: $162/sqft
- Tax assessed value: $205,130
- Annual tax amount: $5,159
- Date on market: 9/9/2026
- Listing terms: Cash,Conventional,FHA,PHFA,VA Loan
- Inclusions: generator
Estimated market value
$422,600
$401,000 - $444,000
$2,750/mo
Price history
| Date | Event | Price |
|---|---|---|
| 9/9/2026 | Listed for sale | $435,000$162/sqft |
Source: West Branch Valley AOR #WB-104590 Report a problem | ||
| 8/19/2026 | Pending sale | $435,000$162/sqft |
Source: West Branch Valley AOR #WB-104590 Report a problem | ||
| 8/13/2026 | Listed for sale | $435,000+93.3%$162/sqft |
Source: West Branch Valley AOR #WB-104590 Report a problem | ||
| 11/13/2007 | Sold | $225,000$84/sqft |
Source: Public Record Report a problem | ||
Public tax history
| Year | Property taxes | Tax assessment |
|---|---|---|
| 2025 | $4,827 | $205,130 |
| 2024 | $4,827 | $205,130 |
| 2023 | $4,827 | $205,130 |
| 2022 | $4,827 +1.3% | $205,130 |
| 2021 | $4,765 | $205,130 |
| 2020 | $4,765 +6.3% | $205,130 |
| 2018 | $4,482 +5.1% | $205,130 |
| 2017 | $4,263 +3.3% | $205,130 |
| 2016 | $4,127 | $205,130 |
| 2015 | $4,127 | $205,130 |
Find assessor info on the county website
Monthly payment
Est. payment