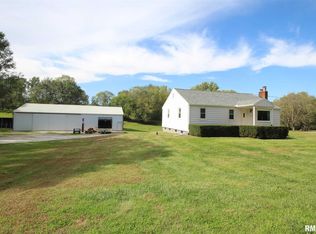
This 3-bedroom ranch offers easy one-level living and nearly half an acre of outdoor space with an additional parcel included in the sale. There’s plenty of room for a large garden, play space, or outdoor entertaining. Walk in to peace of mind with brand new siding and a new roof. Inside, the bathroom has been fully updated, the kitchen features newer appliances, and new flooring has been added in both the kitchen and laundry room. New carpet (2025) Living, bedrooms, and dining. An enclosed porch provides additional usable space to enjoy throughout the year. The third bedroom uses a wardrobe in place of a traditional closet and would also make a great home office or hobby room. Located in the Metamora High School district, this home offers a lot of space—inside and out—at an affordable price.
Sold for $129,900
Zillow last checked:
Listing updated:
Bought with:
Dawn A Purple, 475.125950
RE/MAX Traders Unlimited
Source: RMLS Alliance as distributed by MLS GRID,MLS#: PA1269395 Originating MLS: Peoria Area Association of Realtors
Originating MLS: Peoria Area Association of Realtors
Price history
| Date | Event | Price |
|---|---|---|
| 9/18/2026 | Sold | $129,900+3.9%$116/sqft |
Source:  RMLS Alliance as distributed by MLS GRID #PA1269395 Report a problem RMLS Alliance as distributed by MLS GRID #PA1269395 Report a problem | ||
| 8/22/2026 | Pending sale | $125,000$111/sqft |
Source: RMLS Alliance as distributed by MLS GRID #PA1269395 Report a problem | ||
| 8/21/2026 | Listed for sale | $125,000+78.6%$111/sqft |
Source: RMLS Alliance as distributed by MLS GRID #PA1269395 Report a problem | ||
| 5/12/2023 | Sold | $70,000-6.5%$62/sqft |
Source: RMLS Alliance as distributed by MLS GRID #PA1240675 Report a problem | ||
| 3/26/2023 | Pending sale | $74,900$67/sqft |
Source: RMLS Alliance as distributed by MLS GRID #PA1240675 Report a problem | ||
| 2/28/2023 | Listed for sale | $74,900+274.5%$67/sqft |
Source: RMLS Alliance as distributed by MLS GRID #PA1240675 Report a problem | ||
| 6/24/2016 | Sold | $20,000-19.7%$18/sqft |
Source: RMLS Alliance as distributed by MLS GRID #PA1174360 Report a problem | ||
| 6/14/2016 | Pending sale | $24,900$22/sqft |
Source: Homepath #1174360 Report a problem | ||
| 6/11/2016 | Price change | $24,900-16.7%$22/sqft |
Source: Homepath #1174360 Report a problem | ||
| 4/30/2016 | Price change | $29,900-16.7%$27/sqft |
Source: Homepath #1169624 Report a problem | ||
| 3/29/2016 | Price change | $35,900-10%$32/sqft |
Source: Homepath #1169624 Report a problem | ||
| 2/24/2016 | Price change | $39,900-90%$35/sqft |
Source: Homepath #1169624 Report a problem | ||
| 2/18/2016 | Price change | $399,900+790.6%$356/sqft |
Source: Homepath #1169624 Report a problem | ||
| 1/16/2016 | Price change | $44,900-6.3%$40/sqft |
Source: Homepath #1169624 Report a problem | ||
| 10/25/2015 | Price change | $47,900-4.2%$43/sqft |
Source: Homepath #1165573 Report a problem | ||
| 9/22/2015 | Price change | $50,000-5.7%$44/sqft |
Source: Homepath #1165573 Report a problem | ||
| 8/20/2015 | Listed for sale | $53,000$47/sqft |
Source: Homepath #1165573 Report a problem | ||
Nearby homes
- $34,112-- bd-- ba-- sqft1485 Spring Bay Rd, East Peoria, IL 61611Off Market
- $117,200-- bd-- ba1k sqft1483 Spring Bay Rd, East Peoria, IL 61611Off Market
- $221,1002 bd2 ba1.1k sqft1489 Spring Bay Rd, East Peoria, IL 61611Off Market
- $182,9002 bd2 ba1.1k sqft1493 Spring Bay Rd, East Peoria, IL 61611Off Market
Sell for more on Zillow
Get a Zillow Showcase℠ listing at no additional cost and you could sell for .
$129,900
2% more
+$2,598
With Zillow Showcase(estimated)
$132,498
