Welcome to Grandmas house in the heart of Taylorsville! Original owners since 1958 have truly loved this home but it's ready for a facelift and new memories. Backyard is secluded and beautiful with plenty of space to entertain. The large sunroom is a wonderful transition from the main living area to the backyard. The 3 family rooms (2 on the main floor and 1 in the basement) can be converted to additional bedrooms or entertaining spaces. Bonus room on the main floor has been used as a workshop in the past or you can turn it into an office, sewing room, canning room...the possibilities are endless! Basement has a separate entrance with the potential to be converted to an apartment or ADU with room for a large bedroom, living room, laundry and even has a wood burning fireplace. Very easy access to freeways and walking distance to the golf course. 5 minute drive to SLCC. 1 minute to the grocery store. 6 minutes to I-215. 7 minutes to I-15. Home is being sold AS/IS with no repairs being made. Square footage is an estimate. Buyer encouraged to perform independent measurement.
Accepting backups
Street View
Price cut: $20K (9/25)
$405,000
1487 W Mango Rd, Taylorsville, UT 84123
4beds
1,958sqft
Single Family Residence
Built in 1958
8,276 Square Feet Lot
$397,900 Zestimate®
$207/sqft
$-- HOA
What's special
- 52 days
- 284
- 25
Zillow last checked:
Listing updated:
Listed by:
Denise Neal 509-860-4461,
LRG Collective,
Kori Wilde,
LRG Collective
Source: UtahRealEstate.com,MLS#: 2182402
Facts & features
Interior
Bedrooms & bathrooms
- Bedrooms: 4
- Bathrooms: 2
- Full bathrooms: 1
- 1/2 bathrooms: 1
- Partial bathrooms: 1
Rooms
- Room types: Den/Office
Heating
- Central, Wood
Cooling
- Central Air, Ceiling Fan(s)
Appliances
- Included: Dryer, Microwave, Refrigerator, Washer, Water Softener Owned, Free-Standing Range
- Laundry: Electric Dryer Hookup
Features
- Flooring: Carpet, Laminate
- Doors: Sliding Doors
- Windows: Blinds, Drapes, Window Coverings
- Basement: Walk-Out Access,Basement Entrance
- Number of fireplaces: 2
Interior area
- Total structure area: 1,958
- Total interior livable area: 1,958 sqft
- Finished area above ground: 1,455
- Finished area below ground: 503
Property
Parking
- Total spaces: 4
- Parking features: Open
- Uncovered spaces: 4
Accessibility
- Accessibility features: Grip-Accessible Features
Features
- Levels: Tri/Multi-Level
- Stories: 3
- Patio & porch: Covered, Screened, Patio, Covered Deck, Covered Patio, Screened Porch, Open Patio
- Spa features: Hot Tub
- Fencing: Partial
- Has view: Yes
- View description: Mountain(s)
Lot
- Size: 8,276 Square Feet
- Features: Curb & Gutter, Secluded, Sprinkler: Auto-Full
- Topography: Terrain
- Residential vegetation: Landscaping: Full, Mature Trees
Details
- Additional structures: Workshop, Outbuilding, Gazebo, Storage Shed(s)
- Parcel number: 2103226005
- Zoning description: Single-Family
- Other equipment: Satellite Dish
Construction
Type & style
- Home type: SingleFamily
- Property subtype: Single Family Residence
Materials
- Aluminum Siding, Brick
- Roof: Membrane
Condition
- Blt./Standing
- New construction: No
- Year built: 1958
- Major remodel year: 2003
Utilities & green energy
- Water: Culinary
- Utilities for property: Natural Gas Connected, Electricity Connected, Sewer Connected, Water Connected
Community & HOA
Community
- Features: Sidewalks
- Subdivision: Meadowbrook Farms
HOA
- Has HOA: No
Location
- Region: Taylorsville
Financial & listing details
- Price per square foot: $207/sqft
- Tax assessed value: $403,700
- Annual tax amount: $1,987
- Date on market: 6/15/2026
- Listing terms: Cash,Conventional
- Inclusions: Ceiling Fan, Dryer, Gazebo, Hot Tub, Microwave, Range, Refrigerator, Satellite Dish, Storage Shed(s), Washer, Water Softener: Own, Window Coverings
- Acres allowed for irrigation: 0
- Electric utility on property: Yes
- Road surface type: Paved
Estimated market value
$397,900
$378,000 - $418,000
$2,373/mo
Price history
| Date | Event | Price |
|---|---|---|
| 9/25/2026 | Price change | $405,000-4.7%$207/sqft |
Source:  UtahRealEstate.com #2182402 Report a problem UtahRealEstate.com #2182402 Report a problem | ||
| 9/1/2026 | Listed for sale | $425,000$217/sqft |
Source: UtahRealEstate.com #2182402 Report a problem | ||
Public tax history
| Year | Property taxes | Tax assessment |
|---|---|---|
| 2025 | $2,438 +3.1% | $222,035 +4.1% |
| 2024 | $2,364 +7.6% | $213,235 +9.7% |
| 2023 | $2,197 +2.7% | $194,370 +1.8% |
| 2022 | $2,140 +7.1% | $190,960 +23% |
| 2021 | $1,998 +7% | $155,265 +13% |
| 2020 | $1,868 +0.8% | $137,390 +3.3% |
| 2019 | $1,852 +15.9% | $133,045 +14.3% |
| 2018 | $1,599 -4.9% | $116,380 -39.9% |
| 2017 | $1,681 +14.9% | $193,500 +12.7% |
| 2016 | $1,462 +12.6% | $171,700 +9.1% |
| 2015 | $1,298 +4.9% | $157,400 +7% |
| 2014 | $1,238 | $147,100 +10.8% |
| 2013 | -- | $132,800 -7.7% |
| 2012 | -- | $143,900 -9.2% |
| 2011 | -- | $158,400 -5.4% |
| 2010 | -- | $167,400 -2.8% |
| 2009 | -- | $172,300 -12.5% |
| 2008 | $1,093 | $196,900 -3.5% |
| 2007 | -- | $204,000 +24.8% |
| 2006 | -- | $163,400 +9.7% |
| 2005 | -- | $148,900 +8.5% |
| 2002 | -- | $137,200 +6.8% |
| 2001 | -- | $128,500 +7.4% |
| 2000 | -- | $119,700 |
Find assessor info on the county website
Monthly payment
Est. payment
Payment breakdown
Explore the cost of this home by adjusting the details. Changes won't be saved.Climate risks
Neighborhood: 84123
Nearby schools
Schools provided by the listing agent
- Elementary: John C. Fremont
- Middle: Eisenhower
- High: Taylorsville
- District: Granite
Source: UtahRealEstate.com. This data may not be complete. We recommend contacting the local school district to confirm school assignments for this home.
Similar homes
- $467,0004 bd3 ba1.8k sqft1311 W Varden Way, Taylorsville, UT 84123For Sale
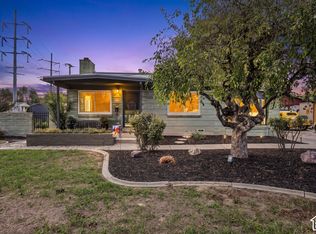
 MLS ID #2192817, John Goulet, EXP Realty, LLC (Park City). UtahRealEstate.com
 - $490,0004 bd3 ba2.6k sqft4333 S 1300 W, Taylorsville, UT 84123For Sale
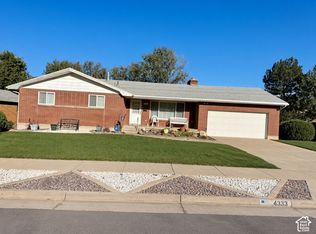 MLS ID #2191694, Audrey Mathison, Sky Realty. UtahRealEstate.com
 - $469,9004 bd2 ba1.7k sqft1934 W Lindsay Dr, Salt Lake City, UT 84129For SaleMLS ID #2191592, Joan L Taylor, Joan L Taylor Realty. UtahRealEstate.com
- $495,0005 bd3 ba1.7k sqft4329 S Phillips Ln, Taylorsville, UT 84123For Sale
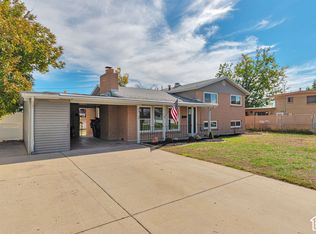 MLS ID #2189187, Ivan Tcherniaev, Equity Real Estate (Solid). UtahRealEstate.com
 - $478,0004 bd2 ba1.7k sqft4460 Summerwood St, Salt Lake City, UT 84123For SaleMLS ID #2180700, Matthew Deollos, Equity Real Estate (NRE). UtahRealEstate.com
- $469,9004 bd3 ba1.7k sqft4266 S Morris St, Salt Lake City, UT 84129For SaleMLS ID #2188817, Darrel L. Stephens, RE/MAX Associates. UtahRealEstate.com
- $524,9005 bd3 ba1.9k sqft1357 Atherton Dr, Salt Lake City, UT 84123For SaleMLS ID #2190436, Lloyd D Weffer, Re/Max Lighthouse. UtahRealEstate.com
- $397,0003 bd2 ba1.6k sqft1198 W Norwalk Rd S, Salt Lake City, UT 84123For SaleMLS ID #2180119, Angelina M Pena, EXIT Realty Legacy. UtahRealEstate.com
- $473,1004 bd3 ba2k sqft1896 W Kirkham Way S, Salt Lake City, UT 84129For SaleMLS ID #2185158, Karina Bassett, Fathom Realty (Union Park). UtahRealEstate.com
- $565,0004 bd3 ba2.4k sqft1436 W 4020 S, Salt Lake City, UT 84123For SaleMLS ID #2184950, Derrick Sorensen, MS2 & Associates LLC. UtahRealEstate.com
- $385,0003 bd2 ba1.3k sqft1238 W Southhampton Rd #230, Salt Lake City, UT 84123For SaleMLS ID #2185678, Joe Reardon, KW Utah Realtors Keller Williams. UtahRealEstate.com
- $549,9005 bd2 ba1.7k sqft4410 S Jarrah St, Taylorsville, UT 84123For SaleMLS ID #2188468, Irma Perez, Equity Real Estate (Solid). UtahRealEstate.com
- $549,0004 bd3 ba2.2k sqft4310 S Bennion Rd, Salt Lake City, UT 84129For SaleMLS ID #2190450, Eric L Petterborg, Zander Real Estate Team PLLC. UtahRealEstate.com
- $330,0002 bd2 ba1.4k sqft4309 S Abbey Ct, Salt Lake City, UT 84123For SaleMLS ID #2190473, TODD ALLEN, Realtypath LLC. UtahRealEstate.com
- $424,9003 bd3 ba2.2k sqft3869 S 1630 W, West Valley, UT 84119For SaleMLS ID #2186096, Stephanie Hoffee, Wasatch Mountain Realty. UtahRealEstate.com
- $325,0003 bd1 ba1.2k sqft1191 W Norwalk Rd, Taylorsville, UT 84123For SaleMLS ID #2153520, Blake Edwards, Summit Sotheby's International Realty. UtahRealEstate.com
- $354,9004 bd3 ba1.7k sqft3694 S Crespi Ct Unit E, West Valley City, UT 84119For SaleMLS ID #2178107, Morelza Boratzuk, Realtypath LLC (South Valley). UtahRealEstate.com
- $274,5003 bd2 ba1.2k sqft4138 S Oak Meadows Dr APT 31, Taylorsville, UT 84123For SaleMLS ID #2120037, Whitney Averett Fautin, Summit Sotheby's International Realty. UtahRealEstate.com
- $299,9983 bd2 ba1.3k sqft4495 S 1175 W APT 108, Taylorsville, UT 84123For SaleMLS ID #2169751, Alex Curiel, Equity Real Estate (Select). UtahRealEstate.com
- $349,9004 bd3 ba1.7k sqft3697 S Van Dyck Ct Unit D, West Valley, UT 84119For SaleMLS ID #2152757, Grant Evans, Coldwell Banker Realty (Provo-Orem-Sundance). UtahRealEstate.com
