OPEN HOUSE CANCELED- Pending. Beautifully updated home featuring a rare DEEDED BOAT DOCK for easy access to Geist Reservoir! Intracoastal at Geist is a vibrant golf cart-friendly community where you can enjoy leisurely rides to the community pool, park, or your private boat dock. This stunning residence boasts a remodeled kitchen with granite countertops, stainless steel appliances, and a breakfast room that flows seamlessly into a soaring two-story great room, warmed by a cozy fireplace. Customize your ideal space with a versatile formal dining room, living room, and office-each adaptable to your needs, whether as a den, library, study, playroom, or even a fifth main-floor bedroom. The luxurious primary bedroom offers an en-suite with dual vanities, a soaking tub, a separate shower with frameless glass doors, and a generous walk-in closet. The home's additional bathrooms have also been updated. The main level features beautiful, low-maintenance LVP flooring. The unfinished basement, with framed walls, plumbing for a full bath, and egress for an additional bedroom, awaits your personal vision. The washer and dryer, less than a year old, are included for added convenience. The interior of the house has been painted, and so has the garage, making it move-in ready. Step outside to a fantastic backyard with a spacious patio and gas grill hookup. Just minutes from top-rated Hamilton Southeastern schools, Geist Park, AgriPark, and Fishers Waterfront Park, this home brings lake life to reality!
Sold
$560,000
14870 Starboard Rd, Fishers, IN 46040
4beds
4,288sqft
Residential, Single Family Residence
Built in 2004
0.3 Acres Lot
$580,000 Zestimate®
$131/sqft
$3,548 Estimated rent
Home value
$580,000
$545,000 - $621,000
$3,548/mo
Zestimate® history
Owner options
List your home for rent
$3,548/mo
Rent Zestimate®
Find your next renter with Zillow Rental Manager. Plus, with online applications, you can quickly screen prospective tenants – for free.
$3,548/mo
Rent Zestimate®
Refinance and save
$3,894/mo
Est. payment
Refinancing to a lower rate could help reduce your monthly payments and save thousands over the life of the loan.
$3,894/mo
Est. payment
Explore your selling options
Work with a Zillow partner agent
Leverage their expertise and Zillow's premium Showcase listings to get your home seen by more buyers.
Get startedList with your own agent
Get your home in front of millions of buyers by listing it on Zillow.
Learn how to do itSell it yourself
Take full control of how buyers see your home on Zillow by listing For Sale by Owner (FSBO).
List your homeWhat's special
Cozy fireplaceSpacious patioLow-maintenance lvp flooringDeeded boat dockLuxurious primary bedroomEn-suite with dual vanitiesFormal dining room
Zillow last checked:
Listing updated:
Listed by:
Jamie Boer 317-289-9169,
Compass Indiana, LLC,
Toby Smith 219-929-6162,
Compass Indiana, LLC
Bought with:
Tim Retzinger
Indy Custom Real Estate,LLC
Source: MIBOR as distributed by MLS GRID,MLS#: 22026504
Facts & features
Interior
Bedrooms & bathrooms
- Bedrooms: 4
- Bathrooms: 3
- Full bathrooms: 2
- 1/2 bathrooms: 1
- Main level bathrooms: 1
Primary bedroom
- Features: Carpet
- Level: Upper
- Area: 360 Square Feet
- Dimensions: 18x20
Bedroom 2
- Features: Carpet
- Level: Upper
- Area: 132 Square Feet
- Dimensions: 11x12
Bedroom 3
- Features: Carpet
- Level: Upper
- Area: 132 Square Feet
- Dimensions: 11x12
Bedroom 4
- Features: Carpet
- Level: Upper
- Area: 121 Square Feet
- Dimensions: 11x11
Breakfast room
- Features: Vinyl Plank
- Level: Main
- Area: 165 Square Feet
- Dimensions: 11x15
Dining room
- Features: Vinyl Plank
- Level: Main
- Area: 154 Square Feet
- Dimensions: 11x14
Great room
- Features: Vinyl Plank
- Level: Main
- Area: 320 Square Feet
- Dimensions: 16x20
Kitchen
- Features: Vinyl Plank
- Level: Main
- Area: 154 Square Feet
- Dimensions: 11x14
Laundry
- Features: Vinyl Plank
- Level: Main
- Area: 66 Square Feet
- Dimensions: 6x11
Living room
- Features: Vinyl Plank
- Level: Main
- Area: 204 Square Feet
- Dimensions: 12x17
Office
- Features: Vinyl Plank
- Level: Main
- Area: 120 Square Feet
- Dimensions: 10x12
Play room
- Features: Other
- Level: Basement
- Area: 1568 Square Feet
- Dimensions: 32x49
Heating
- Has Heating (Unspecified Type)
Cooling
- Has cooling: Yes
Appliances
- Included: Dishwasher, Dryer, Disposal, Gas Water Heater, Kitchen Exhaust, Microwave, Gas Oven, Range Hood, Refrigerator, Washer, Water Softener Owned
- Laundry: Laundry Room, Main Level, Sink
Features
- Attic Access, Breakfast Bar, Vaulted Ceiling(s), Eat-in Kitchen, Pantry, Smart Thermostat
- Basement: Ceiling - 9+ feet,Egress Window(s),Full,Roughed In,Storage Space,Unfinished
- Attic: Access Only
- Number of fireplaces: 1
- Fireplace features: Gas Log, Great Room
Interior area
- Total structure area: 4,288
- Total interior livable area: 4,288 sqft
- Finished area below ground: 0
Property
Parking
- Total spaces: 3
- Parking features: Attached
- Attached garage spaces: 3
- Details: Garage Parking Other(Garage Door Opener, Keyless Entry)
Features
- Levels: Two
- Stories: 2
- Patio & porch: Patio
Lot
- Size: 0.3 Acres
- Features: Cul-De-Sac, Trees-Small (Under 20 Ft)
Details
- Parcel number: 291606006012000020
- Special conditions: None
- Other equipment: Radon System
- Horse amenities: None
Construction
Type & style
- Home type: SingleFamily
- Architectural style: Traditional
- Property subtype: Residential, Single Family Residence
Materials
- Brick, Cement Siding
- Foundation: Concrete Perimeter
Condition
- Updated/Remodeled
- New construction: No
- Year built: 2004
Utilities & green energy
- Water: Municipal/City
- Utilities for property: Electricity Connected, Sewer Connected, Water Connected
Community & HOA
Community
- Subdivision: Intracoastal At Geist
HOA
- Has HOA: Yes
- Amenities included: Boat Dock, Boat Slip, Insurance, Maintenance, Management, Park, Playground, Pool, Storage, Trail(s)
- Services included: Association Home Owners, Entrance Common, Insurance, Maintenance, Nature Area, ParkPlayground, Management, Walking Trails
- HOA fee: $272 quarterly
- HOA phone: 317-570-4358
Location
- Region: Fishers
Financial & listing details
- Price per square foot: $131/sqft
- Tax assessed value: $496,000
- Annual tax amount: $5,032
- Date on market: 3/13/2025
- Cumulative days on market: 3 days
- Electric utility on property: Yes
Price history
| Date | Event | Price |
|---|---|---|
| 3/28/2025 | Sold | $560,000+0.9%$131/sqft |
Source:  MIBOR as distributed by MLS GRID #22026504 Report a problem MIBOR as distributed by MLS GRID #22026504 Report a problem | ||
| 3/15/2025 | Pending sale | $555,000$129/sqft |
Source: MIBOR as distributed by MLS GRID #22026504 Report a problem | ||
| 3/13/2025 | Listed for sale | $555,000$129/sqft |
Source: MIBOR as distributed by MLS GRID #22026504 Report a problem | ||
Public tax history
| Year | Property taxes | Tax assessment |
|---|---|---|
| 2025 | -- | $496,000 |
Find assessor info on the county website
Neighborhood: 46040
Nearby homes
- $566,3003 bd3 ba3.7k sqft14856 Starboard Rd, Fishers, IN 46040Off Market
- $711,3005 bd4 ba5.5k sqft14884 Starboard Rd, Fishers, IN 46040Off Market
- $560,0004 bd4 ba3.8k sqft14846 Starboard Rd, Fishers, IN 46040Sold
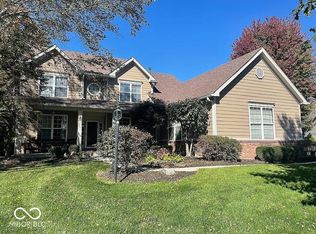
- $810,0004 bd5 ba5.7k sqft14898 Starboard Rd, Fishers, IN 46040Off Market
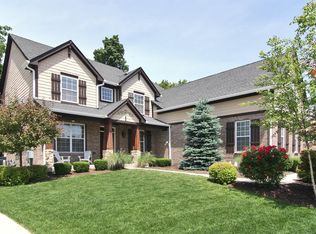
- $663,1006 bd5 ba4.2k sqft14881 Starboard Rd, Fishers, IN 46040Off Market
- $593,1005 bd4 ba3.6k sqft14859 Starboard Rd, Fishers, IN 46040Off Market
- $543,2004 bd2 ba2.2k sqft14895 Starboard Rd, Fishers, IN 46040Off Market
- $558,5004 bd2 ba4.3k sqft14836 Starboard Rd, Fishers, IN 46040Off Market
Nearby schools
GreatSchools rating
- 9/10Thorpe Creek ElementaryGrades: PK-4Distance: 1.5 mi
- 10/10Hamilton Southeastern Jr High SchoolGrades: 5-8Distance: 1.5 mi
- 10/10Hamilton Southeastern High SchoolGrades: 9-12Distance: 1.4 mi
Get a cash offer in 3 minutes
Find out how much your home could sell for in as little as 3 minutes with a no-obligation cash offer.
Estimated market value
$580,000
Get a cash offer in 3 minutes
Find out how much your home could sell for in as little as 3 minutes with a no-obligation cash offer.
Estimated market value
$580,000
- Indiana
- Hamilton County
- Fishers
- 46040
- 14870 Starboard Rd
