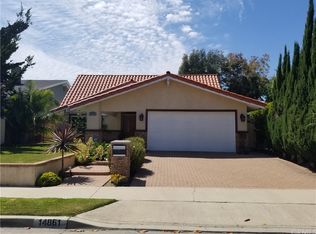
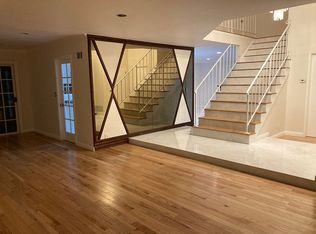
Welcome to this beautifully maintained 4-bedroom, 2.5-bath pool home offering 2,243 square feet of comfortable living in the highly sought-after Tustin Meadows community. From the moment you step inside, you're greeted by soaring ceilings, abundant natural light, fresh interior paint, and vinyl flooring that create a bright, welcoming atmosphere. The inviting living room, complete with a cozy fireplace and charming reading nook, is the perfect place to unwind after a long day. The kitchen is designed for both everyday living and entertaining, featuring granite countertops, stainless steel appliances, and windows overlooking the backyard so you can enjoy the view while preparing meals. Just beyond, doors open to your own backyard retreat where a sparkling pool and spacious patio invite summer barbecues, pool parties, or peaceful evenings under the stars. A convenient downstairs powder room completes the main level. Upstairs, you'll find four generously sized bedrooms and two full bathrooms, including a spacious primary suite with high ceilings and an en-suite bathroom, offering a relaxing place to begin and end each day. Living in Tustin Meadows means more than just owning a home... it's becoming part of a vibrant community with two clubhouses, pools, parks, playgrounds, and year-round neighborhood events, all with a low HOA. Conveniently located near The District, Tustin Marketplace, schools, shopping, dining, and major freeways, this home offers the perfect blend of comfort, convenience, and community.
Coming soon 07/10
Listed by: Coldwell Banker Realty • Jennifer Matsumoto • Contact: 949-502-1036
$1,485,000
14871 Foxcroft Rd, Tustin, CA 92780
4beds
2,243sqft
Single Family Residence
Built in 1970
5,000 Square Feet Lot
$1,278,200 Zestimate®
$662/sqft
$55/mo HOA
What's special
- 3 days |
- 486 |
- 14 |
Zillow last checked:
Listing updated:
Listed by:
Jennifer Matsumoto DRE #01802878 949-502-1036,
Coldwell Banker Realty
Source: CRMLS,MLS#: OC26144174
Originating MLS: California Regional MLS
Loading...
Facts & features
Interior
Bedrooms & bathrooms
- Bedrooms: 4
- Bathrooms: 3
- Full bathrooms: 2
- 1/2 bathrooms: 1
- Main level bathrooms: 1
Rooms
- Room types: Bedroom, Family Room, Kitchen, Living Room, Primary Bathroom, Primary Bedroom
Bedroom
- Features: All Bedrooms Up
Bathroom
- Features: Bathtub, Separate Shower
Kitchen
- Features: Granite Counters, Kitchen/Family Room Combo
Heating
- Forced Air
Cooling
- Central Air
Appliances
- Included: Dishwasher, Gas Cooktop, Gas Oven, Microwave
- Laundry: In Garage
Features
- Ceiling Fan(s), Granite Counters, Open Floorplan, All Bedrooms Up
- Flooring: Carpet, Vinyl
- Windows: Double Pane Windows
- Has fireplace: Yes
- Fireplace features: Living Room
- Common walls with other units/homes: No Common Walls
Interior area
- Total interior livable area: 2,243 sqft
Property
Parking
- Total spaces: 2
- Parking features: Direct Access, Garage
- Attached garage spaces: 2
Features
- Levels: Two
- Stories: 2
- Entry location: 1
- Has private pool: Yes
- Pool features: Above Ground, Community, Private, Association
- Has spa: Yes
- Spa features: Association, Community
- Has view: Yes
- View description: None
Lot
- Size: 5,000 Square Feet
- Features: 0-1 Unit/Acre, Back Yard, Front Yard, Lawn, Yard
Details
- Parcel number: 43226106
- Special conditions: Standard
Construction
Type & style
- Home type: SingleFamily
- Property subtype: Single Family Residence
Condition
- Updated/Remodeled
- New construction: No
- Year built: 1970
Utilities & green energy
- Sewer: Public Sewer
- Water: Public
Community & HOA
Community
- Features: Biking, Curbs, Park, Street Lights, Suburban, Sidewalks, Pool
- Subdivision: Tustin Meadows (Tm)
HOA
- Has HOA: Yes
- Amenities included: Clubhouse, Sport Court, Meeting Room, Picnic Area, Playground, Pool, Spa/Hot Tub, Trail(s)
- HOA fee: $55 monthly
- HOA name: Tustin Meadows
- HOA phone: 714-285-2626
Location
- Region: Tustin
Financial & listing details
- Price per square foot: $662/sqft
- Tax assessed value: $132,600
- Annual tax amount: $1,926
- Date on market: 7/3/2026
- Listing terms: Cash,Cash to New Loan,Conventional,Submit,VA Loan
Estimated market value
$1,278,200
$1.16M - $1.39M
$4,795/mo
Price history
Price history is unavailable.
Public tax history
| Year | Property taxes | Tax assessment |
|---|---|---|
| 2025 | $1,926 +4.9% | $132,600 +2% |
| 2024 | $1,836 +3.2% | $130,000 +2% |
| 2023 | $1,779 +2.4% | $127,451 +2% |
| 2022 | $1,737 +1.9% | $124,952 +2% |
| 2021 | $1,705 +0.6% | $122,502 +1% |
| 2020 | $1,694 | $121,246 +2% |
| 2019 | $1,694 +2% | $118,869 +2% |
| 2018 | $1,661 +3.3% | $116,539 +2% |
| 2017 | $1,608 | $114,254 +2% |
| 2016 | $1,608 +1.7% | $112,014 +1.5% |
| 2015 | $1,581 -3.3% | $110,332 +2% |
| 2014 | $1,635 | $108,171 +0.5% |
| 2013 | -- | $107,683 +2% |
| 2012 | -- | $105,572 +2% |
| 2011 | -- | $103,502 +0.8% |
| 2010 | -- | $102,729 -0.2% |
| 2009 | -- | $102,974 +2% |
| 2008 | -- | $100,955 +2% |
| 2007 | -- | $98,976 +2% |
| 2006 | -- | $97,036 +2% |
| 2005 | -- | $95,134 +2% |
| 2004 | -- | $93,269 +1.9% |
| 2003 | -- | $91,560 +2% |
| 2002 | -- | $89,765 +2% |
| 2001 | $1,054 +2.1% | $88,005 +2% |
| 2000 | $1,033 | $86,280 |
Find assessor info on the county website
Monthly payment
Est. payment$--/mo
Payment breakdown
Explore the cost of this home by adjusting the details. Changes won't be saved.All calculations are estimates and provided by Zillow, Inc. for informational purposes only. Actual amounts may vary.
HOA fees may include property taxes on listings classified as Co-Ops. Contact the listing agent and/or owner for fee details.
Mortgage interest rates are dependent on a number of factors, including credit score, down payment, and repayment length. Interest rate data provided by Zillow Group Marketplace, Inc. as of 1/1/1970 from various mortgage lenders with which we have lead or other similar arrangements; the Estimated Payment is an average of those rates.
See how much you could borrow to make a competitive offer.
Climate risks
Neighborhood: 92780
Nearby schools
GreatSchools rating
- 5/10W. R. Nelson Elementary SchoolGrades: K-5Distance: 0.5 mi
- 8/10Legacy Magnet AcademyGrades: 6-12Distance: 0.6 mi
- 6/10Tustin High SchoolGrades: 9-12Distance: 1.3 mi
Schools provided by the listing agent
- Elementary: Nelson
- Middle: Sycamore
- High: Tustin
Source: CRMLS. This data may not be complete. We recommend contacting the local school district to confirm school assignments for this home.
A local agent can set up tours, give advice and negotiate with sellers.
Local buyer's agents are ready to help
- California
- Orange County
- Tustin
- 92780
- 14871 Foxcroft Rd