Introducing quiet living with space, nature and UNBEATABLE value
tucked away at the end of a cul de sac just outside of town.This beautifully maintained and freshly updated 5 bedroom, 3 bathroom home offers the perfect blend of peaceful country living and everyday convenience. You truly wont find another property in the area offering this much space and features at this price point.
Step onto the back deck overlooking a gorgeous, tranquil blend of woods and green space, or head down to the creek. It is the ultimate spot for exploring local wildlife. For your mornings, the welcoming front porch is perfect for rocking chairs, potted plants, and enjoying your favorite drink.
Inside, you will find room for everyone with 5 bedrooms, 3 bathrooms, and multiple living spaces, including a spacious walk out basement. To make daily chores a breeze, there are dedicated laundry rooms on both floors.
The home is solidly built, safe from storms, and has been lovingly cared for with fresh updates throughout. If you have been looking for a turn key, nature filled retreat that does not sacrifice proximity to town, this is the one. Schedule your showing today before it is gone.
Pending
$275,000
14874 E Redbird Rd, Nevada, MO 64772
5beds
3,366sqft
Single Family Residence
Built in 1989
0.82 Acres Lot
$-- Zestimate®
$82/sqft
$-- HOA
What's special
Fresh updates throughout
- 60 days
- 14
- 0
Likely to sell faster than
Zillow last checked:
Listing updated:
Listed by:
Marny Scotten 417-684-1655,
Keller Williams Realty Elevate
Source: Heartland MLS as distributed by MLS GRID,MLS#: 2631855
Facts & features
Interior
Bedrooms & bathrooms
- Bedrooms: 5
- Bathrooms: 3
- Full bathrooms: 3
Primary bedroom
- Features: All Carpet
- Level: Main
- Dimensions: 15.2 x 13
Other
- Level: Basement
- Dimensions: 13.5 x 13
Other
- Level: Basement
- Dimensions: 12.1 x 13.4
Bedroom 1
- Features: All Carpet
- Level: Main
- Dimensions: 12 x 9.6
Bedroom 2
- Features: All Carpet
- Level: Main
- Dimensions: 12.2 x 9.6
Primary bathroom
- Features: Vinyl
- Level: Main
- Dimensions: 8.2 x 9
Bathroom 1
- Features: Vinyl
- Level: Main
- Dimensions: 8.7 x 6.1
Bathroom 3
- Level: Basement
- Dimensions: 5.3 x 9.6
Dining room
- Features: Luxury Vinyl
- Level: Main
- Dimensions: 10.9 x 13.4
Family room
- Features: Carpet
- Level: Main
- Dimensions: 51.1 x 15.3
Kitchen
- Features: Vinyl
- Level: Main
- Dimensions: 13.5 x 13
Living room
- Features: All Carpet
- Level: Main
- Dimensions: 21.9 x 13.4
Recreation room
- Features: All Carpet
- Level: Basement
- Dimensions: 35 x 26.8
Utility room
- Features: Vinyl
- Level: Basement
- Dimensions: 13 x 6
Heating
- Electric
Cooling
- Electric
Appliances
- Included: Dishwasher, Free-Standing Electric Oven
- Laundry: Bedroom Level, Lower Level
Features
- Ceiling Fan(s)
- Flooring: Carpet, Laminate, Vinyl
- Basement: Basement BR,Finished,Full,Walk-Out Access
- Has fireplace: No
Interior area
- Total structure area: 3,366
- Total interior livable area: 3,366 sqft
- Finished area above ground: 1,683
- Finished area below ground: 1,683
Property
Parking
- Total spaces: 2
- Parking features: Attached
- Attached garage spaces: 2
Features
- Patio & porch: Deck, Porch
Lot
- Size: 0.82 Acres
- Features: Cul-De-Sac
Details
- Parcel number: 189.029001.02
Construction
Type & style
- Home type: SingleFamily
- Architectural style: Other
- Property subtype: Single Family Residence
Materials
- Frame
- Roof: Composition
Condition
- Year built: 1989
Utilities & green energy
- Sewer: Septic Tank
- Water: PWS Dist
Community & HOA
Community
- Subdivision: Other
HOA
- Has HOA: No
Location
- Region: Nevada
Financial & listing details
- Price per square foot: $82/sqft
- Tax assessed value: $28,100
- Annual tax amount: $1,338
- Date on market: 7/17/2026
- Listing terms: Cash,Conventional,FHA,USDA Loan,VA Loan
- Ownership: Private
- Road surface type: Paved
Estimated market value
Not available
Estimated sales range
Not available
Not available
Price history
| Date | Event | Price |
|---|---|---|
| 7/21/2026 | Pending sale | $275,000$82/sqft |
Source:  Heartland MLS as distributed by MLS GRID #2631855 Report a problem Heartland MLS as distributed by MLS GRID #2631855 Report a problem | ||
| 7/17/2026 | Listed for sale | $275,000+25%$82/sqft |
Source: Heartland MLS as distributed by MLS GRID #2631855 Report a problem | ||
| 1/31/2022 | Sold | -- |
Source: Heartland MLS as distributed by MLS GRID #2355387 Report a problem | ||
| 12/27/2021 | Pending sale | $220,000$65/sqft |
Source: Heartland MLS as distributed by MLS GRID #2355387 Report a problem | ||
| 12/25/2021 | Listed for sale | $220,000$65/sqft |
Source: Heartland MLS as distributed by MLS GRID #2355387 Report a problem | ||
| 12/7/2021 | Pending sale | $220,000$65/sqft |
Source: Heartland MLS as distributed by MLS GRID #2355387 Report a problem | ||
| 11/16/2021 | Listed for sale | $220,000$65/sqft |
Source: Heartland MLS as distributed by MLS GRID #2355387 Report a problem | ||
Public tax history
| Year | Property taxes | Tax assessment |
|---|---|---|
| 2025 | -- | $28,100 +14% |
| 2024 | $1,338 +0.6% | $24,650 +6% |
| 2023 | $1,330 +5.9% | $23,260 |
| 2022 | $1,256 +1.3% | $23,260 |
| 2021 | $1,240 | $23,260 -98.9% |
| 2020 | -- | $2,187,000 +9900% |
| 2019 | -- | $21,870 -99.9% |
| 2018 | -- | $21,870,000 +99900% |
| 2017 | -- | $21,870 +3.1% |
| 2015 | -- | $21,210 |
| 2014 | -- | $21,210 |
| 2012 | -- | $21,210 -81% |
| 2011 | -- | $111,610 |
Find assessor info on the county website
Monthly payment
Est. payment
Payment breakdown
Explore the cost of this home by adjusting the details. Changes won't be saved.Climate risks
Neighborhood: 64772
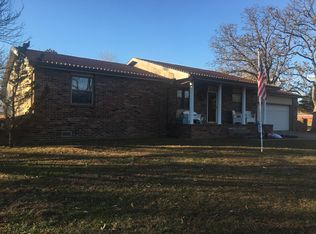
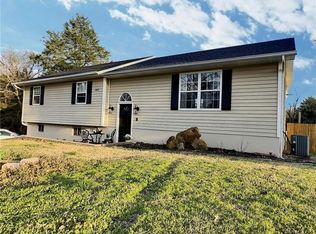
Similar homes
- $285,0003 bd3 ba3.6k sqft14293 E Quail Rd, Nevada, MO 64772For Sale
 MLS ID #2617797, Rhonda Hughes, ReeceNichols - Lees Summit. Heartland MLS as distributed by MLS GRID
 - $267,9004 bd3 ba2.1k sqft1045 N Colorado St, Nevada, MO 64772For Sale
 MLS ID #2623182, Scott Theis, Stutesman's Action Realty. Heartland MLS as distributed by MLS GRID
 - $279,9003 bd3 ba1.7k sqft1232 N Tucker St, Nevada, MO 64772For Sale
 MLS ID #2639527, Lori BURES, Shannon & Associates. Heartland MLS as distributed by MLS GRID
 - $324,5004 bd4 ba3.1k sqft109 E Hardin Dr, Nevada, MO 64772For Sale
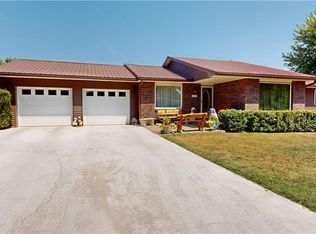 MLS ID #2636512, J.J. CURTIS, CURTIS & SONS REALTY. Heartland MLS as distributed by MLS GRID
 - $299,9004 bd3 ba2.2k sqft705 S Clay Street, Nevada, MO 64772Active
 MLS ID #60310439, Kelly Roy, Missouri Home, Farm & Land Realty, LLC. SOMOMLS as distributed by MLS GRID
