Take a Virtual Tour! Please click on the Virtual Tour to explore the home with our 3D Matterport Walk-Through and experience the property from the comfort of your own home. 4-Sided Brick 3-Bedroom, 2-Bath Ranch, set back on a Beautiful Level 3/4-Acre Lot! Step inside to a warm and inviting living space featuring a beautiful fireplace and a welcoming layout. This spacious ranch offers over 1,500 square feet of easy one-level living, plus a Florida room that provides additional space for relaxing, entertaining, or enjoying the backyard views. Recent updates include a newer HVAC system, roof, and windows, giving the next homeowner a great head start while still allowing room to add personal touches and make the home their own. The home also features a side-entry covered carport with connecting covered walkways leading to both the deck and covered front porch. Outside, enjoy the expansive, level 3/4-acre lot in an established community. The property features a fenced area, huge storage shed, mature landscaping, muscadine vines, and banana trees. There is plenty of room for gardening, entertaining, and outdoor enjoyment, with space to potentially add a pool and create your own private backyard retreat. Conveniently located near Lake Lanier, churches, shopping, dining, and good schools, this 4-sided brick ranch offers a generous lot, established landscaping, valuable updates, and plenty of potential. Come see all this property has to offer and make it your own!
Active
$319,900
4732 Tomacheche Trl, Gainesville, GA 30506
3beds
1,590sqft
:
Get pre-qualified$1,911/mo
Single Family Residence
Built in 1976
0.78 Acres Lot
$309,800 Zestimate®
$201/sqft
$-- HOA
What's special
Beautiful fireplaceFenced areaHuge storage shedBanana treesSide-entry covered carportWelcoming layoutEstablished landscaping
- 2 days |
- 548 |
- 63 |
Zillow last checked:
Listing updated:
Listed by:
Page Reinkemeyer 404-403-5080,
Virtual Properties Realty.Net
Source: GAMLS,MLS#: 10824942
Facts & features
Interior
Bedrooms & bathrooms
- Bedrooms: 3
- Bathrooms: 2
- Full bathrooms: 2
- Main level bathrooms: 2
- Main level bedrooms: 3
Rooms
- Room types: Sun Room
Dining room
- Features: Dining Rm/Living Rm Combo
Kitchen
- Features: Pantry
Heating
- Central, Electric
Cooling
- Central Air, Ceiling Fan(s), Electric
Appliances
- Included: Dishwasher, Refrigerator
- Laundry: In Hall, Laundry Closet
Features
- Tile Bath
- Flooring: Laminate
- Windows: Double Pane Windows
- Basement: None
- Attic: Pull Down Stairs
- Number of fireplaces: 1
- Fireplace features: Factory Built, Family Room
- Common walls with other units/homes: No Common Walls
Interior area
- Total structure area: 1,590
- Total interior livable area: 1,590 sqft
- Finished area above ground: 1,590
- Finished area below ground: 0
Property
Parking
- Total spaces: 2
- Parking features: Carport, Kitchen Level, Side/Rear Entrance
- Has carport: Yes
Features
- Levels: One
- Stories: 1
- Patio & porch: Deck, Screened, Porch
- Exterior features: Other
- Fencing: Chain Link,Fenced
Lot
- Size: 0.78 Acres
- Features: Level, Private
- Residential vegetation: Cleared, Grassed, Partially Wooded
Details
- Additional structures: Shed(s)
- Parcel number: 11060 000153
Construction
Type & style
- Home type: SingleFamily
- Architectural style: Ranch
- Property subtype: Single Family Residence
Materials
- Brick
- Foundation: Slab
- Roof: Composition,Other
Condition
- Resale
- New construction: No
- Year built: 1976
Utilities & green energy
- Sewer: Septic Tank
- Water: Public
- Utilities for property: Cable Available, Electricity Available, Phone Available
Green energy
- Energy efficient items: Windows
Community & HOA
Community
- Features: Lake, Street Lights, Walk To Schools, Near Shopping, Boat/Camper/Van Prkg
- Subdivision: INDIAN HILLS S/D
HOA
- Has HOA: No
- Services included: None
Location
- Region: Gainesville
Financial & listing details
- Price per square foot: $201/sqft
- Tax assessed value: $279,400
- Annual tax amount: $933
- Date on market: 8/13/2026
- Cumulative days on market: 2 days
- Listing agreement: Exclusive Right To Sell
- Listing terms: Cash,Conventional,FHA,VA Loan
- Electric utility on property: Yes
Estimated market value
$309,800
$294,000 - $325,000
$1,908/mo
Price history
| Date | Event | Price |
|---|---|---|
| 8/13/2026 | Listed for sale | $319,900+343.1%$201/sqft |
Source:  GAMLS #10824942 Report a problem GAMLS #10824942 Report a problem | ||
| 2/1/1992 | Sold | $72,200$45/sqft |
Source: Agent Provided Report a problem | ||
Public tax history
| Year | Property taxes | Tax assessment |
|---|---|---|
| 2025 | $933 -8.7% | $111,760 -9.1% |
| 2024 | $1,021 -9.9% | $123,000 -8.2% |
| 2023 | $1,134 +43.2% | $133,920 +59.2% |
| 2022 | $792 +5.7% | $84,120 +18.1% |
| 2021 | $749 +4.5% | $71,200 +4.3% |
| 2020 | $717 +3.5% | $68,240 +6.6% |
| 2019 | $692 -34.6% | $64,040 +13.1% |
| 2018 | $1,059 -2.2% | $56,600 +22.1% |
| 2017 | $1,082 +47.1% | $46,360 +0.1% |
| 2016 | $736 +15.5% | $46,320 +8.7% |
| 2015 | $637 | $42,605 |
| 2014 | $637 | $42,605 |
| 2013 | -- | -- |
| 2012 | -- | -- |
| 2011 | -- | -- |
| 2010 | -- | -- |
| 2009 | $1,272 +21.3% | -- |
| 2007 | $1,049 +8.2% | -- |
| 2006 | $969 +3.4% | -- |
| 2005 | $937 +4.7% | -- |
| 2004 | $895 +2.9% | -- |
| 2003 | $870 +2.7% | -- |
| 2002 | $848 +12.4% | -- |
| 2001 | $754 -2.8% | -- |
| 2000 | $776 | $35,840 |
Find assessor info on the county website
Monthly payment
Est. payment
Payment breakdown
Explore the cost of this home by adjusting the details. Changes won't be saved.Climate risks
Neighborhood: 30506
Nearby schools
GreatSchools rating
- 6/10Lanier Elementary SchoolGrades: PK-5Distance: 0.4 mi
- 6/10Chestatee Middle SchoolGrades: 6-8Distance: 3.6 mi
- 5/10Chestatee High SchoolGrades: 9-12Distance: 3.3 mi
Schools provided by the listing agent
- Elementary: Lanier
- Middle: Chestatee
- High: Chestatee
Source: GAMLS. This data may not be complete. We recommend contacting the local school district to confirm school assignments for this home.
- $335,7004 bd3 ba1.6k sqft4726 Tomacheche Trl, Gainesville, GA 30506Off Market
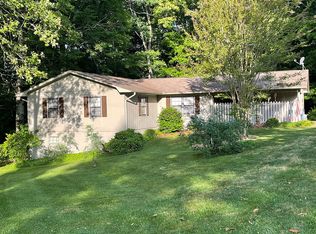
- $363,6003 bd2 ba1.9k sqft4740 Tomacheche Trl, Gainesville, GA 30506Off Market
- $29,900-- bd-- ba-- sqft4714 Hiawatha Dr, Gainesville, GA 30506Off Market
- $45,000-- bd-- ba-- sqft4722 Tomacheche Trl, Gainesville, GA 30506Sold
- $411,1005 bd3 ba1.6k sqft4739 Tomacheche Trl, Gainesville, GA 30506Off Market
- $287,9003 bd2 ba1.2k sqft4718 Hiawatha Dr, Gainesville, GA 30506Off Market
- $354,4003 bd2 ba1.6k sqft4733 Tomacheche Trl, Gainesville, GA 30506Off Market
- $339,5003 bd2 ba1.5k sqft4725 Tomacheche Trl, Gainesville, GA 30506Off Market
A local agent can set up tours, give advice and negotiate with sellers.
Similar homes
- $389,0003 bd2 ba1.7k sqft4510 Seminole Dr, Gainesville, GA 30506Active

 MLS ID #10824134, Norman Moolenaar, The Norton Agency. GAMLS
 - $250,0003 bd2 ba1.7k sqft4849 Lee Rd, Gainesville, GA 30506Active
 MLS ID #10825173, Jason Buffington, Keller Williams Lanier Partners. GAMLS
 - $339,0004 bd3 ba1.8k sqft2335 Donnie Lee Dr, Gainesville, GA 30506For Sale
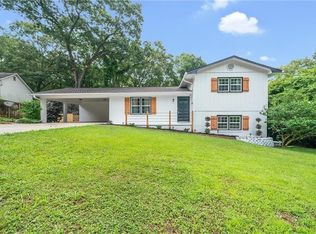
 MLS ID #7821474, BRENDA LEE, All Around Realty, LLC.. FMLS GA
 - $365,0004 bd3 ba2k sqft4718 Middleboro Ln, Gainesville, GA 30506Active
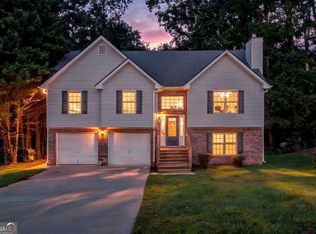 MLS ID #10825751, Steven Adams, Keller Williams Lanier Partners. GAMLS
 - $307,0003 bd3 ba1.7k sqft3518 Meadow Ln, Gainesville, GA 30506ActiveMLS ID #10821793, Doug Smith, Mainstay Brokerage. GAMLS
- $349,0003 bd2 ba1.9k sqft3938 Pointe Dr N, Gainesville, GA 30506ActiveMLS ID #10819956, Meek Realty Group, Meek Realty Group. GAMLS
- $345,0003 bd2 ba1.3k sqft5019 Bird Rd, Gainesville, GA 30506ActiveMLS ID #10795663, Timothy Gibson, Keller Williams North GA Partners. GAMLS
- $345,0003 bd2 ba2k sqft3946 Fraser Cir, Gainesville, GA 30506ActiveMLS ID #10740862, Donna Burns, BHHS Georgia Properties. GAMLS
- $--3 bd2 ba1.4k sqft4092 Leach Rd, Gainesville, GA 30506AuctionXome
- $340,0003 bd3 ba1.5k sqft3305 Ladd Dr, Gainesville, GA 30506ActiveMLS ID #10793356, Maria Ibarra, Keller Williams Realty Atl. Partners. GAMLS
- $316,5003 bd2 ba1.8k sqft3082 Lake Ranch Dr, Gainesville, GA 30506ActiveMLS ID #10764631, Adam Woodring, Mainstay Brokerage. GAMLS
- $345,0003 bd3 ba1.9k sqft4524 Price Rd, Gainesville, GA 30506ActiveMLS ID #10780361, Scott W Fader, Joseph Walter Realty, LLC. GAMLS
- $300,0004 bd2 ba1.8k sqft2333 Donnie Lee Dr, Gainesville, GA 30506ActiveMLS ID #10821469, Doug Smith, Mainstay Brokerage. GAMLS
- $360,0003 bd2 ba1.5k sqft5045 Red Oak Ln, Gainesville, GA 30506Active Under ContractMLS ID #10787600, LeAnne G Richardson, Candler Real Estate Group. GAMLS
- $370,0004 bd2 ba1.4k sqft5454 Carolean St, Gainesville, GA 30506ActiveMLS ID #10816134, Tiffany R Rose, Keller Williams Realty Atl. Partners. GAMLS
- $384,9993 bd2 ba1.5k sqft5018 W Fork Dr, Gainesville, GA 30506ActiveMLS ID #10820448, Hank K Meeler, Savage Real Estate. GAMLS
- $357,0003 bd3 ba1.3k sqft3983 Fraser Cir, Gainesville, GA 30506ActiveMLS ID #10722648, Mark Spain, Mark Spain Real Estate. GAMLS
- $320,0003 bd2 ba1.2k sqft3140 Alenes Dr, Gainesville, GA 30506ActiveMLS ID #10806584, Stacey Wyatt Group, eXp Realty. GAMLS
- $394,9993 bd3 ba2.1k sqft5445 Speckled Wood Ln, Gainesville, GA 30506ActiveMLS ID #10823173, Pablo Ramirez, Virtual Properties Realty.com. GAMLS
- $339,9004 bd3 ba2.3k sqft4015 Chapman Dr, Gainesville, GA 30506ActiveMLS ID #10773665, Stenisha A Reed, Solutions First Realty LLC. GAMLS
