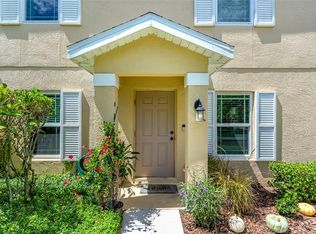
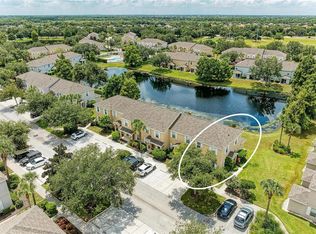
Under contract-accepting backup offers. Virtually Staged. Welcome to Greenbrook Walk! This beautifully maintained MOVE IN READY 2-bedroom, 2.5-bath, two-story townhome offers an exceptional combination of comfort, convenience, and lifestyle. With 9-foot ceilings, abundant natural light, and a desirable two-primary-suite floor plan, this home is designed for easy living. The first floor features 12-inch tile flooring throughout and an open kitchen with Ivory Shaker cabinetry, Level 5 granite countertops, stainless steel appliances, pantry, breakfast bar, and a convenient eat-in kitchen area. The kitchen flows seamlessly into the spacious living room, creating an inviting space for everyday living and entertaining. A Whirlpool washer and dryer closet and convenient half bath for guests complete the first floor. Sliding doors lead from the living room to the private rear patio, where tranquil tropical pond views provide a peaceful backdrop for morning coffee or evening relaxation. Upstairs, you'll find two spacious primary suites, each with a large walk-in closet and private en-suite bathroom. The bathrooms feature tub/shower combinations, private toilet areas, and wood cabinetry, with one suite offering dual sinks. Parking is a breeze with an attached one-car garage, driveway parking plus guest parking. Greenbrook Walk offers a true sense of community, with sidewalks throughout, a community pool just a short walk away, and Greenbrook Park. The park features a new playground, sports fields, and additional recreational facilities, while nearby Greenbrook Adventure Park offers nature trails, dog parks, courts, and additional outdoor amenities. The location is especially convenient for families, with Gilbert W. McNeal Elementary School and R. Dan Nolan Middle School and Lakewood Ranch High School nearby. Residents also enjoy easy access to Lakewood Ranch's new library, premier sports campus, shopping, dining, community trails, parks, and recreational amenities. And when it's time to enjoy the Florida lifestyle, the beautiful Gulf Coast beaches are just a short drive away. For investors, the HOA permits up to two rental units per building, and there is currently only one rental in this building, providing potential rental flexibility. The home was built in 2006, offering the benefit of construction under more current Florida building codes. With its peaceful pond setting, two primary suites, attached garage, excellent location, nearby parks and schools, community pool, and maintenance-free lifestyle, this Greenbrook Walk townhome is a wonderful opportunity for a full-time residence, seasonal home, or investment property. Don't miss the opportunity to make it yours!
Accepting backups
Price cut: $19K (10/7)
$199,999
14876 SKIP JACK LOOP, BRADENTON, FL 34202
2beds
1,160sqft
Townhouse
Built in 2006
10.13 Acres Lot
$190,900 Zestimate®
$172/sqft
$462/mo HOA
What's special
Attached one-car garageBreakfast barPrivate en-suite bathroomAbundant natural lightPeaceful pond settingTwo-primary-suite floor planTranquil tropical pond views
- 40 days
- 565
- 57
Likely to sell faster than
Zillow last checked:
Listing updated:
Listed by:
David Leventhal 941-518-7694,
COLDWELL BANKER REALTY 941-383-6411,
Wendy Leventhal 941-376-4894,
COLDWELL BANKER REALTY
Source: Stellar MLS,MLS#: A4706695 Originating MLS: Sarasota - Manatee
Facts & features
Interior
Bedrooms & bathrooms
- Bedrooms: 2
- Bathrooms: 3
- Full bathrooms: 2
- 1/2 bathrooms: 1
Primary bedroom
- Features: Ceiling Fan(s), En Suite Bathroom, Walk-In Closet(s)
- Level: Second
- Area: 154 Square Feet
- Dimensions: 14x11
Other
- Features: En Suite Bathroom, Walk-In Closet(s)
- Level: Second
- Area: 154 Square Feet
- Dimensions: 14x11
Primary bathroom
- Features: Dual Sinks, En Suite Bathroom, Tub With Shower, Water Closet/Priv Toilet, No Closet
- Level: Second
- Area: 56 Square Feet
- Dimensions: 8x7
Bathroom 2
- Features: En Suite Bathroom, Tub With Shower, Water Closet/Priv Toilet, No Closet
- Level: Second
- Width: 807 Feet
Bathroom 3
- Features: Single Vanity, Sink - Pedestal, No Closet
- Level: First
- Area: 25 Square Feet
- Dimensions: 5x5
Balcony porch lanai
- Features: Storage Closet
- Level: First
- Area: 64 Square Feet
- Dimensions: 8x8
Dinette
- Features: No Closet
- Level: First
- Area: 90 Square Feet
- Dimensions: 10x9
Kitchen
- Features: Breakfast Bar, Pantry, Granite Counters, Built-in Closet
- Level: First
- Area: 81 Square Feet
- Dimensions: 9x9
Living room
- Features: No Closet
- Level: First
- Area: 99 Square Feet
- Dimensions: 11x9
Heating
- Electric
Cooling
- Central Air
Appliances
- Included: Dishwasher, Disposal, Dryer, Electric Water Heater, Microwave, Range, Refrigerator, Washer
- Laundry: Inside, Laundry Closet
Features
- Ceiling Fan(s), Eating Space In Kitchen, High Ceilings, Solid Wood Cabinets, Stone Counters, Walk-In Closet(s)
- Flooring: Carpet, Ceramic Tile
- Doors: Sliding Doors
- Has fireplace: No
Interior area
- Total structure area: 1,520
- Total interior livable area: 1,160 sqft
Video & virtual tour
Property
Parking
- Total spaces: 1
- Parking features: Driveway, Ground Level, Open, Oversized
- Attached garage spaces: 1
- Has uncovered spaces: Yes
- Details: Garage Dimensions: 19x11
Features
- Levels: Two
- Stories: 2
- Exterior features: Balcony, Private Entrance, Sidewalk, Storage
- Pool features: Heated, In Ground
- Has spa: Yes
- Spa features: Heated
- Has view: Yes
- View description: Trees/Woods, Water, Pond
- Has water view: Yes
- Water view: Water,Pond
Lot
- Size: 10.13 Acres
Details
- Parcel number: 584537609
- Zoning: PDMU
- Special conditions: None
Construction
Type & style
- Home type: Townhouse
- Property subtype: Townhouse
- Attached to another structure: Yes
Materials
- Block, Stucco, Wood Frame
- Foundation: Block
- Roof: Shingle
Condition
- Completed
- New construction: No
- Year built: 2006
Utilities & green energy
- Sewer: Public Sewer
- Water: Public
- Utilities for property: Electricity Connected, Sewer Connected, Water Connected
Community & HOA
Community
- Features: Association Recreation - Owned, Clubhouse, Community Mailbox, Deed Restrictions
- Security: Smoke Detector(s)
- Pet fee: $0 monthly
- Senior community: Yes
- Subdivision: GREENBROOK WALK PH 2
HOA
- Has HOA: Yes
- Amenities included: Cable TV, Clubhouse, Playground, Pool, Spa/Hot Tub
- Services included: Cable TV, Community Pool, Reserve Fund, Fidelity Bond, Insurance, Maintenance Structure, Maintenance Grounds, Manager, Pest Control, Pool Maintenance, Recreational Facilities, Sewer, Trash, Water
- HOA fee: $462 monthly
- HOA name: Betty Davis C&S Management
- HOA phone: 941-758-9454
- Second HOA name: Greenbrook Walk
Location
- Region: Lakewood Ranch
Financial & listing details
- Price per square foot: $172/sqft
- Tax assessed value: $216,750
- Annual tax amount: $4,442
- Date on market: 9/20/2026
- Cumulative days on market: 44 days
- Listing terms: Cash,Conventional
- Ownership: Condominium
- Total actual rent: 0
- Electric utility on property: Yes
- Road surface type: Paved
Estimated market value
$190,900
$181,000 - $200,000
$1,998/mo
Price history
| Date | Event | Price |
|---|---|---|
| 10/7/2026 | Price change | $199,999-8.7%$172/sqft |
Source:  Stellar MLS #A4706695 Report a problem | ||
| 9/23/2026 | Listed for sale | $219,000-8.7%$189/sqft |
Source: Stellar MLS #A4706695 Report a problem | ||
| 7/28/2025 | Listing removed | $1,950$2/sqft |
Source: Stellar MLS #A4658058 Report a problem | ||
| 7/7/2025 | Listed for rent | $1,950$2/sqft |
Source: Stellar MLS #A4658058 Report a problem | ||
| 7/4/2025 | Listed for sale | $239,900+6.7%$207/sqft |
Source: Stellar MLS #A4657933 Report a problem | ||
| 1/28/2022 | Sold | $224,900$194/sqft |
Source: Public Record Report a problem | ||
| 12/30/2021 | Pending sale | $224,900$194/sqft |
Source: Owner Report a problem | ||
| 12/8/2021 | Listed for sale | $224,900+188.3%$194/sqft |
Source: Owner Report a problem | ||
| 12/28/2009 | Sold | $78,000-2.4%$67/sqft |
Source: Public Record Report a problem | ||
| 10/17/2009 | Price change | $79,900-2%$69/sqft |
Source: Michael Saunders & Companyr #5807358 Report a problem | ||
| 9/19/2009 | Listed for sale | $81,500-56.6%$70/sqft |
Source: Michael Saunders & Companyr #5807358 Report a problem | ||
| 9/6/2006 | Sold | $188,000$162/sqft |
Source: Public Record Report a problem | ||
Public tax history
| Year | Property taxes | Tax assessment |
|---|---|---|
| 2025 | $4,442 -4.1% | $216,750 -7.3% |
| 2024 | $4,632 -1% | $233,750 -1.8% |
| 2023 | $4,679 +32.6% | $238,000 +83.9% |
| 2022 | $3,529 +14.1% | $129,435 +10% |
| 2021 | $3,092 +9.1% | $117,668 +10% |
| 2020 | $2,834 +1.9% | $106,971 +10% |
| 2019 | $2,781 | $97,246 -16.2% |
| 2018 | $2,781 +3% | $116,000 +9.4% |
| 2017 | $2,701 +33.3% | $106,000 +4.7% |
| 2016 | $2,027 | $101,250 +22.1% |
| 2015 | $2,027 | $82,890 +19.1% |
| 2014 | $2,027 +7.5% | $69,581 +26.8% |
| 2013 | $1,885 +188385% | $54,893 |
| 2012 | $1 | $54,893 -4.7% |
| 2011 | $1 | $57,590 -4% |
| 2010 | -- | $59,993 -40% |
| 2009 | $2,513 +7.8% | $99,988 -32% |
| 2008 | $2,332 -5.7% | $147,042 -4% |
| 2007 | $2,472 +848.1% | $153,169 +921.1% |
| 2006 | $261 | $15,000 |
Find assessor info on the county website
Monthly payment
Est. payment
Payment breakdown
Explore the cost of this home by adjusting the details. Changes won't be saved.Climate risks
Neighborhood: 34202
- $265,0003 bd2 ba1.3k sqft14932 Amberjack Ter, Lakewood Ranch, FL 34202For Sale
- $240,0003 bd3 ba1.3k sqft14922 Amberjack Ter #106, Bradenton, FL 34202For Sale
- $226,9003 bd3 ba1.6k sqft14837 Skip Jack Loop, Lakewood Ranch, FL 34202Off Market
- $343,9004 bd3 ba1.6k sqft14860 Skip Jack Loop, Lakewood Ranch, FL 34202Off Market
Similar homes
- $187,9003 bd2 ba1.2k sqft2630 RIVER PRESERVE COURT #1260, BRADENTON, FL 34208For Sale

 MLS ID #A4710129, Bobi DeMarcki, CAPOZELLA REAL ESTATE. Stellar MLS
- $200,0002 bd2 ba1.2k sqft4751 TRAVINI CIRCLE #4-105, SARASOTA, FL 34235For Sale
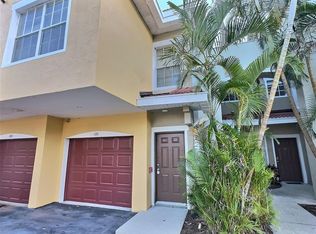 MLS ID #A4690758, Brad Wilson, M&M PROPERTY MANAGEMENT GROUP. Stellar MLS
- $199,0002 bd2 ba983 sqft7750 EAGLE CREEK DRIVE #7750, SARASOTA, FL 34243For Sale
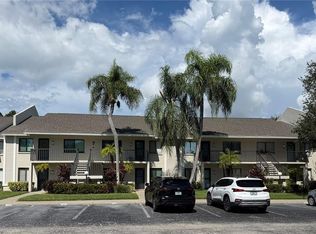 MLS ID #A4704437, Werner Untrieser, EXP REALTY LLC. Stellar MLS
- $212,9002 bd2 ba1.1k sqft4416 SPICEWOOD DRIVE #J, BRADENTON, FL 34208For Sale
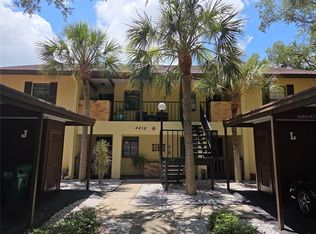 MLS ID #A4698226, Michael Peterson, OAKSTRAND REALTY. Stellar MLS
- $225,0001 bd1 ba752 sqft8911 MANOR LOOP #207, LAKEWOOD RANCH, FL 34202For SaleMLS ID #A4685584, Zarrin Falasiri, KW COASTAL LIVING II. Stellar MLS
- $295,0002 bd2 ba1.7k sqft6954 W COUNTRY CLUB DRIVE N, SARASOTA, FL 34243For SaleMLS ID #A4711248, Stephen Sowards, Jr, PALM AIRE REALTY PARTNERS LLC. Stellar MLS
- $199,0002 bd2 ba1.1k sqft645 WOODLAWN DRIVE, BRADENTON, FL 34210For SaleMLS ID #A4681548, Jonathan O'Steen, O'STEEN GROUP INC. Stellar MLS
- $182,9002 bd2 ba1k sqft4923 25TH STREET W #104, BRADENTON, FL 34207For SaleMLS ID #A4648320, Christine Sampson, RE/MAX ALLIANCE GROUP. Stellar MLS
- $185,0002 bd1 ba1k sqft4802 51ST STREET W #1818, BRADENTON, FL 34210For SaleMLS ID #A4708997, Tatiana Sidorova, MICHAEL SAUNDERS & COMPANY. Stellar MLS
- $179,0002 bd2 ba1k sqft3620 IRONWOOD CIRCLE #404O, BRADENTON, FL 34209For SaleMLS ID #A4710467, Stephanie Yoder, REAL BROKER, LLC. Stellar MLS
- $199,5002 bd2 ba1.1k sqft4802 51ST STREET W #1410, BRADENTON, FL 34210For SaleMLS ID #A4699028, Lyn Breedlove, EXP REALTY LLC. Stellar MLS
- $175,0002 bd2 ba1.4k sqft138 PINENEEDLE DRIVE, BRADENTON, FL 34210For SaleMLS ID #A4704373, Karie Gorgone, WAGNER REALTY. Stellar MLS
- $175,0003 bd3 ba1.4k sqft6814 WHITMAN PLACE #6814, SARASOTA, FL 34243For SaleMLS ID #A4703382, Jessica Rangel Marrero, WRA BUSINESS & REAL ESTATE. Stellar MLS
- $198,0002 bd2 ba1k sqft3473 CLARK ROAD #171, SARASOTA, FL 34231For SaleMLS ID #A4689544, Julianna Kovacs, FINE PROPERTIES. Stellar MLS
- $249,9002 bd2 ba1.2k sqft6211 TIMBER LAKE DRIVE #B4, SARASOTA, FL 34243For SaleMLS ID #O6412209, Steven Koleno, BEYCOME OF FLORIDA LLC. Stellar MLS
- $275,0003 bd3 ba1.2k sqft7669 PLANTATION CIRCLE #7669, BRADENTON, FL 34201For SaleMLS ID #A4694542, Daniela Madrid-Bermejo, DALTON WADE INC. Stellar MLS
- $224,9002 bd2 ba914 sqft7219 CLOISTER DRIVE #202, SARASOTA, FL 34231For SaleMLS ID #N6145560, Max Pereira, EXIT KING REALTY. Stellar MLS
- $167,5002 bd2 ba1k sqft4268 MADEIRA COURT #3324, SARASOTA, FL 34233For SaleMLS ID #OM731382, Tara Gerber, EXP REALTY LLC. Stellar MLS
- $215,0001 bd1 ba752 sqft8809 MANOR LOOP #202, LAKEWOOD RANCH, FL 34202For SaleMLS ID #A4676334, Chris Rubal, WHITE SANDS REALTY GROUP FL. Stellar MLS
- $175,0002 bd2 ba1.1k sqft4211 CADDIE DRIVE E #202, BRADENTON, FL 34203For SaleMLS ID #A4698649, Linda Quintero, RE/MAX ALLIANCE GROUP. Stellar MLS
