Skip main navigation
For sale
  • $310,000

    1488 N Long Lake Rd, Fenton, MI 48430

    3beds
    1,363sqft
    : 
    $1,976/mo
    Get pre-qualified
    Single Family Residence
    Built in 1955
    3.2 Acres Lot
    $313,400 Zestimate®
    $227/sqft
    $-- HOA

    What's special

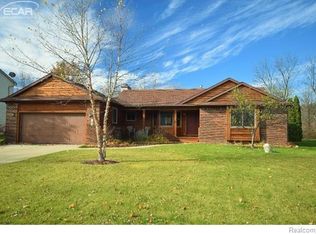
    Welcome to 1488 N. Long Lake Road, Fenton, Michigan—a place where peaceful country living, thoughtful updates, and the beauty of wide-open space come together on an exceptional 3.2-acre property. This inviting ranch offers 3 bedrooms, 2 full bathrooms, and the convenience of single-level living, all complemented by a full unfinished basement ready for storage or future finishing to suit your needs. From the moment you arrive, it's evident this home has been lovingly maintained and thoughtfully improved. Significant updates provide added peace of mind, including a new roof (2019), new furnace and central air conditioning (2017), and new windows, siding, and gutters (2023), enhancing both comfort and curb appeal. Water quality has also been a priority with the addition of a reverse osmosis system, water softener, and iron filtration system (all 2023). Completing the outdoor living experience is a beautiful new deck (2025), creating the perfect place to enjoy morning coffee, summer gatherings, or quiet evenings overlooking the property's scenic surroundings. The expansive 3.2-acre setting provides space to enjoy nature, outdoor recreation, gardening, or simply the tranquility that comes with owning a larger parcel of land. Whether you're relaxing on the deck, watching the seasons change, or envisioning future possibilities for the property, this home offers an inviting backdrop for everyday living. Located in desirable Fenton, you'll appreciate the balance of a peaceful setting with convenient access to shopping, dining, parks, recreation, and major commuter routes. If you've been searching for a move-in-ready ranch that combines modern updates, quality improvements, and the rare opportunity to own acreage, 1488 N. Long Lake Road is ready to welcome you home. **OFFERS DUE MONDAY AUG 3rd 4:00pm**
    2 days
    |
    1,759
    |
    185
    |

    Zillow last checked:

    Listing updated:

    Listed by:

    Brian LeBoeuf 313-404-1160,

    REMAX City Centre 313-528-3002

    Source: Realcomp II,MLS#: 20261059563MLS Logo

      Facts & features

      Interior

      Bedrooms & bathrooms
      • Bedrooms: 3
      • Bathrooms: 2
      • Full bathrooms: 2
      Primary bedroom
      • Level: Entry
      • Area: 208
      • Dimensions: 16 X 13
      Bedroom
      • Level: Entry
      • Area: 99
      • Dimensions: 11 X 9
      Bedroom
      • Level: Entry
      • Area: 132
      • Dimensions: 12 X 11
      Primary bathroom
      • Level: Entry
      • Area: 80
      • Dimensions: 10 X 8
      Other
      • Level: Entry
      • Area: 54
      • Dimensions: 9 X 6
      Dining room
      • Level: Entry
      • Area: 156
      • Dimensions: 13 X 12
      Kitchen
      • Level: Entry
      • Area: 156
      • Dimensions: 13 X 12
      Laundry
      • Level: Basement
      • Area: 220
      • Dimensions: 22 X 10
      Living room
      • Level: Entry
      • Area: 264
      • Dimensions: 24 X 11
      Heating
      • Forced Air, Natural Gas
      Cooling
      • Ceiling Fans, Central Air
      Appliances
      • Included: Dishwasher, Dryer, Free Standing Electric Range, Free Standing Refrigerator, Washer
      Features
      • Programmable Thermostat
      • Basement: Full,Unfinished
      • Has fireplace: No
      Interior area
      • Total interior livable area: 1,363 sqft
      • Finished area above ground: 1,363

      Property

      Parking
      • Total spaces: 2
      • Parking features: Two Car Garage, Attached, Driveway, Electricityin Garage, Garage Door Opener
      • Attached garage spaces: 2
      Features
      • Levels: One
      • Stories: 1
      • Entry location: GroundLevelwSteps
      • Patio & porch: Deck, Porch
      • Exterior features: Lighting
      • Pool features: None
      Lot
      • Size: 3.2 Acres
      • Dimensions: 148 x 936 x 184 x 853
      Details
      • Parcel number: 0612100004
      • Special conditions: Short Sale No,Standard

      Construction

      Type & style
      • Home type: SingleFamily
      • Architectural style: Ranch
      • Property subtype: Single Family Residence
      Materials
      • Vinyl Siding
      • Foundation: Basement, Block
      • Roof: Asphalt
      Condition
      • New construction: No
      • Year built: 1955

      Utilities & green energy

      • Sewer: Public Sewer
      • Water: Well

      Community & HOA

      HOA
      • Has HOA: No
      Location
      • Region: Fenton

      Financial & listing details

      • Price per square foot: $227/sqft
      • Tax assessed value: $95,859
      • Annual tax amount: $301
      • Date on market: 8/1/2026
      • Cumulative days on market: 2 days
      • Listing agreement: Exclusive Right To Sell
      • Listing terms: Cash,Conventional,FHA,Usda Loan,Va Loan
      • Exclusions: Exclusion(s) Do Not Exist

        Estimated market value

        $313,400

        $288,000 - $338,000

        $2,375/mo

        Price history

        DateEventPrice
        8/1/2026Listed for sale$310,000+142.2%$227/sqft
        Source: Realcomp II #20261059563 Report a problem
        7/30/2014Sold$128,000-7%$94/sqft
        Source: MiRealSource #20402262 Report a problem
        5/31/2014Listed for sale$137,700+16.7%$101/sqft
        Source: Garrow & Associates REALTORS #30037485 Report a problem
        2/16/2011Sold$118,000+103.4%$87/sqft
        Source: MiRealSource #20224229 Report a problem
        12/8/2010Sold$58,000-53.6%$43/sqft
        Source: MiRealSource #20157748 Report a problem
        11/14/2010Price change$124,900-2.3%$92/sqft
        Source: Coldwell Banker Brant #09100601 Report a problem
        10/6/2010Listed for sale$127,900+120.5%$94/sqft
        Source: Coldwell Banker Brant #09100601 Report a problem
        9/15/2010Sold$58,000-17%$43/sqft
        Source: Public Record Report a problem
        6/26/2010Price change$69,900-12.5%$51/sqft
        Source: C-21 Park Place Ltd. #06100580 Report a problem
        6/20/2010Listed for sale$79,900+62.9%$59/sqft
        Source: C-21 Park Place Ltd. #06100580 Report a problem
        4/29/2009Sold$49,041+5.7%$36/sqft
        Source: Public Record Report a problem
        7/22/2008Sold$46,390$34/sqft
        Source: Public Record Report a problem

        Public tax history

        YearProperty taxesTax assessment
        2025-- $125,800 +1.5%
        2024$310 $123,900
        2023-- --
        2022-- --
        2021-- --
        2020-- --
        2019-- $90,600 +16%
        2018$3,018 +29.4%$78,100 -1.1%
        2017$2,332 -9.8%$79,000 +5.5%
        2016$2,585 $74,900
        2015$2,585 +269.7%$74,900 +8.4%
        2014$699 $69,100 +13.7%
        2012-- $60,800 -7.6%
        2011-- $65,800 -1.8%
        2010-- $67,000 -19.3%
        2008$2,239 $83,000 -5.5%
        2006-- $87,800 +3.8%
        2005-- $84,600 +1%
        2004-- $83,800 +1%
        2003-- $83,000 +7.4%
        2002-- $77,300 +5.7%
        2001-- $73,100 +4%
        2000-- $70,300
        Find assessor info on the county website

        Monthly payment

        Est. payment

        Payment breakdown

        Explore the cost of this home by adjusting the details. Changes won't be saved.
        All calculations are estimates and provided by Zillow, Inc. for informational purposes only. Actual amounts may vary.
        HOA fees may include property taxes on listings classified as Co-Ops. Contact the listing agent and/or owner for fee details.
        Mortgage interest rates are dependent on a number of factors, including credit score, down payment, and repayment length. Interest rate data provided by Zillow Group Marketplace, Inc. as of 1/1/1970 from various mortgage lenders with which we have lead or other similar arrangements; the Estimated Payment is an average of those rates.
        See how much you could borrow to make a competitive offer.

        Climate risks

        Neighborhood: Lake Fenton

        Getting around

        12 / 100
        Car-Dependent
        34 / 100
        Somewhat Bikeable

        Nearby schools

        GreatSchools rating

        A local agent can set up tours, give advice and negotiate with sellers.

        Browse local experts

        Similar homes