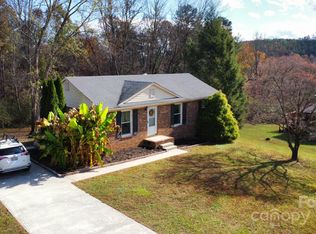
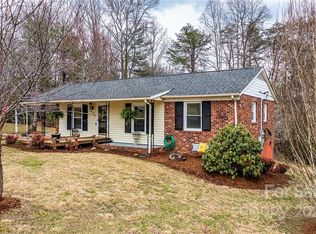
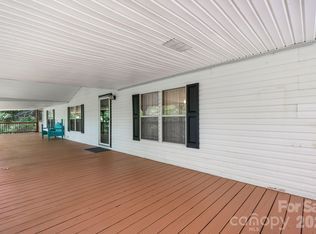
****Priced under the appraised value AND the seller is offering a $5,000 concession to the buyer, which may be used toward closing costs, furnishings, or other buyer expenses as allowed by the lender. This added flexibility can help reduce out-of-pocket expenses and make it easier for the buyer to settle into the home after closing. ****Welcome to a place you’ll truly enjoy calling home. This notably well-cared-for home is perfectly set on a little over 1-acre, providing the rare blend of privacy, room to grow, and effortless comfort. The spacious lot gives you plenty of outdoor options—whether you want a peaceful retreat, a gardening paradise, or space for gatherings with family and friends. Step inside to find a very clean and inviting space, with thoughtful updates and plenty of room to relax or gather with friends. You’ll enjoy entertaining in the large living room or cooking in the spacious kitchen. There are plenty of rooms and closet space, but if you’re in the need for another room, there is an additional room that could be used for a home office, and it is part of the attached double garage. And for added peace of mind and accessibility, the home features a long ramp leading to the front porch. Plus, the original stairs are still in place so the ramp could be removed if needed. Outdoors, the amenities are just as impressive. Picture yourself unwinding in your very own gazebo—perfect for reading a book, enjoying a cup of coffee, or sharing laughter with guests. If you have a green thumb or hope to develop one, you’ll love the unique greenhouse that makes it easy to nurture flowers, vegetables, or herbs all year-round. The property is also equipped with a massive 4,000-gallon underground water tank, giving you a reliable and efficient way to keep your garden and grounds lush and green no matter the season. The tank is connected to the home’s gutter system, and for another bonus, there are several yard hydrants spread out on the property. This property is ideal for anyone wanting a calm and welcoming place to call their own. Location is another prime feature of this home. It is just minutes from schools, grocery stores, parks, and playgrounds. The home is just 7 minutes from Historic Downtown Morganton where you’ll find an array of restaurants, shops, pubs, and professional services. Travel 10 minutes in the other direction and you’ll arrive at beautiful Lake James. Lake James covers almost 11 Sq. Miles with 150 miles of shoreline. It is a major recreation destination for boating, hiking, camping, and fishing. Burke Co. has been coined “Nature’s Playground” because of the State Parks/Trails & the thousands of acres of the Pisgah National Forest. This home is in a key location to access all the adventures the area has to offer. Don’t miss the chance to make this special home yours! Reach out to us to learn more or to schedule a private tour, and experience all it has to offer!
Under contract-show
Price cut: $5K (8/29)
$243,999
1488 Watermill Rd, Morganton, NC 28655
3beds
1,382sqft
Manufactured Home
Built in 2001
1 Acres Lot
$240,200 Zestimate®
$177/sqft
$-- HOA
What's special
Attached double garageSpacious kitchenThoughtful updatesSpacious lotNotably well-cared-for homePlenty of outdoor options
- 162 days
- 123
- 3
Zillow last checked:
Listing updated:
Listed by:
Joe Blumetti joe@broadpointrealestate.com,
Broadpoint Real Estate Group
Source: Canopy MLS as distributed by MLS GRID,MLS#: 4379611
Facts & features
Interior
Bedrooms & bathrooms
- Bedrooms: 3
- Bathrooms: 2
- Full bathrooms: 2
- Main level bedrooms: 3
Primary bedroom
- Features: Ceiling Fan(s), En Suite Bathroom, Walk-In Closet(s)
- Level: Main
- Area: 320 Square Feet
- Dimensions: 20' 0" X 16' 0"
Bedroom s
- Features: Ceiling Fan(s)
- Level: Main
- Area: 132 Square Feet
- Dimensions: 12' 0" X 11' 0"
Bedroom s
- Features: Ceiling Fan(s)
- Level: Main
- Area: 132 Square Feet
- Dimensions: 12' 0" X 11' 0"
Bathroom full
- Level: Main
- Area: 106.25 Square Feet
- Dimensions: 12' 6" X 8' 6"
Bathroom full
- Level: Main
- Area: 42.75 Square Feet
- Dimensions: 9' 6" X 4' 6"
Dining area
- Level: Main
- Area: 108 Square Feet
- Dimensions: 12' 0" X 9' 0"
Kitchen
- Level: Main
- Area: 159.5 Square Feet
- Dimensions: 14' 6" X 11' 0"
Laundry
- Level: Main
- Area: 52.5 Square Feet
- Dimensions: 7' 0" X 7' 6"
Living room
- Level: Main
- Area: 266 Square Feet
- Dimensions: 19' 0" X 14' 0"
Heating
- Heat Pump
Cooling
- Heat Pump
Appliances
- Included: Dishwasher, Electric Oven, Electric Range, Electric Water Heater, Filtration System, Microwave, Refrigerator with Ice Maker, Washer/Dryer
- Laundry: Laundry Room, Main Level
Features
- Walk-In Closet(s)
- Flooring: Carpet, Other
- Has basement: No
Interior area
- Total structure area: 1,382
- Total interior livable area: 1,382 sqft
- Finished area above ground: 1,382
- Finished area below ground: 0
Property
Parking
- Total spaces: 7
- Parking features: Driveway, Attached Garage, Garage Door Opener, Garage Faces Front, Garage on Main Level
- Attached garage spaces: 2
- Uncovered spaces: 5
Accessibility
- Accessibility features: Two or More Access Exits, Bath Grab Bars, Ramp(s)-Main Level
Features
- Levels: One
- Stories: 1
- Patio & porch: Covered, Front Porch, Rear Porch
- Exterior features: Rainwater Catchment
Lot
- Size: 1 Acres
- Dimensions: 208.72 x 178.72 x 208.72 x 266
- Features: Cleared, Wooded
Details
- Additional structures: Gazebo, Greenhouse
- Parcel number: 1784051403
- Zoning: R-2
- Special conditions: Estate
Construction
Type & style
- Home type: MobileManufactured
- Architectural style: Ranch
- Property subtype: Manufactured Home
Materials
- Vinyl
- Foundation: Crawl Space
- Roof: Metal
Condition
- New construction: No
- Year built: 2001
Details
- Builder model: TNCH28523C
- Builder name: CMH
Utilities & green energy
- Sewer: Septic Installed
- Water: City
Community & HOA
Community
- Security: Smoke Detector(s)
- Subdivision: None
Location
- Region: Morganton
- Elevation: 1000 Feet
Financial & listing details
- Price per square foot: $177/sqft
- Tax assessed value: $151,761
- Annual tax amount: $541
- Date on market: 5/9/2026
- Cumulative days on market: 162 days
- Listing terms: Cash,Conventional,FHA,USDA Loan
- Road surface type: Concrete, Paved
Estimated market value
$240,200
$228,000 - $252,000
Not available
Price history
| Date | Event | Price |
|---|---|---|
| 8/29/2026 | Price change | $243,999-2%$177/sqft |
Source:  Canopy MLS as distributed by MLS GRID #4379611 Report a problem Canopy MLS as distributed by MLS GRID #4379611 Report a problem | ||
| 7/18/2026 | Price change | $249,000-3.9%$180/sqft |
Source: Canopy MLS as distributed by MLS GRID #4379611 Report a problem | ||
| 5/9/2026 | Listed for sale | $259,000$187/sqft |
Source: Canopy MLS as distributed by MLS GRID #4379611 Report a problem | ||
Public tax history
| Year | Property taxes | Tax assessment |
|---|---|---|
| 2025 | $541 -0.7% | $151,761 |
| 2024 | $545 | $151,761 |
| 2023 | -- | $151,761 +86.6% |
| 2022 | $373 +0.8% | $81,329 |
| 2021 | $370 +0.5% | $81,329 |
| 2020 | $368 -63.6% | $81,329 |
| 2019 | $1,012 +168.1% | $81,329 -2.9% |
| 2018 | $377 +2.6% | $83,736 |
| 2017 | $368 | $83,736 |
| 2016 | $368 -2.9% | $83,736 |
| 2015 | $379 | $83,736 |
Find assessor info on the county website
Monthly payment
Climate risks
Neighborhood: 28655
Nearby schools
Schools provided by the listing agent
- Elementary: Oak Hill
- Middle: Table Rock
- High: Freedom
Source: Canopy MLS as distributed by MLS GRID. This data may not be complete. We recommend contacting the local school district to confirm school assignments for this home.
Similar homes
- $230,0003 bd2 ba1.8k sqft4901 Uncle Freds Pl, Morganton, NC 28655For Sale
 MLS ID #4398554, Sandra Powell, RE/MAX Southern Lifestyles. Canopy MLS as distributed by MLS GRID
 - $240,0003 bd2 ba1.4k sqft828 Jamestown Rd, Morganton, NC 28655For Sale
 MLS ID #4378890, Casey Bridges-Clark, Bridges Real Estate, LLC. Canopy MLS as distributed by MLS GRID
 - $220,0004 bd2 ba1.4k sqft3153 Faith Temple Church Rd, Morganton, NC 28655For Sale
 MLS ID #4394119, Sarah Pettus, Nest Realty Morganton. Canopy MLS as distributed by MLS GRID
 - $214,0003 bd2 ba1.4k sqft2236 Sisue St, Morganton, NC 28655For Sale
 MLS ID #4289772, Jacque Mentink, Carolina Mountain Sales. Canopy MLS as distributed by MLS GRID
 - $234,9003 bd2 ba1.2k sqft2913 Conner Cir, Morganton, NC 28655For SaleMLS ID #4425522, Wanda Hefner, Hefner Real Estate LLC. Canopy MLS as distributed by MLS GRID
- $267,0003 bd2 ba1.4k sqft118 Whitley Rd, Morganton, NC 28655For SaleMLS ID #4364553, Penni Grigg, RE/MAX Southern Lifestyles. Canopy MLS as distributed by MLS GRID
- $232,0003 bd2 ba1k sqft1063 Allman Ct, Morganton, NC 28655For SaleMLS ID #4431704, Robert McClure Jr, McClure Group Realty LLC. Canopy MLS as distributed by MLS GRID
- $258,9003 bd2 ba1.2k sqft117 Falls St, Morganton, NC 28655For SaleMLS ID #4409147, Christie Oakley, Prime Properties Group, LLC. Canopy MLS as distributed by MLS GRID
- $269,0004 bd2 ba2k sqft2736 Willowtree Church Ave, Morganton, NC 28655For SaleMLS ID #4422947, Chris Gettys, EXP Realty LLC Mooresville. Canopy MLS as distributed by MLS GRID
- $174,7003 bd2 ba1k sqft3536 Nelson Ln, Morganton, NC 28655For SaleMLS ID #4375499, Mike Roberts, Fathom Realty NC LLC. Canopy MLS as distributed by MLS GRID
- $249,0004 bd2 ba1.2k sqft113 Mountain View St, Morganton, NC 28655For SaleMLS ID #4427591, Hannah Fox, The Pinnacle Property Group NC. Canopy MLS as distributed by MLS GRID
- $229,9993 bd2 ba1.2k sqft3150 Mariposa Ln, Morganton, NC 28655New ConstructionMLS ID #4413812, Amy Hill, EXP Realty LLC. Canopy MLS as distributed by MLS GRID
- $279,0003 bd2 ba1.6k sqft2174 Chester Ave, Morganton, NC 28655For SaleMLS ID #4377623, Jonisha Vance, RE/MAX Prestige Legacy. Canopy MLS as distributed by MLS GRID
- $224,9003 bd1 ba1.5k sqft101 Harris Dr #8, Morganton, NC 28655For SaleMLS ID #4405527, Tori Smith, True North Realty. Canopy MLS as distributed by MLS GRID
- $279,9003 bd2 ba1.2k sqft419 Rockyford St, Morganton, NC 28655For SaleMLS ID #4409469, Jairo Betancourt-Uribe, RU4 Real Estate, Inc.. Canopy MLS as distributed by MLS GRID
- $250,0004 bd2 ba1.7k sqft105 S Anderson St, Morganton, NC 28655For SaleMLS ID #4407204, Chelsey Taylor, Western Piedmont Real Estate, LLC. Canopy MLS as distributed by MLS GRID
- $239,0003 bd1 ba1k sqft132 Starmount Cir #85-88, Morganton, NC 28655For SaleMLS ID #4385907, Greg Shuffler, Fonta Flora Realty. Canopy MLS as distributed by MLS GRID
- $239,0003 bd2 ba1.2k sqft503 Hopewell Rd, Morganton, NC 28655For SaleMLS ID #4409861, Dylan Stidham, RE/MAX Prestige Legacy. Canopy MLS as distributed by MLS GRID
- $275,0003 bd2 ba1.2k sqft1169 Burkehurst Ave, Morganton, NC 28655For SaleMLS ID #4409187, Melissa Plemmons, EXP Realty LLC Ballantyne. Canopy MLS as distributed by MLS GRID
- $295,0003 bd1 ba1k sqft122 Whitley Rd, Morganton, NC 28655For SaleMLS ID #4389485, Dale Sharpe, RE/MAX Legendary. Canopy MLS as distributed by MLS GRID
