Built with the ultimate of livability in mind. Gorgeous and meticulously maintained, this custom home is sited on 3.97 acres, some located in Forest Preserve saving you tax dollars. The privacy is amazing with wooded views from all the rear windows. There are lots of custom features including Quartz counters, tile backsplash, very nice walk in pantry, drop zone off of the garage, newer cordless blinds, wood floors recently added to the main floor bedrooms, built-ins and so much more. The walk out lower-level features 2 additional bedrooms, full bath, spacious family room and a shop area. It leads to an oversized 16x27 patio and very useable yard. Take special note of the 3 seasons porch with Eze-Breeze windows and the 12x14 deck, this will easily become one of your favorite places to relax and enjoy the surroundings. When you say "move in ready" this is exactly the type of home that comes to mind.
For sale
$525,000
4100 Windfall Dr NW, Cedar Rapids, IA 52405
4beds
2,791sqft
:
Get pre-qualified$3,714/mo
Single Family Residence
Built in 2015
3.97 Acres Lot
$513,000 Zestimate®
$188/sqft
$-- HOA
What's special
Shop areaQuartz countersTile backsplashVery useable yardWalk out lower-levelNewer cordless blindsSpacious family room
- 1 day |
- 843 |
- 53 |
Zillow last checked:
Listing updated:
Listed by:
Daniel Baty 319-360-0178,
Realty87
Source: CRAAR, CDRMLS,MLS#: 2605323 Originating MLS: Cedar Rapids Area Association Of Realtors
Originating MLS: Cedar Rapids Area Association Of RealtorsFacts & features
Interior
Bedrooms & bathrooms
- Bedrooms: 4
- Bathrooms: 3
- Full bathrooms: 3
Rooms
- Room types: Great Room, Laundry, Recreation, Screened Porch, Three Season
Other
- Level: First
Heating
- Forced Air, Gas
Cooling
- Central Air
Appliances
- Included: Dryer, Dishwasher, Electric Water Heater, Disposal, Microwave, Range, Refrigerator, Range Hood, Washer
- Laundry: Main Level
Features
- Breakfast Bar, Kitchen/Dining Combo, Bath in Primary Bedroom, Main Level Primary
- Basement: Full,Walk-Out Access
- Has fireplace: Yes
- Fireplace features: Insert, Gas, Great Room
Interior area
- Total interior livable area: 2,791 sqft
- Finished area above ground: 1,658
- Finished area below ground: 1,133
Video & virtual tour
Property
Parking
- Total spaces: 3
- Parking features: Attached, Garage, On Street, Garage Door Opener
- Attached garage spaces: 3
- Has uncovered spaces: Yes
Features
- Stories: 1
- Patio & porch: Deck, Patio
Lot
- Size: 3.97 Acres
- Dimensions: 3.97 Acre
- Features: Acreage, City Lot, Wooded
Details
- Parcel number: 1313451014
Construction
Type & style
- Home type: SingleFamily
- Architectural style: Ranch
- Property subtype: Single Family Residence
Materials
- Frame, Stone, Vinyl Siding
Condition
- New construction: No
- Year built: 2015
Utilities & green energy
- Sewer: Public Sewer
- Water: Public
Community & HOA
Location
- Region: Cedar Rapids
Financial & listing details
- Price per square foot: $188/sqft
- Tax assessed value: $492,200
- Annual tax amount: $8,091
- Date on market: 7/27/2026
- Listing terms: Cash,Conventional,FHA,VA Loan
Estimated market value
$513,000
$487,000 - $539,000
$3,134/mo
Price history
| Date | Event | Price |
|---|---|---|
| 7/27/2026 | Listed for sale | $525,000+11.9%$188/sqft |
Source:  CRAAR, CDRMLS #2605323 Report a problem CRAAR, CDRMLS #2605323 Report a problem | ||
| 10/13/2022 | Sold | $469,000-1.3%$168/sqft |
Source:  Iowa City Area AOR #202204026 Report a problem Iowa City Area AOR #202204026 Report a problem | ||
| 8/16/2022 | Contingent | $475,000$170/sqft |
Source: Iowa City Area AOR #202204026 Report a problem | ||
| 8/16/2022 | Pending sale | $475,000$170/sqft |
Source: CRAAR, CDRMLS #2205938 Report a problem | ||
| 8/10/2022 | Price change | $475,000-3.1%$170/sqft |
Source: Iowa City Area AOR #202204026 Report a problem | ||
| 7/8/2022 | Listed for sale | $490,000+18.1%$176/sqft |
Source: CRAAR, CDRMLS #2205938 Report a problem | ||
| 5/29/2015 | Sold | $415,000+397%$149/sqft |
Source: Public Record Report a problem | ||
| 12/4/2014 | Sold | $83,500$30/sqft |
Source: Public Record Report a problem | ||
Public tax history
| Year | Property taxes | Tax assessment |
|---|---|---|
| 2025 | $7,906 +5.2% | $462,500 +0.5% |
| 2024 | $7,516 -2.5% | $460,400 +4.1% |
| 2023 | $7,706 +2.8% | $442,200 +18.2% |
| 2022 | $7,496 -6.7% | $374,200 +0.9% |
| 2021 | $8,030 +2.8% | $370,800 -0.5% |
| 2020 | $7,814 -3.6% | $372,500 |
| 2019 | $8,102 +2.3% | $372,500 -0.9% |
| 2018 | $7,918 +2.9% | $375,900 0% |
| 2017 | $7,696 -3.8% | $376,000 +526.7% |
| 2016 | $8,002 +634.1% | $60,000 +47144.1% |
| 2015 | $1,090 +54400% | $127 |
| 2014 | $2 | $127 |
| 2013 | $2 | $127 |
| 2012 | $2 | $127 |
| 2011 | -- | $127 |
| 2010 | $2 | $127 |
| 2008 | -- | -- |
Find assessor info on the county website
Monthly payment
Est. payment
Payment breakdown
Explore the cost of this home by adjusting the details. Changes won't be saved.Climate risks
Neighborhood: 52405
Nearby schools
GreatSchools rating
- 6/10Jackson Elementary SchoolGrades: PK-5Distance: 0.6 mi
- 7/10Taft Middle SchoolGrades: 6-8Distance: 1.2 mi
- 3/10John F Kennedy High SchoolGrades: 9-12Distance: 3 mi
Schools provided by the listing agent
- Elementary: Maple Grove
- Middle: Taft
- High: Kennedy
Source: CRAAR, CDRMLS. This data may not be complete. We recommend contacting the local school district to confirm school assignments for this home.
- $515,0004 bd3 ba3.8k sqft4032 Windfall Dr NW, Cedar Rapids, IA 52405Sold
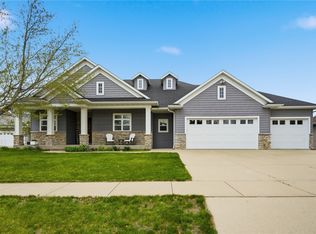
- $538,0005 bd3 ba4.6k sqft4120 Windfall Dr NW, Cedar Rapids, IA 52405Off Market
- $489,0005 bd3 ba2.8k sqft4026 Windfall Dr NW, Cedar Rapids, IA 52405For Sale By Owner

- $470,8003 bd4 ba3.4k sqft4126 Windfall Dr NW, Cedar Rapids, IA 52405Off Market
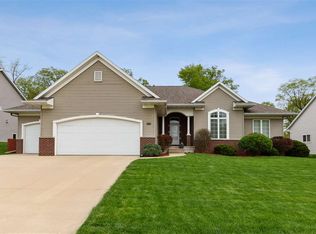
- $510,5005 bd4 ba3.3k sqft1915 Grannie Smith Ln NW, Cedar Rapids, IA 52405Off Market
- $426,0004 bd3 ba1.7k sqft4127 Windfall Dr NW, Cedar Rapids, IA 52405Off Market
- $540,0005 bd4 ba2.8k sqft4029 Windfall Dr NW, Cedar Rapids, IA 52405For Sale
- $443,2003 bd4 ba1.7k sqft4014 Windfall Dr NW, Cedar Rapids, IA 52405Off Market
A local agent can set up tours, give advice and negotiate with sellers.
Similar homes
- $540,0005 bd4 ba2.8k sqft4029 Windfall Dr NW, Cedar Rapids, IA 52405For Sale
 MLS ID #2604192, Jim Zachar, Realty87. CRAAR, CDRMLS
 - $489,0005 bd3 ba2.8k sqft4026 Windfall Dr NW, Cedar Rapids, IA 52405For Sale By Owner
- $410,0003 bd4 ba3.2k sqft1370 Wiley Blvd NW, Cedar Rapids, IA 52405For Sale
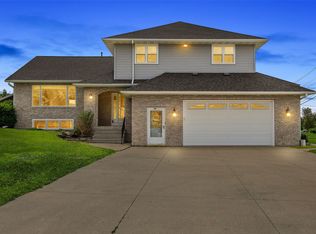 MLS ID #2605241, Jean Perkins, SKOGMAN REALTY. CRAAR, CDRMLS
 - from $478,0004 bd3 ba2.1k sqftHeron - Heritage Plan, Country Ridge, Cedar Rapids, IA 52405New Construction
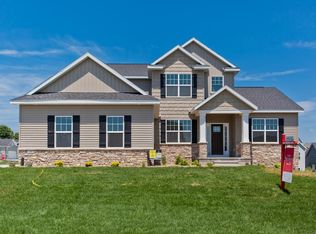 Skogman Homes
 - $450,0004 bd3 ba2.8k sqft6808 Michael Rd, Palo, IA 52324For SaleMLS ID #2605107, Debra Callahan, RE/MAX CONCEPTS. CRAAR, CDRMLS
- $525,0006 bd3 ba4k sqft7012 Deer Horn Trl NE, Cedar Rapids, IA 52411For SaleMLS ID #202603453, Courtney Blair. Iowa City Area AOR
- $549,9004 bd3 ba1.6k sqft2719 Oak Crest Ct NW, Cedar Rapids, IA 52405New ConstructionMLS ID #202602949, Jeff Tackaberry. Iowa City Area AOR
- $330,0004 bd3 ba2.4k sqft3516 Amanda Ct NW, Cedar Rapids, IA 52405For SaleMLS ID #2605025, Sara Kruse, Pinnacle Realty LLC. CRAAR, CDRMLS
- $599,9995 bd4 ba4k sqft4600 Deer View Rd, Cedar Rapids, IA 52411For SaleMLS ID #2605080, Matt Smith, RE/MAX CONCEPTS. CRAAR, CDRMLS
- $449,0003 bd3 ba3.3k sqft2245 Tranquil Ct NW, Cedar Rapids, IA 52405For SaleMLS ID #2604519, Sharon Clore, IOWA REALTY. CRAAR, CDRMLS
- $534,9005 bd3 ba2.6k sqft7202 Country Ridge Dr NW, Cedar Rapids, IA 52405For SaleMLS ID #2604274, Katelyn Nikolaev, Pinnacle Realty LLC. CRAAR, CDRMLS
- $549,9004 bd3 ba1.6k sqft2719 Oak Crest Ct, Cedar Rapids, IA 52405New ConstructionMLS ID #2603074, Jeff Tackaberry, Home Navigator Real Estate. CRAAR, CDRMLS
- $389,0004 bd3 ba2.5k sqft7700 1st Ave NW, Cedar Rapids, IA 52405For SaleMLS ID #2605014, Amy Bishop, RE/MAX CONCEPTS. CRAAR, CDRMLS
- $569,5004 bd4 ba3.6k sqft4531 Deer View Rd, Cedar Rapids, IA 52411For Sale By Owner
- from $476,0004 bd3 ba2.4k sqftLewis - Heritage Plan, Stoney Point, Cedar Rapids, IA 52404New ConstructionSkogman Homes
- $369,9004 bd4 ba2.6k sqft2816 Lancelot Ln NW, Cedar Rapids, IA 52405For SaleMLS ID #2604978, Barry Frink, Pinnacle Realty LLC. CRAAR, CDRMLS
- $390,0004 bd3 ba2.4k sqft3607 Field Stone Pl SW, Cedar Rapids, IA 52404For SaleMLS ID #2605004, Tessa Barnes, Barnes Real Estate. CRAAR, CDRMLS
- $399,9004 bd3 ba2.2k sqft3018 27th St SW, Cedar Rapids, IA 52404For SaleMLS ID #2605197, Cory Barnard, SKOGMAN REALTY. CRAAR, CDRMLS
- $750,0005 bd3 ba3.3k sqft3931 Windfall Dr NW, Cedar Rapids, IA 52405New ConstructionMLS ID #202603992, William Grabe, Jr.. Iowa City Area AOR
- $644,9004 bd4 ba3.5k sqft3241 Cedar River Ct NE, Cedar Rapids, IA 52411For SaleMLS ID #2602688, James Sattler, SATTLER REALTY. CRAAR, CDRMLS
