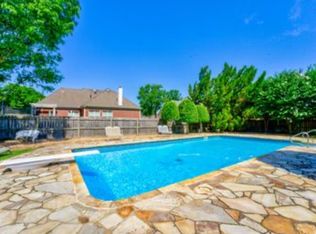
This home combines comfort, flexibility & outdoor living at its best (2year old gunite pool) & screened in porch. Spacious & beautifully designed 5 bedroom, 3.5 bath highly desirable floor plan with downstairs primary suite. Main level has laminate floors. Upstairs you'll find 3 bedrooms & a dedicated office-a versatile bonus that could easily be a 5th bedroom, media room or playroom. Contract failed due to buyers financing!!!!
For sale
Price cut: $5K (10/12)
$565,000
1489 John Ridge Dr, Collierville, TN 38017
5beds
3,883sqft
Single Family Residence
Built in 1996
0.34 Acres Lot
$560,500 Zestimate®
$146/sqft
$-- HOA
What's special
Screened in porchDedicated officeDownstairs primary suite
- 147 days
- 744
- 59
Zillow last checked:
Listing updated:
Listed by:
Claire Owen,
Crye-Leike, Inc., REALTORS 901-757-2500
Source: MAAR,MLS#: 10222584
Facts & features
Interior
Bedrooms & bathrooms
- Bedrooms: 5
- Bathrooms: 4
- Full bathrooms: 3
- 1/2 bathrooms: 1
Rooms
- Room types: Bonus Room, Office/Sewing Room, Play Room
Primary bedroom
- Features: Hardwood Floor, Vaulted/Coffered Ceiling, Walk-In Closet(s)
- Level: First
- Area: 238
- Dimensions: 14 x 17
Bedroom 2
- Features: Carpet, Shared Bath
- Level: Second
- Area: 144
- Dimensions: 12 x 12
Bedroom 3
- Features: Carpet, Shared Bath
- Level: Second
- Area: 144
- Dimensions: 12 x 12
Bedroom 4
- Features: Carpet
- Level: Second
- Length: 13
Bedroom 5
- Area: 320
- Dimensions: 16 x 20
Primary bathroom
- Features: Double Vanity, Separate Shower, Tile Floor, Whirlpool Tub, Full Bath
Dining room
- Features: Separate Dining Room
- Area: 168
- Dimensions: 12 x 14
Kitchen
- Features: Breakfast Bar, Eat-in Kitchen
- Area: 130
- Dimensions: 10 x 13
Living room
- Features: Great Room
- Dimensions: 0 x 0
Office
- Features: Carpet, Shared Bath
- Area: 156
- Dimensions: 12 x 13
Bonus room
- Area: 240
- Dimensions: 16 x 15
Den
- Area: 340
- Dimensions: 17 x 20
Heating
- Central
Cooling
- 220 Wiring, Ceiling Fan(s), Central Air, Dual
Appliances
- Included: Disposal, Dishwasher, Microwave, Refrigerator
- Laundry: Laundry Room
Features
- Primary Down, Vaulted/Coffered Primary, Half Bath Down, High Ceilings, Sprayed Ceiling, Two Story Foyer, Cedar Closet(s), 1 1/2 Bath, Den/Great Room, Kitchen, Laundry Room, Living Room, Primary Bedroom, 2 or More Baths, 2nd Bedroom, 3rd Bedroom, 4th or More Bedrooms, Bonus Room, Media Room, Office, Square Feet Source: AutoFill (MAARdata) or Public Records (Cnty Assessor Site)
- Flooring: Part Carpet, Tile, Wood Laminate Floors
- Windows: Double Pane Windows
- Number of fireplaces: 1
- Fireplace features: Gas Log, Gas Starter, In Den/Great Room
Interior area
- Total interior livable area: 3,883 sqft
Property
Parking
- Total spaces: 2
- Parking features: Garage Door Opener, Garage Faces Side
- Has garage: Yes
- Covered spaces: 2
Features
- Stories: 2
- Patio & porch: Screen Porch
- Has private pool: Yes
- Pool features: In Ground
- Has spa: Yes
- Spa features: Bath
- Fencing: Wood
Lot
- Size: 0.34 Acres
- Dimensions: 100 x 150
- Features: Level, Some Trees
Details
- Parcel number: C0233M B00007
Construction
Type & style
- Home type: SingleFamily
- Architectural style: Traditional
- Property subtype: Single Family Residence
Materials
- Brick Veneer, Wood/Composition
- Foundation: Slab
- Roof: Composition Shingles
Condition
- New construction: No
- Year built: 1996
Utilities & green energy
- Sewer: Public Sewer
- Water: Public
- Utilities for property: Cable Available
Community & HOA
Community
- Security: Security System, Burglar Alarm
- Subdivision: Wellington Farms 1st Addition Phase 2
Location
- Region: Collierville
Financial & listing details
- Price per square foot: $146/sqft
- Tax assessed value: $609,600
- Annual tax amount: $6,569
- Price range: $565K - $565K
- Date on market: 5/28/2026
- Cumulative days on market: 126 days
- Listing terms: Conventional
Estimated market value
$560,500
$532,000 - $589,000
$4,142/mo
Price history
| Date | Event | Price |
|---|---|---|
| 10/12/2026 | Price change | $565,000-0.9%$146/sqft |
Source:  MAAR #10222584 Report a problem MAAR #10222584 Report a problem | ||
| 9/25/2026 | Listed for sale | $570,000$147/sqft |
Source: MAAR #10222584 Report a problem | ||
| 9/4/2026 | Pending sale | $570,000$147/sqft |
Source: MAAR #10222584 Report a problem | ||
| 8/7/2026 | Price change | $570,000-3.4%$147/sqft |
Source: MAAR #10222584 Report a problem | ||
| 5/28/2026 | Listed for sale | $590,000+7.3%$152/sqft |
Source: MAAR #10222584 Report a problem | ||
| 7/8/2022 | Listing removed | -- |
Source: BHHS broker feed Report a problem | ||
| 6/24/2022 | Price change | $550,000-1.8%$142/sqft |
Source: MAAR #10125776 Report a problem | ||
| 6/11/2022 | Price change | $560,000-2.6%$144/sqft |
Source: MAAR #10125776 Report a problem | ||
| 6/7/2022 | Listed for sale | $575,000+55.4%$148/sqft |
Source: MAAR #10125776 Report a problem | ||
| 8/8/2017 | Sold | $370,000+4.7%$95/sqft |
Source: Public Record Report a problem | ||
| 3/14/2013 | Listing removed | $2,300$1/sqft |
Source: Coldwell Banker Jennae #3259867 Report a problem | ||
| 11/16/2012 | Listed for rent | $2,300$1/sqft |
Source: Coldwell Banker Jennae #3259867 Report a problem | ||
| 8/6/2012 | Listing removed | $2,300$1/sqft |
Source: Coldwell Banker Jennae #3252221 Report a problem | ||
| 7/20/2012 | Listed for rent | $2,300$1/sqft |
Source: Coldwell Banker Jennae #3252221 Report a problem | ||
| 8/31/2006 | Sold | $353,500$91/sqft |
Source: Public Record Report a problem | ||
Public tax history
| Year | Property taxes | Tax assessment |
|---|---|---|
| 2025 | $6,568 +12% | $152,400 +36% |
| 2024 | $5,863 +12.9% | $112,100 +12.9% |
| 2023 | $5,192 | $99,275 |
| 2022 | -- | $99,275 |
| 2021 | -- | $99,275 +12.7% |
| 2020 | $3,568 | $88,100 |
| 2019 | $3,568 | $88,100 |
| 2018 | $3,568 -29.4% | $88,100 |
| 2017 | $5,057 +50.9% | $88,100 +14.9% |
| 2016 | $3,351 +169.4% | $76,675 |
| 2014 | $1,244 | $76,675 |
| 2013 | -- | $76,675 -11.8% |
| 2012 | -- | $86,975 |
| 2011 | -- | $86,975 |
| 2010 | -- | $86,975 |
| 2009 | -- | $86,975 +4.7% |
| 2008 | -- | $83,075 |
| 2007 | -- | $83,075 |
| 2006 | -- | $83,075 |
| 2005 | -- | $83,075 +11.4% |
| 2004 | -- | $74,550 |
| 2003 | -- | $74,550 |
| 2002 | -- | $74,550 |
| 2001 | -- | $74,550 +17% |
| 2000 | -- | $63,700 |
Find assessor info on the county website
Monthly payment
Est. payment
Payment breakdown
Explore the cost of this home by adjusting the details. Changes won't be saved.Climate risks
Neighborhood: 38017
- $510,4004 bd2 ba3.6k sqft1479 John Ridge Dr, Collierville, TN 38017Off Market
- $530,4004 bd2 ba3.7k sqft1499 John Ridge Dr, Collierville, TN 38017Off Market
- $540,2004 bd3 ba3.8k sqft1478 Collingham Dr, Collierville, TN 38017Off Market
- $615,0005 bd4 ba3.4k sqft1469 John Ridge Dr, Collierville, TN 38017Sold