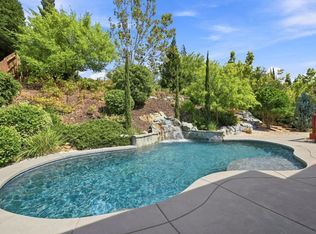
Single story. A panoramic view stretching across the Sacramento Valley, past the downtown skyline, to Mt. Diablo. A wall of glass that opens your great room into your backyard. A pool and spa beyond. And over $345,000 in upgrades completed before you move a single box. Four panels of glass stack so the great room and patio become one. Cook with the doors open. Let a conversation wander outside without anyone noticing they left. It will change how you live. All on .24 acres in Russell Ranch, Folsom, with a private front courtyard, a quiet space of your own before you even reach the door. Inside, the kitchen, dining, and great room flow together as one open space. Cook on a six-burner gas range while everyone gathers around the island: GE Cafe Pro appliances, an Alpine granite slab, a farmhouse sink deep enough for real pots, and cabinets that close without a sound. A fireplace anchors the far wall of the great room, while windows keep the view in sight from every corner. Step through to the covered California room, shaded from the overhead sun. Beyond, your pebble-sheen pool and spa have a Baja shelf for the kids to splash in or the adults to enjoy a cold drink with their feet in the water. A firepit waits for days that turn into nights, with downtown twinkling in the distance after the sun sets over the horizon. The sellers built this pool and yard; you get to enjoy it from day one. Your primary suite opens onto the backyard, and the view follows. Your spa bath, with dual vanities, a soaking tub, and walk-in shower, was designed for relaxation. The walk-in closet with custom built-ins has the space you've dreamed of. Three more bedrooms, one with its own bath, are yours to fill with family, guests, or the years ahead. Throughout the home, every finish underfoot and overhead feels like the one you'd have picked yourself: wide-plank flooring through the living spaces, warm carpet in the bedrooms, and light fixtures chosen intentionally. The garage holds three cars tandem with space for a workbench and storage. Fire suppression sprinklers add a sense of security, and a fully prepaid solar lease delivers utility savings without the lease payment. Top-rated schools and easy access to shopping and dining round it out. This is the one to see in person.
Active
$1,525,000
14893 Rustic Ridge Cir, Folsom, CA 95630
4beds
3,207sqft
Single Family Residence
Built in 2021
10,454 Square Feet Lot
$1,476,700 Zestimate®
$476/sqft
$190/mo HOA
What's special
Alpine granite slabGe cafe pro appliancesSix-burner gas rangeLight fixtures chosen intentionally
- 9 days
- 2,416
- 114
Likely to sell faster than
Zillow last checked:
Listing updated:
Listed by:
Shannon Yoffie DRE #01803503 916-337-4907,
Keller Williams Realty EDH
Source: MetroList Services of CA,MLS#: 226103805Originating MLS: MetroList Services, Inc.
Facts & features
Interior
Bedrooms & bathrooms
- Bedrooms: 4
- Bathrooms: 4
- Full bathrooms: 3
- Partial bathrooms: 1
Primary bedroom
- Features: Ground Floor, Outside Access, Sitting Area
Primary bathroom
- Features: Shower Stall(s), Double Vanity, Soaking Tub, Granite Counters, Stone, Walk-In Closet(s)
Dining room
- Features: Dining/Family Combo, Formal Area
Kitchen
- Features: Breakfast Area, Pantry Closet, Granite Counters, Slab Counter, Island w/Sink, Kitchen/Family Combo
Heating
- Central
Cooling
- Central Air
Appliances
- Included: Built-In Gas Range, Dishwasher, Disposal, Double Oven, Plumbed For Ice Maker, Tankless Water Heater, Wine Refrigerator
- Laundry: Cabinets, Sink, Ground Floor, Hookups Only, Inside Room
Features
- Flooring: Carpet, Tile, Luxury Vinyl Plank
- Has fireplace: No
Interior area
- Total structure area: 0
- Total interior livable area: 3,207 sqft
Property
Parking
- Total spaces: 3
- Parking features: Attached, Tandem, Driveway
- Attached garage spaces: 3
- Has uncovered spaces: Yes
Features
- Levels: One
- Stories: 1
- Exterior features: Uncovered Courtyard, Fire Pit
- Has private pool: Yes
- Pool features: In Ground, On Lot, Pool/Spa Combo, Gas Heat, Gunite, See Remarks
- Fencing: Back Yard,Metal,Wood
Lot
- Size: 10,454 Square Feet
- Features: Auto Sprinkler F&R, Landscape Back, Landscape Front
Details
- Parcel number: 07236300090000
- Zoning: Residential
- Special conditions: Standard
Construction
Type & style
- Home type: SingleFamily
- Property subtype: Single Family Residence
Materials
- Stucco
- Foundation: Slab
- Roof: Tile
Condition
- Year built: 2021
Details
- Builder name: The New Home Company
Utilities & green energy
- Electric: 220 Volts
- Sewer: Public Sewer
- Water: Water District
- Utilities for property: Cable Available, Public, Sewer Connected, Internet Available, Solar, Underground Utilities, Natural Gas Connected
Green energy
- Energy generation: Solar
Community & HOA
Community
- Subdivision: Russell Ranch
HOA
- Has HOA: Yes
- Amenities included: Pool, Clubhouse, Recreation Facilities
- Services included: Common Areas, Pool, Road, Other, Management
- HOA fee: $190 monthly
Location
- Region: Folsom
Financial & listing details
- Price per square foot: $476/sqft
- Tax assessed value: $988,292
- Price range: $1.5M - $1.5M
- Date on market: 8/20/2026
Estimated market value
$1,476,700
$1.40M - $1.55M
$4,858/mo
Price history
| Date | Event | Price |
|---|---|---|
| 8/20/2026 | Listed for sale | $1,525,000+47.8%$476/sqft |
Source: MetroList Services of CA #226103805 Report a problem | ||
| 4/29/2021 | Sold | $1,032,000$322/sqft |
Source: Public Record Report a problem | ||
Public tax history
| Year | Property taxes | Tax assessment |
|---|---|---|
| 2026 | -- | $988,292 +2% |
| 2025 | $15,049 +0.8% | $968,914 +2% |
| 2024 | $14,932 +1.3% | $949,917 +2% |
| 2023 | $14,734 -2.5% | $931,292 +2% |
| 2022 | $15,110 +51.4% | $913,032 +90.2% |
| 2021 | $9,981 +74.9% | $480,112 +97.9% |
| 2020 | $5,705 +12.8% | $242,599 +18.1% |
| 2019 | $5,057 | $205,392 |
Find assessor info on the county website
Monthly payment
Est. payment
Payment breakdown
Explore the cost of this home by adjusting the details. Changes won't be saved.Climate risks
Neighborhood: 95630
- $1,536,5004 bd5 ba3.4k sqft14889 Rustic Ridge Cir, Folsom, CA 95630Off Market
- $1,476,2005 bd4 ba4.4k sqft14897 Rustic Ridge Cir, Folsom, CA 95630Off Market
- $1,532,9004 bd4 ba3.4k sqft14901 Rustic Ridge Cir, Folsom, CA 95630Off Market
- $1,725,0005 bd4 ba4.4k sqft14905 Rustic Ridge Cir, Folsom, CA 95630Off Market
Similar homes
- $1,495,0004 bd3 ba3.1k sqft2020 Swingle Rd, Folsom, CA 95630For Sale
 MLS ID #226104701, Azi Hayatdavoudi. MetroList Services of CA
 - $1,299,0004 bd4 ba3.6k sqft4599 Scenic Vista Dr, Folsom, CA 95630For Sale
 MLS ID #226083711, Pat Quan. MetroList Services of CA
 - $1,395,0005 bd4 ba3.7k sqft3305 Gopher Ridge Dr, Folsom, CA 95630For Sale
 MLS ID #226103025, Bea Crosson. MetroList Services of CA
 - $1,299,0005 bd3 ba3.2k sqft400 Listowe Dr, Folsom, CA 95630For Sale
 MLS ID #226104805, Azi Hayatdavoudi. MetroList Services of CA
Local buyer's agents are ready to help
