Skip main navigation
Sold for $490,000
  • $490,000

    14895 Bluewater RD, Babcock Ranch, FL 33982

    4beds
    2,520sqft
    Single Family Residence
    Built in 2026
    6,490 Square Feet Lot
    $489,900 Zestimate®
    $194/sqft
    $2,903 Estimated rent

    Home value

    $489,900

    $451,000 - $534,000

    $2,903/mo

    Zestimate® history
    Loading
    Loading...

    Owner options

    List your home for rent

    $2,903/mo

    Rent Zestimate®

    Find your next renter with Zillow Rental Manager. Plus, with online applications, you can quickly screen prospective tenants – for free.

    Learn more

    $2,903/mo

    Rent Zestimate®

    Refinance and save

    $10,526/mo

    Est. payment

    Refinancing to a lower rate could help reduce your monthly payments and save thousands over the life of the loan.

    See today's rates

    $10,526/mo

    Est. payment

    Explore your selling options

    Work with a Zillow partner agent

    Leverage their expertise and Zillow's premium Showcase listings to get your home seen by more buyers.

    Get started

    List with your own agent

    Get your home in front of millions of buyers by listing it on Zillow.

    Learn how to do it

    Sell it yourself

    Take full control of how buyers see your home on Zillow by listing For Sale by Owner (FSBO).

    List your home

    What's special

    Modern led lightingPool homePrivate bathShimmering quartz countertopsPremium appliancesGourmet kitchenWelcoming foyer
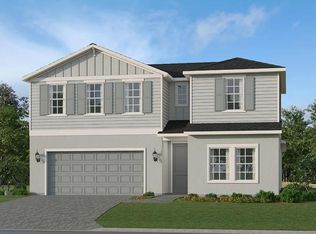
    THIS POOL HOME IS READY FOR YOU NOW!! Welcome to Tucker’s Cove, the ultimate water park-inspired community offering new homes in Babcock Ranch, America's first solar-powered town. Combining the perfect blend of eco-friendly living, water attractions and resort-style amenities, this one-of-a-kind masterplan features an aquatic theme park with a lazy river and water slides, a luau beach, pools, parks, restaurants and multiples sports courts. Step into 2,520 square feet of beautifully designed living space where style meets function at every turn. A welcoming foyer introduces you to a flexible space ideal for a home office or creative retreat, while further inside, the expansive open-concept main living area offers seamless flow to an inviting covered porch—perfect for relaxing or entertaining. The gourmet kitchen features a brand-new stainless steel gas range with hood vent, shimmering quartz countertops, and premium appliances, all complemented by designer cabinetry and modern LED lighting. The owner’s suite exudes luxury with a walk-in shower accented by clear glass and designer-selected tile, a private bath and a roomy walk-in closet. Upstairs, the versatile loft connects three additional bedrooms, providing the perfect backdrop for family life or hosting guests. A spacious two-car garage with hurricane-rated doors and keyless entry ensures peace of mind, while energy-efficient upgrades and smart home technology complete the smart, contemporary lifestyle. Homes like this with so many sought-after features are going fast—schedule your tour before it’s too late! Prices, dimensions and features may vary and are subject to change. Photos are for illustrative purposes only.

    Zillow last checked:

    Listing updated:

    Listed by:

    Dave Meyers 239-208-6417,

    Lennar Realty Inc

    Bought with:

    NMLS NMLS

    NON MLS OFFICE

    Source: SWFLMLS,MLS#: 226001148MLS LogoOriginating MLS: Naples

    Facts & features

    Interior

    Bedrooms & bathrooms
    • Bedrooms: 4
    • Bathrooms: 3
    • Full bathrooms: 2
    • 1/2 bathrooms: 1
    Rooms
    • Room types: Attached Apartment, Den - Study, Great Room, Guest Bath, Guest Room, Loft, Open Porch/Lanai, Screened Lanai/Porch, 4 Bed
    Bedroom
    • Features: First Floor Bedroom, Master BR Upstairs
    Dining room
    • Features: Dining - Family, Dining - Living, Eat-in Kitchen
    Heating
    • Central
    Cooling
    • Central Air
    Appliances
    • Included: Dishwasher, Disposal, Dryer, Freezer, Microwave, Range, Refrigerator, Refrigerator/Icemaker, Self Cleaning Oven, Washer
    • Laundry: Inside
    Features
    • Built-In Cabinets, Foyer, Pantry, Smoke Detectors, Walk-In Closet(s), Attached Apartment, Den - Study, Great Room, Guest Bath, Guest Room, Laundry in Residence, Loft, Open Porch/Lanai, Screened Lanai/Porch
    • Flooring: Tile
    • Windows: Shutters
    • Has fireplace: No
    Interior area
    • Total structure area: 2,520
    • Total interior livable area: 2,520 sqft

    Property

    Parking
    • Total spaces: 2
    • Parking features: Attached
    • Attached garage spaces: 2
    Features
    • Levels: Two
    • Stories: 2
    • Patio & porch: Open Porch/Lanai, Screened Lanai/Porch
    • Has private pool: Yes
    • Pool features: Community, In Ground, Equipment Stays, Electric Heat, Screen Enclosure
    • Has spa: Yes
    • Spa features: In Ground, Concrete, Equipment Stays, Screened
    • Has view: Yes
    • View description: Landscaped Area, Partial Buildings
    • Waterfront features: None
    Lot
    • Size: 6,490 Square Feet
    • Features: Regular
    Details
    • Additional structures: Cabana, Tennis Court(s)
    • Parcel number: 422616351085

    Construction

    Type & style
    • Home type: SingleFamily
    • Property subtype: Single Family Residence
    Materials
    • Block, Stucco
    • Foundation: Concrete Block
    • Roof: Shingle
    Condition
    • New construction: Yes
    • Year built: 2026

    Utilities & green energy

    • Gas: Natural
    • Water: Central

    Community & HOA

    Community
    • Features: Clubhouse, Park, Pool, Dog Park, Fitness Center, Fishing, Restaurant, Sidewalks, Street Lights, Tennis Court(s), Gated
    • Security: Smoke Detector(s), Gated Community
    • Subdivision: TUCKERS COVE
    HOA
    • Has HOA: Yes
    • Amenities included: Basketball Court, Barbecue, Beauty Salon, Bike And Jog Path, Business Center, Cabana, Clubhouse, Community Boat Dock, Community Boat Ramp, Park, Pool, Community Room, Dog Park, Electric Vehicle Charging, Fitness Center, Fishing Pier, Internet Access, Pickleball, Play Area, Restaurant, Shopping, Sidewalk, Streetlight, Tennis Court(s), Underground Utility
    • HOA fee: $7,238 annually
    Location
    • Region: Punta Gorda

    Financial & listing details

    • Price per square foot: $194/sqft
    • Tax assessed value: $69,000
    • Annual tax amount: $1,925
    • Date on market: 1/8/2026
    • Lease term: Buyer Finance/Cash,FHA,VA

    Price history

    DateEventPrice
    6/19/2026Sold$490,000-12.9%$194/sqft
    Source: SWFLMLS #226001148 Report a problem
    5/20/2026Pending sale$562,804$223/sqft
    Source: SWFLMLS #226001148 Report a problem
    5/8/2026Price change$562,804-1.3%$223/sqft
    Source: SWFLMLS #226001148 Report a problem
    4/6/2026Price change$570,204+9.9%$226/sqft
    Source: SWFLMLS #226001148 Report a problem
    3/6/2026Price change$519,000-6.5%$206/sqft
    Source: SWFLMLS #226001148 Report a problem
    1/8/2026Listed for sale$555,000$220/sqft
    Source: SWFLMLS #226001148 Report a problem

    Public tax history

    YearProperty taxesTax assessment
    2025$2,920 $58,650
    Find assessor info on the county website

    Neighborhood: 33982

    Nearby schools

    GreatSchools rating
    Get pre-qualified for a loan
    At Zillow Home Loans, we can pre-qualify you in as little as 5 minutes with no impact to your credit score.

    An equal housing lender. NMLS #10287.

    Sell for more on Zillow
    Get a Zillow Showcase℠ listing at no additional cost and you could sell for .
    $489,900
    2% more
    +$9,798
    With Zillow Showcase(estimated)
    $499,698