Set on nearly six acres along the Crow River at the end of a quiet cul-de-sac, this distinctive property pairs panoramic river and golf course views with an uncommon sense of privacy. Park-like grounds feel like a personal wildlife sanctuary, with riverside trails, two fire-pit areas, an irrigated garden, and scenery that changes with the seasons. Rogers shopping & dining are nearby, with convenient I-94 access to St. Michael-Albertville, Albertville Premium Outlets and Maple Grove. Offering 5,625 finished sq ft, 5 bedrooms & 5 baths, the spacious rambler is thoughtfully arranged for comfortable main-level living. The primary suite is privately separated from the second ML ensuite bedroom - ideal for overnight guests. A private office and multiple gathering spaces provide flexibility, while white-oak hardwood floors create a natural flow from the foyer and formal dining room into the heart of the home. Designed for daily living & larger holiday gatherings, the kitchen features custom maple cabinetry, quartz countertops and backsplash, 3 ovens & two islands - one with a prep sink & another with breakfast-bar seating. It opens to the informal dining area & great room, where oversized windows frame the amazing view and a gas fireplace adds warmth. Set apart from the main living areas, the vaulted sunroom offers a peaceful retreat with a gas fireplace & direct access to the maintenance-free composite deck overlooking the backyard and river. The vaulted primary suite is a light-filled escape with SE-facing broad windows, an organized walk-in closet & private full bath for that unhurried pace, complete with dual-sink vanity, jetted tub & separate tiled shower. A walk-in pantry, mudroom lockers, and dedicated laundry room make everyday routines easier. The finished walkout LL is ready for recreation, guests and hobbies with a wet bar, family/amusement room, gas fireplace and patio access. Three additional bedrooms, two baths with heated tile floors and a flex room – perfect for an exercise room or storage, provide room to adapt as needs change. The finished/heated 5-stall garage is equally impressive, with a workshop area, high ceilings, epoxy floors, abundant lighting, windows & cabinetry. A concrete patio, 24x12 electrified shed and beautifully landscaped acreage further extend the living experience outdoors. The Crow-Hassan Park Reserve offers even more recreation, but with trails, variety of wildlife, and the Crow River just beyond your door, some of the best reasons to explore are already at home.
Active
$1,250,000
14895 Raspberry Dr, Rogers, MN 55374
5beds
5,625sqft
Single Family
Built in 1995
5.94 Acres Lot
$1,213,100 Zestimate®
$222/sqft
$-- HOA
What's special
- 14 days
- 1,496
- 106
Zillow last checked:
Listing updated:
Listed by:
The Herrmann Team 763-286-8551,
Home Avenue Flat Fee Realty,
Dory Herrmann 952-200-8655
Source: NorthstarMLS as distributed by MLS GRID,MLS#: 7144790
Facts & features
Interior
Bedrooms & bathrooms
- Bedrooms: 5
- Bathrooms: 5
- Full bathrooms: 2
- 3/4 bathrooms: 2
- 1/2 bathrooms: 1
Bedroom
- Level: Main
- Area: 217.5 Square Feet
- Dimensions: 15 x 14.5
Bedroom 2
- Level: Main
- Area: 144 Square Feet
- Dimensions: 12 x 12
Bedroom 3
- Level: Lower
- Area: 165 Square Feet
- Dimensions: 15 x 11
Bedroom 4
- Level: Lower
- Area: 222 Square Feet
- Dimensions: 18.5 x 12
Bedroom 5
- Level: Lower
- Area: 217 Square Feet
- Dimensions: 15.5 x 14
Other
- Level: Lower
- Area: 240 Square Feet
- Dimensions: 20 x 12
Dining room
- Level: Main
- Area: 154 Square Feet
- Dimensions: 14 x 11
Family room
- Level: Lower
- Area: 660 Square Feet
- Dimensions: 33 x 20
Flex room
- Level: Lower
- Area: 156 Square Feet
- Dimensions: 13 x 12
Great room
- Level: Main
- Area: 256 Square Feet
- Dimensions: 16 x 16
Informal dining room
- Level: Main
- Area: 132 Square Feet
- Dimensions: 12 x 11
Kitchen
- Level: Main
- Area: 272 Square Feet
- Dimensions: 16 x 17
Laundry
- Level: Main
- Area: 138 Square Feet
- Dimensions: 12 x 11.5
Mud room
- Level: Main
- Area: 60 Square Feet
- Dimensions: 10 x 06
Office
- Level: Main
- Area: 135 Square Feet
- Dimensions: 15 x 09
Other
- Level: Main
- Area: 92 Square Feet
- Dimensions: 11.5 x 08
Patio
- Level: Lower
- Area: 260 Square Feet
- Dimensions: 20 x 13
Sun room
- Level: Main
- Area: 245 Square Feet
- Dimensions: 17.5 x 14
Walk in closet
- Level: Main
- Area: 90 Square Feet
- Dimensions: 15 x 06
Walk in closet
- Level: Lower
- Area: 36 Square Feet
- Dimensions: 06 x 06
Walk in closet
- Level: Lower
- Area: 48 Square Feet
- Dimensions: 08 x 06
Walk in closet
- Level: Lower
- Area: 48 Square Feet
- Dimensions: 08 x 06
Heating
- Forced Air, Humidifier
Cooling
- Central Air
Appliances
- Included: Air-To-Air Exchanger, Central Vacuum, Dishwasher, Double Oven, Dryer, Exhaust Fan, Humidifier, Gas Water Heater, Water Filtration System, Microwave, Range, Refrigerator, Stainless Steel Appliance(s), Wall Oven, Washer, Water Softener Owned
- Laundry: Electric Dryer Hookup, Gas Dryer Hookup, Laundry Room, Main Level, Sink, Washer Hookup
Features
- Central Vacuum
- Basement: Daylight,Drain Tiled,Egress Window(s),Finished,Full,Sump Basket,Sump Pump,Tile Shower,Walk-Out Access
- Number of fireplaces: 3
- Fireplace features: Family Room, Gas, Living Room, Other
Interior area
- Total structure area: 5,828
- Total interior livable area: 5,625 sqft
- Finished area above ground: 2,999
- Finished area below ground: 2,626
Video & virtual tour
Property
Parking
- Total spaces: 5
- Parking features: Attached, Asphalt, Garage, Garage Door Opener, Heated Garage, Insulated Garage
- Attached garage spaces: 5
- Has uncovered spaces: Yes
- Details: Garage Dimensions (33w x 25d 20w x 49d), Garage Door Height (8), Garage Door Width (16)
Accessibility
- Accessibility features: None
Features
- Levels: One
- Stories: 1
- Patio & porch: Composite Decking, Deck, Patio
- Pool features: None
- Fencing: None
- Has view: Yes
- View description: Golf Course, North, Panoramic, River, West
- Has water view: Yes
- Water view: River
- Waterfront features: River Front, Waterfront Elevation(0-4)
Lot
- Size: 5.94 Acres
- Features: Accessible Shoreline, Irregular Lot, Tree Coverage - Medium
Details
- Additional structures: Storage Shed
- Foundation area: 2829
- Parcel number: 1112023220012
- Zoning description: Shoreline,Residential-Single Family
Construction
Type & style
- Home type: SingleFamily
- Property subtype: Single Family
Materials
- Block, Concrete, Frame
- Roof: Age Over 8 Years,Architectural Shingle,Asphalt,Pitched
Condition
- New construction: No
- Year built: 1995
Utilities & green energy
- Electric: Circuit Breakers, 200+ Amp Service
- Gas: Natural Gas
- Sewer: Private Sewer, Septic System Compliant - Yes, Tank with Drainage Field
- Water: Private, Well
Community & HOA
Community
- Subdivision: Hampstead On The River
HOA
- Has HOA: No
Location
- Region: Rogers
Financial & listing details
- Price per square foot: $222/sqft
- Tax assessed value: $1,250,900
- Annual tax amount: $18,526
- Date on market: 9/17/2026
- Road surface type: Paved
Estimated market value
$1,213,100
$1.15M - $1.27M
$4,443/mo
Price history
| Date | Event | Price |
|---|---|---|
| 9/18/2026 | Listed for sale | $1,250,000+155.1%$222/sqft |
Source:  NorthstarMLS as distributed by MLS GRID #7144790 Report a problem NorthstarMLS as distributed by MLS GRID #7144790 Report a problem | ||
| 6/4/2015 | Sold | $490,000-2%$87/sqft |
Source: NorthstarMLS as distributed by MLS GRID #4575773 Report a problem | ||
| 5/8/2015 | Pending sale | $500,000$89/sqft |
Source: Edina Realty, Inc., a Berkshire Hathaway affiliate #4575773 Report a problem | ||
| 4/27/2015 | Price change | $500,000-9.1%$89/sqft |
Source: Edina Realty, Inc., a Berkshire Hathaway affiliate #4575773 Report a problem | ||
| 4/14/2015 | Price change | $550,000-3.5%$98/sqft |
Source: Edina Realty, Inc., a Berkshire Hathaway affiliate #4575773 Report a problem | ||
| 3/24/2015 | Listed for sale | $570,000-16.2%$101/sqft |
Source: Edina Realty, Inc., a Berkshire Hathaway affiliate #4575773 Report a problem | ||
| 4/15/2008 | Sold | $680,000-6.2%$121/sqft |
Source:  Lake Superior Area Realtors as distributed by MLS GRID #1563756 Report a problem Lake Superior Area Realtors as distributed by MLS GRID #1563756 Report a problem | ||
| 11/24/2007 | Listed for sale | $724,900$129/sqft |
Source: Listhub #3450070 Report a problem | ||
Public tax history
| Year | Property taxes | Tax assessment |
|---|---|---|
| 2026 | $18,526 +10.3% | $1,250,900 +2.6% |
| 2025 | $16,796 +10.3% | $1,219,600 +7.3% |
| 2024 | $15,227 +11.6% | $1,136,600 +4.2% |
| 2023 | $13,643 +12.4% | $1,090,300 +12.3% |
| 2022 | $12,142 +2.9% | $971,000 +20.2% |
| 2021 | $11,800 -4.8% | $808,000 +3.1% |
| 2020 | $12,390 +5% | $784,000 +0.5% |
| 2019 | $11,800 -4.8% | $780,000 +38.5% |
| 2018 | $12,390 +60% | $563,000 +7.9% |
| 2017 | $7,746 +0.2% | $522,000 +2.4% |
| 2016 | $7,727 +0.4% | $510,000 |
| 2015 | $7,693 -4.3% | $510,000 |
| 2014 | $8,042 -7% | $510,000 -2.5% |
| 2013 | $8,645 +42.1% | $523,000 +2.8% |
| 2012 | $6,082 -17.4% | $509,000 -1% |
| 2011 | $7,362 -16.6% | $514,000 -20.7% |
| 2010 | $8,826 -0.9% | $648,000 -6.5% |
| 2009 | $8,902 +6.2% | $693,000 +7.8% |
| 2006 | $8,383 +15.8% | $643,000 +11.1% |
| 2005 | $7,241 +17.8% | $579,000 +12.5% |
| 2004 | $6,148 +10.8% | $514,800 +12% |
| 2002 | $5,547 -65.7% | $459,700 |
| 2001 | $16,183 | -- |
Find assessor info on the county website
Monthly payment
Est. payment
Payment breakdown
Explore the cost of this home by adjusting the details. Changes won't be saved.Climate risks
Neighborhood: 55374
Similar homes
- $1,435,0004 bd4 ba3.3k sqft11542 Tilton Trl S, Rogers, MN 55374For Sale
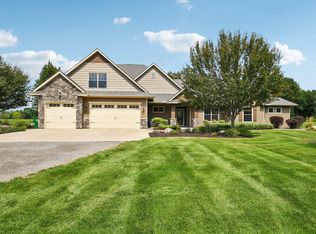
 MLS ID #7128796, Tim J Ulvin, BRIX Real Estate. NorthstarMLS as distributed by MLS GRID
 - $925,0004 bd4 ba4.4k sqft4981 Page Ave NE, Saint Michael, MN 55376For Sale
 MLS ID #7109327, Christian Peterson, Lakes Sotheby's International. NorthstarMLS as distributed by MLS GRID
 - $700,0005 bd4 ba4.2k sqft14180 Dehnsfield Rd, Rogers, MN 55374For Sale
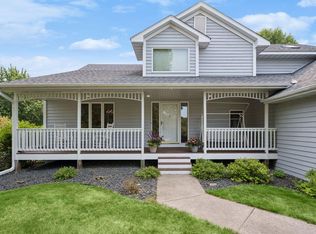 MLS ID #7119054, Scott Swennes, RE/MAX Results. NorthstarMLS as distributed by MLS GRID
 - $1,100,0005 bd4 ba4.8k sqft7780 Erick St, Loretto, MN 55357For Sale
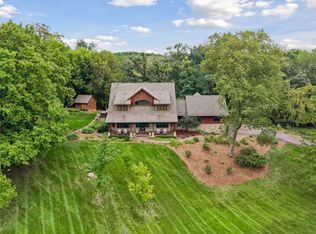 MLS ID #7144515, Mary T Cavanaugh, Edina Realty, Inc.. NorthstarMLS as distributed by MLS GRID
 - $1,300,0005 bd5 ba5.1k sqft6244 78th Ln, Loretto, MN 55357For SaleMLS ID #7115412, Jessica E Freeland, Avenue Realty. NorthstarMLS as distributed by MLS GRID
- $1,200,0005 bd4 ba4.3k sqft2260 Fieldstone Pl, Maple Plain, MN 55359For SaleMLS ID #7096054, Charles Ryan Cole, Coldwell Banker Realty. NorthstarMLS as distributed by MLS GRID
- $1,089,0004 bd4 ba4.3k sqft9520 Scott St, Rockford, MN 55373For SaleMLS ID #7142183, Trenton Richardson, Woodside Equities. NorthstarMLS as distributed by MLS GRID
- $750,0005 bd4 ba3.3k sqft19710 Hunters Rdg, Rogers, MN 55374For SaleMLS ID #7122352, Greg Shaleen, GRI, Edina Realty, Inc.. NorthstarMLS as distributed by MLS GRID
- $995,0004 bd4 ba4.6k sqft15261 Alpine Ct NW, Ramsey, MN 55303For SaleMLS ID #7125209, Rob Paulno, Elite Realty Minnesota. NorthstarMLS as distributed by MLS GRID
- $1,090,0005 bd5 ba6.5k sqft9951 Vagabond Ct N, Maple Grove, MN 55311For SaleMLS ID #7147796, Carrie F Schmitz, Keller Williams Classic Rlty NW. NorthstarMLS as distributed by MLS GRID
- $1,350,0005 bd5 ba5.5k sqft6221 Willow Dr, Hamel, MN 55340For SaleMLS ID #7084337, Drew Hueler, Coldwell Banker Realty. NorthstarMLS as distributed by MLS GRID
- $1,149,9006 bd5 ba5.5k sqft2210 Lancaster Ave NE, Saint Michael, MN 55376For SaleMLS ID #7089389, Dana Mol, Coldwell Banker Realty. NorthstarMLS as distributed by MLS GRID
- $1,000,0004 bd3 ba5.1k sqft4771 Juniper Ridge Cir NW, Ramsey, MN 55303For SaleMLS ID #7085204, Nichole Hayden, Edina Realty, Inc.. NorthstarMLS as distributed by MLS GRID
- $1,199,9005 bd5 ba4.3k sqft17887 63rd Ave N, Maple Grove, MN 55311For SaleMLS ID #7136642, Tara Engebretson, Compass. NorthstarMLS as distributed by MLS GRID
- $1,090,0005 bd5 ba3.8k sqft4741 Lake Sarah Dr S, Maple Plain, MN 55359For SaleMLS ID #7142246, Trenton Richardson, Woodside Equities. NorthstarMLS as distributed by MLS GRID
- $925,0004 bd4 ba4.5k sqft18130 Robinson Cir, Dayton, MN 55327For SaleMLS ID #7047743, Debra Miller, Keller Williams Classic Realty. NorthstarMLS as distributed by MLS GRID
- $1,449,0005 bd5 ba5k sqft592 County Road 24, Wayzata, MN 55391For SaleMLS ID #7104277, Heather Womack, eXp Realty. NorthstarMLS as distributed by MLS GRID
- $1,375,0004 bd4 ba4.9k sqft3420 County Road 90, Maple Plain, MN 55359For SaleMLS ID #7108781, Elizabeth C Ulrich, Compass. NorthstarMLS as distributed by MLS GRID
- $1,521,0005 bd6 ba5.5k sqft2350 Longview Cir, Long Lake, MN 55356For SaleMLS ID #7135744, Marie Suchy, Compass. NorthstarMLS as distributed by MLS GRID
- $1,300,0005 bd5 ba5.5k sqft4544 Bluebell Trl N, Hamel, MN 55340For SaleMLS ID #7125310, Aaron R Lowe, Compass. NorthstarMLS as distributed by MLS GRID
