Skip main navigation
Active
  • $699,000

    14897 Valley View Rd, Eden Prairie, MN 55344

    4beds
    3,170sqft
    : 
    Loading
    Get pre-qualified
    (TH) Detached
    Built in 2000
    6,098 Square Feet Lot
    $670,000 Zestimate®
    $221/sqft
    $300/mo HOA

    What's special

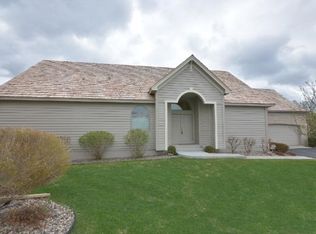
    Discover a new level of luxury on Bent Creek Golf Course. This main-level townhome is designed for those who want to simplify life without giving up beauty, comfort, or refinement. Sunlight pours through expansive windows, illuminating warm, inviting spaces that flow seamlessly from room to room. Step into the sun porch for quiet morning coffee, unwind in the screened porch with a book and a breeze, or relax on the deck where the fairway becomes your daily backdrop. Every outdoor space offers its own moment of calm — a place to pause, breathe, and enjoy the kind of days you’ve earned. The thoughtful floor plan provides generous entertaining areas, a serene main-level primary suite, and flexible rooms for guests, hobbies, or travel-ready storage. With a newly improved private drive and a small, well-managed HOA that handles exterior maintenance, this home offers true lock-and-leave convenience. Head south for the winter, spend summers at the cabin, or travel freely knowing everything is cared for. Set within Eden Prairie’s desirable Bent Creek Cove, this residence blends luxury, ease, and a lifestyle meant for those ready to enjoy more — more freedom, more comfort, and more time for the moments that matter.
    8 days
    |
    462
    |
    18
    |

    Zillow last checked:

    Listing updated:

    Listed by:

    Nan L Emmer 612-702-2020,

    Coldwell Banker Realty - Southwest Regional

    Source: NorthstarMLS as distributed by MLS GRID,MLS#: 7088074MLS Logo

    Loading...

      Facts & features

      Interior

      Bedrooms & bathrooms
      • Bedrooms: 4
      • Bathrooms: 3
      • Full bathrooms: 1
      • 3/4 bathrooms: 1
      • 1/2 bathrooms: 1
      Bedroom
      • Level: Main
      • Area: 210 Square Feet
      • Dimensions: 15x14
      Bedroom 2
      • Level: Main
      • Area: 168 Square Feet
      • Dimensions: 14x12
      Bedroom 3
      • Level: Lower
      • Area: 308 Square Feet
      • Dimensions: 22x14
      Bedroom 4
      • Level: Lower
      • Area: 224 Square Feet
      • Dimensions: 16x14
      Other
      • Level: Lower
      • Area: 285 Square Feet
      • Dimensions: 19x15
      Dining room
      • Level: Main
      • Area: 252 Square Feet
      • Dimensions: 18x14
      Foyer
      • Level: Main
      • Area: 140 Square Feet
      • Dimensions: 14x10
      Kitchen
      • Level: Main
      • Area: 252 Square Feet
      • Dimensions: 18x14
      Living room
      • Level: Main
      • Area: 280 Square Feet
      • Dimensions: 20x14
      Screened porch
      • Level: Lower
      • Area: 140 Square Feet
      • Dimensions: 14x10
      Sun room
      • Level: Main
      • Area: 140 Square Feet
      • Dimensions: 14x10
      Utility room
      • Level: Lower
      • Area: 780 Square Feet
      • Dimensions: 30x26
      Heating
      • Forced Air, Fireplace(s)
      Cooling
      • Central Air, Whole House Fan
      Appliances
      • Included: Air-To-Air Exchanger, Chandelier, Dishwasher, Disposal, Dryer, Electric Water Heater, Exhaust Fan, Freezer, Humidifier, Gas Water Heater, Water Filtration System, Microwave, Range, Refrigerator, Washer
      • Laundry: Gas Dryer Hookup, Laundry Room, Main Level, Sink, Washer Hookup
      Features
      • Basement: Block,Daylight,Drainage System,Finished,Full,Partially Finished,Storage Space,Sump Basket,Sump Pump,Tile Shower
      • Number of fireplaces: 2
      • Fireplace features: Double Sided, Family Room, Gas, Living Room, Primary Bedroom, Other
      Interior area
      • Total structure area: 3,170
      • Total interior livable area: 3,170 sqft
      • Finished area above ground: 1,911
      • Finished area below ground: 1,259
      Video & virtual tour

      Property

      Parking
      • Total spaces: 2
      • Parking features: Attached, Covered, Asphalt, Shared Driveway, Garage, Garage Door Opener, Guest, Paved Lot
      • Attached garage spaces: 2
      • Has uncovered spaces: Yes
      • Details: Garage Dimensions (24x20)
      Accessibility
      • Accessibility features: Door Lever Handles, No Stairs Internal
      Features
      • Levels: One
      • Stories: 1
      • Patio & porch: Composite Decking, Covered, Deck, Patio, Rear Porch, Screened
      • Pool features: None
      • Fencing: None
      Lot
      • Size: 6,098 Square Feet
      • Features: Near Public Transit, Cleared, On Golf Course, Tree Coverage - Medium
      Details
      • Foundation area: 1911
      • Parcel number: 0911622420014
      • Zoning description: Residential-Single Family

      Construction

      Type & style
      • Home type: Townhouse
      • Property subtype: (TH) Detached
      Materials
      • Block, Frame
      • Roof: Shake,Age Over 8 Years,Architectural Shingle
      Condition
      • New construction: No
      • Year built: 2000

      Utilities & green energy

      • Gas: Electric, Natural Gas
      • Sewer: City Sewer/Connected, City Sewer - In Street
      • Water: City Water/Connected, City Water - In Street
      • Utilities for property: Underground Utilities

      Community & HOA

      Community
      • Subdivision: Bent Creek Cove
      HOA
      • Has HOA: Yes
      • Amenities included: Golf Course, In-Ground Sprinkler System, Trail(s)
      • Services included: Lawn Care, Shared Amenities, Snow Removal
      • HOA fee: $300 monthly
      • HOA name: Bent Creek Homeowners -Terry Schneider
      • HOA phone: 612-289-7284
      Location
      • Region: Eden Prairie

      Financial & listing details

      • Price per square foot: $221/sqft
      • Tax assessed value: $636,300
      • Annual tax amount: $8,278
      • Date on market: 6/30/2026

        Estimated market value

        $670,000

        $630,000 - $710,000

        $2,945/mo

        Price history

        DateEventPrice
        7/7/2026Listed for sale$699,000+42.7%$221/sqft
        Source: NorthstarMLS as distributed by MLS GRID #7088074 Report a problem
        8/23/2004Sold$490,000+41.8%$155/sqft
        Source: Public Record Report a problem
        8/28/2000Sold$345,500$109/sqft
        Source: Public Record Report a problem

        Public tax history

        YearProperty taxesTax assessment
        2025$7,588 +10.1%$636,300 +4%
        2024$6,894 +2.1%$611,900 +3.4%
        2023$6,749 +8.2%$591,600 +2.5%
        2022$6,237 +2.9%$577,300 +14.2%
        2021$6,058 -3.3%$505,500 +2%
        2020$6,264 +3.4%$495,700
        2019$6,058 -3.3%$495,700 +3.8%
        2018$6,264 +7.2%$477,600 +9.2%
        2017$5,841 +0.5%$437,500
        2016$5,811 -0.8%$437,500 +2%
        2015$5,858 -2.1%$429,000 +0.7%
        2014$5,982 -1.6%$426,100
        2013$6,081 -2.7%$426,100 -5.2%
        2012$6,248 +3.6%$449,500
        2011$6,029 +1.6%$449,500 -5.9%
        2010$5,932 -5.8%$477,800 -9.4%
        2009$6,299 +10.2%$527,400 +12.3%
        2006$5,713 +8.5%$469,500 +8%
        2005$5,267 +9.2%$434,800 +10%
        2004$4,822 +0.1%$395,300 +8%
        2002$4,815 +135.1%$366,100
        2001$2,048 --

        Find assessor info on the county website

        Monthly payment

        Est. payment

        Payment breakdown

        Explore the cost of this home by adjusting the details. Changes won't be saved.
        All calculations are estimates and provided by Zillow, Inc. for informational purposes only. Actual amounts may vary.
        HOA fees may include property taxes on listings classified as Co-Ops. Contact the listing agent and/or owner for fee details.
        Mortgage interest rates are dependent on a number of factors, including credit score, down payment, and repayment length. Interest rate data provided by Zillow Group Marketplace, Inc. as of 1/1/1970 from various mortgage lenders with which we have lead or other similar arrangements; the Estimated Payment is an average of those rates.
        See how much you could borrow to make a competitive offer.

        Climate risks

        Neighborhood: 55344

        Getting around

        23 / 100
        Car-Dependent
        52 / 100
        Bikeable

        Nearby schools

        GreatSchools rating

        A local agent can set up tours, give advice and negotiate with sellers.

        Browse local experts

        Similar homes

        Skip to the end of the carouselSkip to the beginning of the carousel