Skip main navigation
Closed
  • $650,000

    149 Alaina Rd, Canton, GA 30115

    4beds
    2,705sqft
    Single Family Residence, Residential
    Built in 2024
    7,405.2 Square Feet Lot
    $644,900 Zestimate®
    $240/sqft
    $3,028 Estimated rent

    Home value

    $644,900

    $613,000 - $677,000

    $3,028/mo

    Zestimate® history
    Loading
    Loading...

    Owner options

    List your home for rent

    $3,028/mo

    Rent Zestimate®

    Find your next renter with Zillow Rental Manager. Plus, with online applications, you can quickly screen prospective tenants – for free.

    Learn more

    $3,028/mo

    Rent Zestimate®

    Refinance and save

    $4,302/mo

    Est. payment

    Refinancing to a lower rate could help reduce your monthly payments and save thousands over the life of the loan.

    See today's rates

    $4,302/mo

    Est. payment

    Explore your selling options

    Work with a Zillow partner agent

    Leverage their expertise and Zillow's premium Showcase listings to get your home seen by more buyers.

    Get started

    List with your own agent

    Get your home in front of millions of buyers by listing it on Zillow.

    Learn how to do it

    Sell it yourself

    Take full control of how buyers see your home on Zillow by listing For Sale by Owner (FSBO).

    List your home

    What's special

    Ceiling-high cabinetsLarge islandCustom plantation shuttersPull-out microwaveSoft-close cabinetrySleek quartz countertopsGourmet kitchen
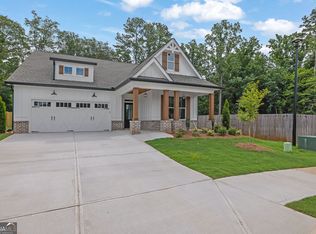
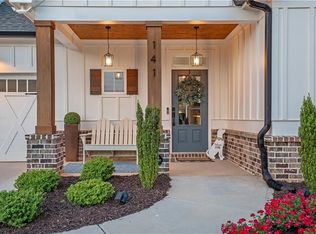
    Take a deep breath… welcome home! This charming Craftsman-style custom home boasts 4 bedrooms, including a roomy Master Suite and guest suite conveniently located on the main floor. From the moment you walk into the foyer, the fine details stand out—crown molding, 8-inch baseboards, wall treatments, and more. Moving into the great room, your eyes are drawn to the gourmet kitchen with ceiling-high cabinets, a double oven, 5-burner gas cooktop, Kohler farmhouse sink, soft-close cabinetry, and a pull-out microwave. Picture preparing a meal on the sleek quartz countertops while friends and family gather around the large island, sharing conversation and laughter. Step into the great room and take in the coffered ceiling with its elegant crown molding. The brick fireplace features a gas hookup, solid wood mantle, and a shiplap accent that extends to the ceiling. Custom plantation shutters add to the many thoughtful details throughout the home. The main-level primary bedroom boasts three closets for ample storage and easily accommodates a king-sized suite. The en suite bath offers dual vanities, a linen closet, and a spacious walk-in shower heated by a gas tankless water heater—perfect for unwinding after a long day. The large walk-in closet conveniently connects to the laundry room. Also on the main floor is a secondary bedroom with full bath access, ideal for guests or family, plus a mudroom off the garage entry. Upstairs, you’ll find two more spacious bedrooms, a third bath, and a walk-in attic with abundant storage and easy access to the dual heat pump system. Outside, the fenced yard ensures privacy, while the covered porch—pre-plumbed for a gas grill—is perfect for barbecues or relaxing with a good book. Sagebrooke’s HOA is just $400 a year, and the community is close to schools, shopping, I-575, and James Owens Park. Built with durable James Hardie fiber cement siding and trim, the home also includes a downspout drainage system and leaf guard gutters for low maintenance. With its like-new appeal and rare features, this home won’t be on the market for long—now’s the time to see it for yourself.

    Zillow last checked:

    Listing updated:

    Listing Provided by:

    Anthony Crimi,

    Anthony Crimi Realty 813-299-8916

    Bought with:

    Diana Thorne, 278781

    Keller Williams Rlty Consultants

    Source: FMLS GA,MLS#: 7716813MLS Logo

    Facts & features

    Interior

    Bedrooms & bathrooms
    • Bedrooms: 4
    • Bathrooms: 3
    • Full bathrooms: 3
    • Main level bathrooms: 2
    • Main level bedrooms: 2
    Primary bedroom
    • Features: Master on Main
    • Level: Master on Main
    Bedroom
    • Features: Master on Main
    Primary bathroom
    • Features: Double Vanity, Shower Only, Other
    Dining room
    • Features: Great Room, Open Concept
    Kitchen
    • Features: Breakfast Bar, Cabinets White, Country Kitchen, Eat-in Kitchen, Kitchen Island, Pantry, Solid Surface Counters, View to Family Room
    Heating
    • Forced Air, Heat Pump, Natural Gas
    Cooling
    • Ceiling Fan(s), Central Air, Electric, Heat Pump, Multi Units
    Appliances
    • Included: Dishwasher, Disposal, Double Oven, Gas Cooktop, Microwave, Range Hood, Tankless Water Heater
    • Laundry: Laundry Room, Main Level, Sink
    Features
    • Beamed Ceilings, Coffered Ceiling(s), Crown Molding, Double Vanity, Entrance Foyer, High Ceilings 9 ft Main, High Speed Internet, Tray Ceiling(s), Walk-In Closet(s)
    • Flooring: Carpet, Ceramic Tile, Luxury Vinyl, Tile
    • Windows: Double Pane Windows, Insulated Windows, Plantation Shutters
    • Basement: None
    • Number of fireplaces: 1
    • Fireplace features: Brick, Gas Starter, Great Room, Living Room
    • Common walls with other units/homes: No Common Walls
    Interior area
    • Total structure area: 2,705
    • Total interior livable area: 2,705 sqft

    Property

    Parking
    • Total spaces: 2
    • Parking features: Attached, Covered, Garage, Garage Door Opener, Garage Faces Front, Level Driveway
    • Attached garage spaces: 2
    • Has uncovered spaces: Yes
    Accessibility
    • Accessibility features: Accessible Approach with Ramp, Accessible Bedroom, Accessible Entrance
    Features
    • Levels: One and One Half
    • Stories: 1
    • Patio & porch: Covered
    • Exterior features: Private Yard, Rain Gutters
    • Pool features: None
    • Spa features: None
    • Fencing: Back Yard,Fenced,Privacy
    • Has view: Yes
    • View description: Other
    • Waterfront features: None
    • Body of water: None
    Lot
    • Size: 7,405 sqft
    • Features: Back Yard, Front Yard, Level
    Details
    • Additional structures: None
    • Parcel number: 15N20J 113
    • Other equipment: Dehumidifier
    • Horse amenities: None

    Construction

    Type & style
    • Home type: SingleFamily
    • Architectural style: Craftsman,Farmhouse
    • Property subtype: Single Family Residence, Residential
    Materials
    • Brick Veneer, Cement Siding, HardiPlank Type
    • Foundation: Slab
    • Roof: Shingle
    Condition
    • Resale
    • New construction: No
    • Year built: 2024

    Utilities & green energy

    • Electric: 110 Volts, 220 Volts in Laundry
    • Sewer: Public Sewer
    • Water: Public
    • Utilities for property: Cable Available, Electricity Available, Natural Gas Available, Phone Available, Underground Utilities, Water Available
    Green energy
    • Energy efficient items: None
    • Energy generation: None

    Community & neighborhood

    Security
    • Security features: Carbon Monoxide Detector(s), Fire Alarm, Security Lights
    Community
    • Community features: Homeowners Assoc, Near Schools, Sidewalks, Street Lights
    Location
    • Region: Canton
    • Subdivision: Sagebrooke

    HOA & financial

    HOA
    • Has HOA: Yes
    • HOA fee: $400 annually
    • Association phone: 678-575-2234

    Other

    Other facts
    • Listing terms: Cash,Conventional,FHA,VA Loan
    • Road surface type: Asphalt

    Price history

    DateEventPrice
    7/10/2026Sold$650,000$240/sqft
    Source: FMLS GA #7716813 Report a problem
    6/27/2026Pending sale$650,000$240/sqft
    Source: FMLS GA #7716813 Report a problem
    6/8/2026Price change$650,000-1.5%$240/sqft
    Source: FMLS GA #7716813 Report a problem
    5/26/2026Price change$660,000-2.2%$244/sqft
    Source: FMLS GA #7716813 Report a problem
    3/30/2026Price change$675,000-0.9%$250/sqft
    Source: FMLS GA #7716813 Report a problem
    3/18/2026Price change$680,900-1%$252/sqft
    Source: FMLS GA #7716813 Report a problem
    3/2/2026Price change$687,900-0.1%$254/sqft
    Source: FMLS GA #7716813 Report a problem
    2/23/2026Price change$688,900-0.1%$255/sqft
    Source: FMLS GA #7716813 Report a problem
    2/17/2026Listed for sale$689,900+1.5%$255/sqft
    Source: FMLS GA #7716813 Report a problem
    11/18/2025Listing removed$679,500$251/sqft
    Source: FMLS GA #7633411 Report a problem
    10/13/2025Price change$679,500-0.1%$251/sqft
    Source: GAMLS #10585284 Report a problem
    8/26/2025Price change$680,000+0.7%$251/sqft
    Source: GAMLS #10585284 Report a problem
    8/21/2025Price change$675,000-1.9%$250/sqft
    Source: GAMLS #10585284 Report a problem
    8/16/2025Listed for sale$688,000+5.9%$254/sqft
    Source: GAMLS #10585284 Report a problem
    2/1/2024Sold$649,900$240/sqft
    Source: Public Record Report a problem

    Public tax history

    YearProperty taxesTax assessment
    2025$3,399 -40%$258,560 +38.2%
    2024$5,661 +305%$187,080 +303.2%
    2023$1,398 $46,400

    Find assessor info on the county website

    Neighborhood: 30115

    Nearby schools

    GreatSchools rating
    Schools provided by the listing agent
    • Elementary: Holly Springs - Cherokee
    • Middle: Dean Rusk
    • High: Sequoyah

    Source: FMLS GA. This data may not be complete. We recommend contacting the local school district to confirm school assignments for this home.

    Get a cash offer in 3 minutes
    Find out how much your home could sell for in as little as 3 minutes with a no-obligation cash offer.
    Estimated market value
    $644,900
    Get a cash offer in 3 minutes
    Find out how much your home could sell for in as little as 3 minutes with a no-obligation cash offer.
    Estimated market value
    $644,900