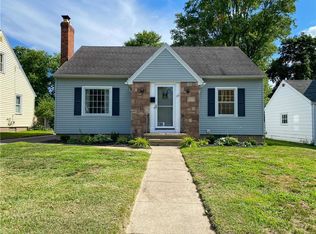
You are going to love this charming Cape Cod in Irondequoit! Nestled on a low traffic neighborhood street, this delightful home is filled with character, featuring hardwood floors, arched doorways, custom molding and more! Step inside to a bright and airy first floor with a warm and inviting living room featuring a cozy gas fireplace. The formal dining room flows into the spacious kitchen with upgraded appliances and ample cabinet space. Upstairs you’ll find two generously sized bedrooms, including a spacious primary bedroom. Step outside to the relaxing covered porch overlooking the spacious, fully fenced backyard! The perfect place to entertain or just relax! Greenlight internet! Minutes away to Durand Eastman Park, Irondequoit Bay, Lake Ontario, Wegmans & everything Irondequoit has to offer! Delayed Negotiations until Wednesday, September 23rd at 12pm.
Pending
$174,900
149 Avondale Rd, Rochester, NY 14622
2beds
1,015sqft
Single Family Residence
Built in 1941
10,018 Square Feet Lot
$-- Zestimate®
$172/sqft
$-- HOA
What's special
Cozy gas fireplaceSpacious fully fenced backyardTwo generously sized bedroomsSpacious primary bedroomCustom moldingRelaxing covered porchArched doorways
- 20 days
- 1,468
- 157
Zillow last checked:
Listing updated:
Listed by:
Keller Williams Realty Greater Rochester 585-362-8900,
Amanda E Friend-Gigliotti 585-622-7181,
Abbey Friend 585-943-2116,
Keller Williams Realty Greater Rochester
Source: NYSAMLSs,MLS#: R1714923 Originating MLS: Rochester
Originating MLS: RochesterFacts & features
Interior
Bedrooms & bathrooms
- Bedrooms: 2
- Bathrooms: 1
- Full bathrooms: 1
Heating
- Gas, Forced Air
Cooling
- Central Air
Appliances
- Included: Dryer, Free-Standing Range, Gas Water Heater, Oven, Refrigerator, Washer
- Laundry: In Basement
Features
- Ceiling Fan(s), Separate/Formal Dining Room, Entrance Foyer, Eat-in Kitchen, Separate/Formal Living Room
- Flooring: Ceramic Tile, Hardwood, Varies
- Windows: Thermal Windows
- Basement: Full
- Number of fireplaces: 1
Interior area
- Total structure area: 1,015
- Total interior livable area: 1,015 sqft
Property
Parking
- Total spaces: 1
- Parking features: Attached, Garage, Garage Door Opener
- Attached garage spaces: 1
Features
- Patio & porch: Open, Porch
- Exterior features: Blacktop Driveway, Fully Fenced
- Fencing: Full
Lot
- Size: 10,018 Square Feet
- Dimensions: 50 x 203
- Features: Rectangular, Rectangular Lot, Residential Lot
Details
- Parcel number: 2634000770700006021000
- Special conditions: Standard
Construction
Type & style
- Home type: SingleFamily
- Architectural style: Cape Cod,Colonial
- Property subtype: Single Family Residence
Materials
- Aluminum Siding, Copper Plumbing
- Foundation: Block
Condition
- Resale
- Year built: 1941
Utilities & green energy
- Electric: Circuit Breakers
- Sewer: Connected
- Water: Connected, Public
- Utilities for property: Cable Available, High Speed Internet Available, Sewer Connected, Water Connected
Community & HOA
Community
- Subdivision: Lake Breeze Add
Location
- Region: Rochester
Financial & listing details
- Price per square foot: $172/sqft
- Tax assessed value: $156,000
- Annual tax amount: $6,050
- Date on market: 9/17/2026
- Cumulative days on market: 20 days
- Listing terms: Cash,Conventional,FHA,VA Loan
Estimated market value
Not available
Estimated sales range
Not available
$1,724/mo
Price history
| Date | Event | Price |
|---|---|---|
| 9/24/2026 | Pending sale | $174,900$172/sqft |
Source:  NYSAMLSs #R1714923 Report a problem NYSAMLSs #R1714923 Report a problem | ||
| 9/17/2026 | Listed for sale | $174,900+24%$172/sqft |
Source: NYSAMLSs #R1714923 Report a problem | ||
| 1/12/2021 | Sold | $141,000+28.2%$139/sqft |
Source: NYSAMLSs #R1306640 Report a problem | ||
| 11/19/2020 | Pending sale | $110,000$108/sqft |
Source: NORCHAR, LLC #R1306640 Report a problem | ||
| 11/12/2020 | Listed for sale | $110,000+10.1%$108/sqft |
Source: NORCHAR, LLC #R1306640 Report a problem | ||
| 6/5/2017 | Sold | $99,900$98/sqft |
Source: NYSAMLSs #R1034785 Report a problem | ||
| 4/13/2017 | Pending sale | $99,900$98/sqft |
Source: RE/MAX Realty Group, Ltd. #R1034785 Report a problem | ||
| 3/31/2017 | Listed for sale | $99,900+9.2%$98/sqft |
Source: RE/MAX Realty Group, Ltd. #R1034785 Report a problem | ||
| 11/10/2009 | Sold | $91,500$90/sqft |
Source: Public Record Report a problem | ||
Public tax history
| Year | Property taxes | Tax assessment |
|---|---|---|
| 2025 | -- | $156,000 |
| 2024 | -- | $156,000 |
| 2023 | -- | $156,000 +59.8% |
| 2022 | -- | $97,600 |
| 2021 | -- | $97,600 |
| 2020 | -- | $97,600 -1.4% |
| 2018 | -- | $99,000 +10.1% |
| 2017 | $2,827 | $89,900 |
| 2016 | -- | $89,900 |
| 2015 | -- | $89,900 |
| 2014 | -- | $89,900 |
| 2013 | -- | $89,900 |
| 2012 | -- | $89,900 |
| 2011 | -- | $89,900 |
| 2010 | -- | $89,900 |
| 2009 | -- | $89,900 +16.8% |
| 2007 | -- | $77,000 |
| 2006 | -- | $77,000 |
| 2005 | -- | $77,000 |
| 2004 | -- | $77,000 +6.1% |
| 2003 | -- | $72,600 |
| 2002 | -- | $72,600 |
| 2001 | -- | $72,600 |
| 2000 | -- | $72,600 |
Find assessor info on the county website
Monthly payment
Climate risks
Neighborhood: 14622
Nearby schools
Schools provided by the listing agent
- District: East Irondequoit
Source: NYSAMLSs. This data may not be complete. We recommend contacting the local school district to confirm school assignments for this home.
Similar homes
- $164,9002 bd2 ba1k sqft2723 Titus Avenue Ext, Rochester, NY 14622For Sale
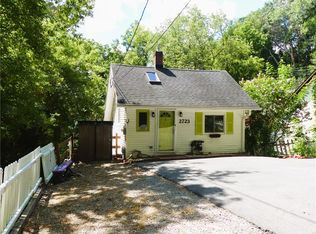
 MLS ID #R1713417, Elayna Lanie Bittner, Listing by: RE/MAX Plus. NYSAMLSs
 - $189,9003 bd2 ba1.1k sqft32 Walzer Rd, Rochester, NY 14622For Sale
 MLS ID #R1717177, Gregory P. Tacconi, Listing by: Howard Hanna. NYSAMLSs
 - $179,9003 bd2 ba1.3k sqft130 Bedford St, Rochester, NY 14609For Sale
 MLS ID #R1718519, Ethan Vaiana, Listing by: Elysian Homes by Mark Siwiec and Associates. NYSAMLSs
 - $149,9003 bd1 ba1.2k sqft147 Clark Ave, Rochester, NY 14609For Sale
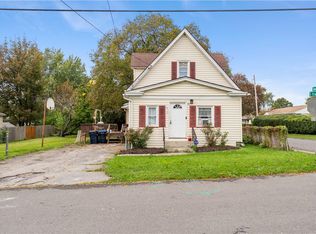 MLS ID #R1717069, Sharon R. Sigas, Listing by: Hunt Real Estate ERA/Columbus. NYSAMLSs
 - $184,0183 bd2 ba1.2k sqft56 Northlane Dr, Rochester, NY 14621For SaleMLS ID #R1716708, Ashley M. Zeiner, Listing by: RE/MAX Plus. NYSAMLSs
- $189,9003 bd2 ba1.2k sqft59 California Dr, Rochester, NY 14616For SaleMLS ID #R1718946, Rita Lujan Pettinaro, Listing by: Keller Williams Realty Greater Rochester. NYSAMLSs
- $175,0004 bd2 ba1.4k sqft328 Northland Ave, Rochester, NY 14609For SaleMLS ID #R1702420, Ignazio Vaccaro, Listing by: Keller Williams Realty Greater Rochester. NYSAMLSs
- $169,9004 bd1 ba1.2k sqft67 Resolute St, Rochester, NY 14621For SaleMLS ID #R1715733, Tricia L. Magin, Listing by: RE/MAX Plus. NYSAMLSs
- $170,0002 bd1 ba1.2k sqft37 Glenora Dr, Rochester, NY 14615For SaleMLS ID #R1708871, Octavio Garcia, Listing by: Howard Hanna. NYSAMLSs
- $140,0002 bd1 ba1k sqft202 Pennsylvania Ave, Rochester, NY 14609For SaleMLS ID #R1717152, Zach Warner, Listing by: Elysian Homes by Mark Siwiec and Associates. NYSAMLSs
- $164,9003 bd1 ba1.2k sqft12 Willow St, Rochester, NY 14606For SaleMLS ID #R1715943, Joseph Deleguardia, Listing by: RE/MAX Realty Group. NYSAMLSs
- $149,9002 bd2 ba1.3k sqft632 Bennington Dr, Rochester, NY 14616For SaleMLS ID #R1718992, Joseline Mobley, Listing by: Honeyford Real Estate. NYSAMLSs
- $189,9004 bd2 ba1.5k sqft31 Wendhurst Dr, Rochester, NY 14616For SaleMLS ID #R1702911, Paul W. Crego Jr., Listing by: Home Safari Ltd. NYSAMLSs
- $149,9003 bd1 ba1k sqft78 Sayne St, Rochester, NY 14621For SaleMLS ID #R1712963, Scott Briscoe, Listing by: Empire Realty Group. NYSAMLSs
- $195,0003 bd2 ba1.4k sqft2137 W Ridge Rd, Rochester, NY 14626For SaleMLS ID #R1718961, Joyce Jarvis, Listing by: Keller Williams Realty Greater Rochester. NYSAMLSs
- $169,9003 bd1 ba1.3k sqft95 Castle Rd, Rochester, NY 14623For SaleMLS ID #R1710644, Michael D Lee, Listing by: WCI Realty. NYSAMLSs
- $189,9002 bd2 ba1.1k sqft4 Sanford Pl, Rochester, NY 14620For SaleMLS ID #R1718629, Richard J. Testa, Listing by: Howard Hanna. NYSAMLSs
- $147,0003 bd2 ba1.4k sqft64 Midvale Ter, Rochester, NY 14619For SaleMLS ID #R1715121, Emily Zeh, Listing by: NORCHAR, LLC. NYSAMLSs
- $199,9002 bd3 ba1.2k sqft64 Bancroft Dr, Rochester, NY 14616For SaleMLS ID #R1708358, Kelly Pfendler, Listing by: Howard Hanna. NYSAMLSs
