Estimated August 2026 completion! Ask us about our Trade In Trade Up program, we can buy your home! Stunning acre lot located 15 minutes away from downtown Decatur. Close to mailbox, partial sod and irrigation. FIREPLACE, COVERED PATIO, WATER HEATERS, WATER FILTRATION, FULL FOAM
INSULATION, ENERGY STAR CERTIFIED BUILDER. WE OFFER OWNER FINANCING. WE’LL BUY YOUR HOUSE IF YOU BUY OURS!
New construction
$449,775
149 Big Sky Rd, Decatur, TX 76234
3beds
2,020sqft
Single Family Residence
Built in 2026
1.2 Acres Lot
$-- Zestimate®
$223/sqft
$42/mo HOA
What's special
Acre lotWater filtrationCovered patioWater heaters
- 5 days |
- 157 |
- 5 |
Zillow last checked:
Listing updated:
Listed by:
Clinton Shipley 0602655 817-731-7595,
NTex Realty, LP 817-731-7595
Source: NTREIS,MLS#: 21357632
Facts & features
Interior
Bedrooms & bathrooms
- Bedrooms: 3
- Bathrooms: 2
- Full bathrooms: 2
Primary bedroom
- Features: Ceiling Fan(s), Dual Sinks, En Suite Bathroom, Garden Tub/Roman Tub, Separate Shower, Walk-In Closet(s)
- Level: First
- Dimensions: 15 x 13
Bedroom
- Features: Split Bedrooms
- Level: First
- Dimensions: 13 x 12
Bedroom
- Features: Split Bedrooms
- Level: First
- Dimensions: 15 x 12
Breakfast room nook
- Level: First
- Dimensions: 15 x 11
Kitchen
- Features: Built-in Features, Eat-in Kitchen, Kitchen Island, Pantry, Stone Counters, Walk-In Pantry
- Level: First
- Dimensions: 17 x 10
Living room
- Features: Ceiling Fan(s), Fireplace
- Level: First
- Dimensions: 18 x 14
Office
- Level: First
- Dimensions: 11 x 11
Utility room
- Features: Utility Room
- Level: First
- Dimensions: 8 x 7
Heating
- Central, Electric, Fireplace(s), Heat Pump
Cooling
- Central Air, Ceiling Fan(s), Electric, Heat Pump
Appliances
- Included: Dishwasher, Electric Range, Electric Water Heater, Disposal, Microwave, Vented Exhaust Fan
- Laundry: Washer Hookup, Dryer Hookup, Laundry in Utility Room
Features
- Decorative/Designer Lighting Fixtures, Eat-in Kitchen, High Speed Internet, Kitchen Island, Open Floorplan, Pantry, Cable TV, Walk-In Closet(s)
- Flooring: Carpet, Ceramic Tile, Vinyl
- Has basement: No
- Number of fireplaces: 1
- Fireplace features: Family Room, Gas Starter, Masonry, Stone, Wood Burning
Interior area
- Total interior livable area: 2,020 sqft
Video & virtual tour
Property
Parking
- Total spaces: 2
- Parking features: Concrete, Door-Multi, Driveway, Garage, Garage Door Opener, Garage Faces Side
- Attached garage spaces: 2
Features
- Levels: One
- Stories: 1
- Patio & porch: Rear Porch, Front Porch, Covered
- Exterior features: Rain Gutters
- Pool features: None
- Fencing: None
Lot
- Size: 1.2 Acres
- Features: Acreage, Interior Lot, Landscaped, Subdivision, Sprinkler System
Details
- Parcel number: 14900000
Construction
Type & style
- Home type: SingleFamily
- Architectural style: Traditional,Detached
- Property subtype: Single Family Residence
Materials
- Brick, Fiber Cement
- Foundation: Slab
- Roof: Composition
Condition
- Under Construction
- New construction: Yes
- Year built: 2026
Utilities & green energy
- Utilities for property: Municipal Utilities, Sewer Available, Underground Utilities, Water Available, Cable Available
Community & HOA
Community
- Features: Community Mailbox
- Security: Prewired, Security System, Carbon Monoxide Detector(s), Smoke Detector(s)
- Subdivision: Hillview Addition
HOA
- Has HOA: Yes
- Services included: Association Management
- HOA fee: $500 annually
- HOA name: Foundation Hoa Management
- HOA phone: 817-862-9337
Location
- Region: Decatur
Financial & listing details
- Price per square foot: $223/sqft
- Date on market: 8/13/2026
- Cumulative days on market: 5 days
- Listing terms: Cash,Conventional,FHA,Owner Will Carry,VA Loan
- Exclusions: minerals
- Road surface type: Dirt
Estimated market value
Not available
Estimated sales range
Not available
Not available
Price history
| Date | Event | Price |
|---|---|---|
| 8/13/2026 | Listed for sale | $449,775$223/sqft |
Source: NTREIS #21357632 Report a problem | ||
Public tax history
Tax history is unavailable.
Monthly payment
Est. payment
Payment breakdown
Explore the cost of this home by adjusting the details. Changes won't be saved.Climate risks
Neighborhood: 76234
Nearby schools
GreatSchools rating
- 4/10Carson Elementary SchoolGrades: PK-5Distance: 5.5 mi
- 6/10McCarroll Middle SchoolGrades: 6-8Distance: 7.2 mi
- 5/10Decatur High SchoolGrades: 9-12Distance: 5.8 mi
Schools provided by the listing agent
- Elementary: Carson
- Middle: Mccarroll
- High: Decatur
- District: Decatur ISD
Source: NTREIS. This data may not be complete. We recommend contacting the local school district to confirm school assignments for this home.
- $844,7244 bd4 ba3.6k sqft889 Private Road 4011, Decatur, TX 76234Off Market
- $725,000-- bd-- ba4.4k sqft1173 Private Road 4011, Decatur, TX 76234Off Market
- $--5 bd2 ba2.2k sqft1253 Private Road 4011, Decatur, TX 76234Sold
- $1,010,6005 bd3 ba3.7k sqft1291 Private Road 4011, Decatur, TX 76234Off Market
- $764,830-- bd-- ba-- sqft1291 Private Road 4011, Decatur, TX 76234Off Market
- $732,500-- bd3 ba3.1k sqft1283 Private Road 4011, Decatur, TX 76234Off Market
- $--4 bd3 ba2.4k sqft1171 Private Road 4011, Decatur, TX 76234Sold
- $581,000-- bd2 ba2.1k sqft1297 Private Road 4011, Decatur, TX 76234Off Market
A local agent can set up tours, give advice and negotiate with sellers.
Similar homes
- $504,9254 bd3 ba2.4k sqft157 Big Sky Rd, Decatur, TX 76234New Construction
 NTREIS
 - $450,0006 bd6 ba2.2k sqft806 N Cates St, Decatur, TX 76234For Sale
 MLS ID #21359355, Ryan Owen. NTREIS
 - $538,4554 bd3 ba2.6k sqft156 Hillview Trl, Decatur, TX 76234New Construction
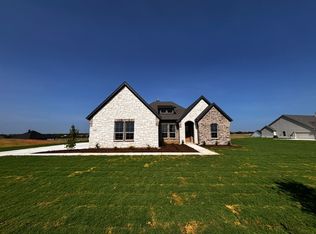 NTREIS
 - $556,0004 bd3 ba1.9k sqft351 Mesa Rdg, Decatur, TX 76234For Sale
 MLS ID #21287719, Elva Gonzalez. NTREIS
 - $500,6154 bd2 ba2.4k sqft153 Big Sky Rd, Decatur, TX 76234New ConstructionRiverside Homebuilders
- $528,9114 bd2 ba2.4k sqft149 Pheasant Run Dr, New Fairview, TX 76078New ConstructionNTREIS
- $599,0003 bd3 ba2.4k sqft175 Quail Ridge Ct, Decatur, TX 76234For SaleMLS ID #21311712, Janae Alvarez. NTREIS
- $424,9503 bd2 ba2k sqft145 Legends Way, Bridgeport, TX 76426For SaleMLS ID #21347178, Debra Ozee. NTREIS
- $545,0064 bd3 ba2.4k sqft153 Pheasant Run Dr, New Fairview, TX 76078New ConstructionNTREIS
- $533,3004 bd2 ba2.4k sqft129 Pheasant Run Dr, New Fairview, TX 76078New ConstructionNTREIS
- $485,0003 bd2 ba2k sqft410 S Wickham St, Alvord, TX 76225For SaleMLS ID #21286859, Steve Koleno. NTREIS
- $439,0004 bd4 ba2k sqft121 County Road 3471, Paradise, TX 76073For SaleMLS ID #21267477, Robert Delange. NTREIS
- $579,8484 bd3 ba2.6k sqft125 Pheasant Run Dr, New Fairview, TX 76078New ConstructionNTREIS
- $575,0004 bd3 ba2.4k sqft12117 Clastic Ct, Krum, TX 76249New ConstructionNTREIS
- $449,9004 bd2 ba2k sqft1140 Knightsbridge Rd, Argyle, TX 76226For SaleMLS ID #21237088, Anil Mathew. NTREIS
- $425,0004 bd3 ba2.6k sqft1455 Radecke Rd, Krum, TX 76249For SaleMLS ID #21273355, Paul Young. NTREIS
- $434,9905 bd5 ba2.8k sqft121 Ringtrail Dr, Rhome, TX 76078New ConstructionMLS ID #21351782, Stephen Kahn. NTREIS
- $320,0003 bd2 ba2.1k sqft119 Dove St, Boyd, TX 76023For SaleMLS ID #21154691, Micki Keith. NTREIS
- $389,9004 bd2 ba2k sqft426 Wilkerson Ln, Justin, TX 76247For SaleMLS ID #21309344, Kelsey Brown. NTREIS
- from $475,9904 bd3 ba2.8k sqftPECAN Plan, Treeline, Justin, TX 76247New ConstructionDR Horton
