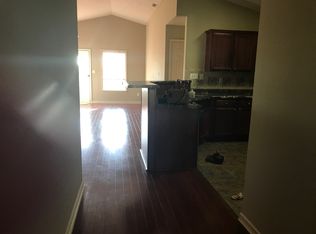
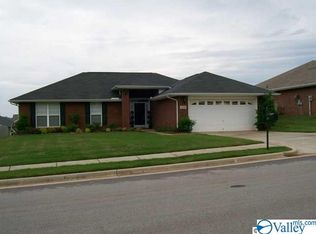
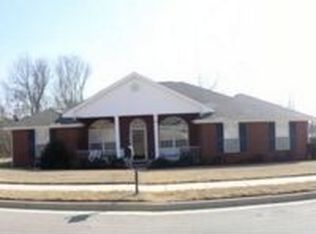
Full Brick home with 1 year Home Warranty!! Located in highly sought after Madison City School District offering 3 Bedrooms/2 Baths. Detatched Storage Building & Privacy Fence in lush backyard with Patio for relaxing and grilling. Family Room features Beautiful Hardwood Floors with Vaulted Ceiling and Gas Fireplace. The private primary suite offers double vanity bath, walk-in closet with plenty of room to relax. Kitchen includes Refrigerator, Dishwasher, Disposal, Microwave, Range/Oven and plenty of storage. Has preferred Side Entry 2 car garage. New roof
For sale
$315,000
149 Clover Ridge Dr, Madison, AL 35758
3beds
1,643sqft
Single Family Residence
Built in 2002
10,625 Square Feet Lot
$309,900 Zestimate®
$192/sqft
$-- HOA
What's special
New roofGas fireplacePrivate primary suitePlenty of storageFull brick homeVaulted ceilingDouble vanity bath
- 36 days
- 687
- 40
Likely to sell faster than
Zillow last checked:
Listing updated:
Listed by:
Milly Kennamer 256-744-1181,
Coldwell Banker First
Source: ValleyMLS,MLS#: 21925341
Facts & features
Interior
Bedrooms & bathrooms
- Bedrooms: 3
- Bathrooms: 2
- Full bathrooms: 2
Rooms
- Room types: Master Bedroom, Living Room, Bedroom 2, Dining Room, Bedroom 3, Kitchen, Laundry
Primary bedroom
- Features: Ceiling Fan(s), Carpet, Double Vanity, Smooth Ceiling, Window Cov, Walk in Closet 2
- Level: First
- Area: 234
- Dimensions: 18 x 13
Bedroom 2
- Features: Ceiling Fan(s), Carpet, Smooth Ceiling, Window Cov
- Level: First
- Area: 143
- Dimensions: 13 x 11
Bedroom 3
- Features: Ceiling Fan(s), Carpet, Smooth Ceiling, Window Cov
- Level: First
- Area: 132
- Dimensions: 11 x 12
Dining room
- Features: Smooth Ceiling, Vaulted Ceiling(s), Window Cov, Wood Floor
- Level: First
- Area: 187
- Dimensions: 11 x 17
Kitchen
- Features: Eat-in Kitchen, Pantry, Smooth Ceiling, Tile, Vaulted Ceiling(s), Built-in Features
- Level: First
- Area: 169
- Dimensions: 13 x 13
Living room
- Features: Ceiling Fan(s), Fireplace, Smooth Ceiling, Vaulted Ceiling(s), Window Cov, Wood Floor
- Level: First
- Area: 252
- Dimensions: 14 x 18
Laundry room
- Features: Smooth Ceiling, Tile
- Level: First
- Area: 55
- Dimensions: 5 x 11
Heating
- Central 1
Cooling
- Central 1
Appliances
- Included: Range, Dishwasher, Microwave, Refrigerator, Disposal, Electric Water Heater
Features
- Has basement: No
- Number of fireplaces: 1
- Fireplace features: Gas Log, One
Interior area
- Total interior livable area: 1,643 sqft
Property
Parking
- Parking features: Garage-Two Car, Garage-Attached, Garage Faces Side, Driveway-Concrete, Corner Lot
Features
- Levels: One
- Stories: 1
- Patio & porch: Covered Porch, Patio
- Exterior features: Curb/Gutters, Sidewalk
Lot
- Size: 10,625 Square Feet
- Dimensions: 85 x 125
Details
- Additional structures: Outbuilding
- Parcel number: 1603052001042
Construction
Type & style
- Home type: SingleFamily
- Architectural style: Ranch
- Property subtype: Single Family Residence
Materials
- Foundation: Slab
Condition
- New construction: No
- Year built: 2002
Utilities & green energy
- Sewer: Public Sewer
- Water: Public
Community & HOA
Community
- Features: Curbs
- Subdivision: Colinwood Estates
HOA
- Has HOA: No
Location
- Region: Madison
Financial & listing details
- Price per square foot: $192/sqft
- Tax assessed value: $262,400
- Annual tax amount: $1,641
- Date on market: 8/1/2026
Estimated market value
$309,900
$294,000 - $325,000
$1,850/mo
Price history
| Date | Event | Price |
|---|---|---|
| 8/1/2026 | Listed for sale | $315,000+98.4%$192/sqft |
Source: | ||
| 10/23/2017 | Sold | $158,750+1.1%$97/sqft |
Source: | ||
| 12/14/2012 | Sold | $157,000-1.8%$96/sqft |
Source: | ||
| 10/4/2012 | Listed for sale | $159,900+370.3%$97/sqft |
Source: Real Estate Alliance Inc. DBA RE/MAX Alliance #869584 Report a problem | ||
| 6/26/2007 | Sold | $34,000$21/sqft |
Source: Public Record Report a problem | ||
Public tax history
| Year | Property taxes | Tax assessment |
|---|---|---|
| 2025 | $1,641 -6.3% | $26,240 +1.9% |
| 2024 | $1,752 +3.3% | $25,760 +3.2% |
| 2023 | $1,697 +6.3% | $24,960 +6.1% |
| 2022 | $1,597 +25.2% | $23,520 +24.4% |
| 2021 | $1,276 +12.2% | $18,900 +11.8% |
| 2020 | $1,137 +26.2% | $16,900 +3.6% |
| 2019 | $900 | $16,320 +10.6% |
| 2018 | $900 +12% | $14,760 +0.8% |
| 2017 | $804 | $14,640 |
| 2016 | $804 | $14,640 |
| 2015 | $804 -2.1% | $14,640 -3.2% |
| 2014 | $821 | $15,120 |
| 2013 | -- | $15,120 |
| 2012 | -- | $15,120 |
| 2011 | -- | $15,120 |
Find assessor info on the county website
Monthly payment
Est. payment
Payment breakdown
Explore the cost of this home by adjusting the details. Changes won't be saved.Climate risks
Neighborhood: 35758
Nearby schools
Schools provided by the listing agent
- Elementary: West Madison Elementary
- Middle: Discovery
- High: Bob Jones
Source: ValleyMLS. This data may not be complete. We recommend contacting the local school district to confirm school assignments for this home.