Welcome to 149 Conestoga Road, priced below market for a fast sale. Located in the highly sought-after Great Valley School District, this is a rare opportunity to purchase over ¾ of an acre of flat, fenced-in, usable land at a price point rarely seen in this area. Comparable homes nearby are selling for well over $100,000 more, making this an exceptional value and a chance to build immediate equity. The sellers are highly motivated and looking for a quick, smooth, and straightforward closing, and the property has been priced aggressively to reflect that urgency. Major improvements have already been completed, including central air and Mitsubishi mini-splits installed in 2020 with a $24,000 investment (receipt available in the document section), a new 200-amp electrical panel in 2022, water heater replaced in 2022, a new garage door in 2025, and a backyard shed installed in 2021. The roof is approximately 10–15 years old. The home features natural gas heating, public water, and public sewer. The first-floor living area includes beautiful wood floors, a living room with a wood-burning fireplace and large bay window, a family room with a built-in bar and its own wood-burning fireplace, a formal dining room, an additional eat-in dining area off the kitchen with direct access to the 1-car attached garage, and a convenient half bath. The kitchen provides ample space and includes 2.5-year-old appliances. The finished basement offers additional space for recreation or storage and laundry with newer washer and dryer. The primary bedroom includes an ensuite bath, and two additional bedrooms share a hallway bathroom with a convenient sit-down vanity/makeup area. The primary en-suite bathroom currently requires a new stand-up shower, as the previous unit was removed after the shower pan cracked. The ceiling below was opened to allow for removal of the pan. The seller had planned to install a new shower but did not complete the project due to a change in family circumstances, offering the next owner the opportunity to customize the space to their preference. The backyard is fully fenced with a stone patio perfect for entertaining and grilling, and the property extends beyond the rear fence line, offering even more usable outdoor space. This home is move-in ready and provides an incredible opportunity to add your own personal touches and updating, making it a perfect forever home. Sellers are seeking for the most uncomplicated sale with the least amount of contigencies and prefer a settlement in early April. Buyer will be responsible for obtaining and satisfying any required Use & Occupancy certification. Opportunities in this location and price point do not come along often—schedule a showing quickly! An offer deadline has been set for Monday, March 9 at 12:00 noon.
Sold for $550,000
$550,000
149 Conestoga Rd, Malvern, PA 19355
3beds
2,105sqft
Single Family Residence
Built in 1960
0.77 Acres Lot
$558,500 Zestimate®
$261/sqft
$3,979 Estimated rent
Home value
$558,500
$531,000 - $586,000
$3,979/mo
Zestimate® history
Owner options
List your home for rent
$3,979/mo
Rent Zestimate®
Find your next renter with Zillow Rental Manager. Plus, with online applications, you can quickly screen prospective tenants – for free.
$3,979/mo
Rent Zestimate®
Refinance and save
$3,587/mo
Est. payment
Refinancing to a lower rate could help reduce your monthly payments and save thousands over the life of the loan.
$3,587/mo
Est. payment
Explore your selling options
Work with a Zillow partner agent
Leverage their expertise and Zillow's premium Showcase listings to get your home seen by more buyers.
Get startedList with your own agent
Get your home in front of millions of buyers by listing it on Zillow.
Learn how to do itSell it yourself
Take full control of how buyers see your home on Zillow by listing For Sale by Owner (FSBO).
List your homeWhat's special
Convenient half bathFormal dining roomBeautiful wood floorsNatural gas heating
Zillow last checked:
Listing updated:
Listed by:
Sarah Smith 610-715-8426,
Century 21 Norris-Valley Forge
Bought with:
Nikki DiAntonio, RS378326
Real of Pennsylvania
Source: Bright MLS,MLS#: PACT2118422
Facts & features
Interior
Bedrooms & bathrooms
- Bedrooms: 3
- Bathrooms: 2
- Full bathrooms: 2
Rooms
- Room types: Living Room, Dining Room, Bedroom 2, Bedroom 3, Kitchen, Family Room, Basement, Breakfast Room, Bedroom 1, Laundry, Bathroom 1, Bathroom 2
Bedroom 1
- Level: Upper
Bedroom 2
- Level: Upper
Bedroom 3
- Level: Upper
Bathroom 1
- Level: Main
Bathroom 1
- Features: Attached Bathroom
- Level: Upper
Bathroom 2
- Level: Upper
Basement
- Level: Lower
Breakfast room
- Level: Main
Dining room
- Level: Main
Family room
- Level: Main
Kitchen
- Level: Main
Laundry
- Level: Lower
Living room
- Level: Main
Heating
- Hot Water, Natural Gas
Cooling
- Central Air, Ductless, Electric
Appliances
- Included: Dishwasher, Dryer, Water Heater, Washer, Cooktop, Stainless Steel Appliance(s), Six Burner Stove, Refrigerator, Oven/Range - Electric, ENERGY STAR Qualified Refrigerator, Energy Efficient Appliances, Gas Water Heater
- Laundry: Laundry Room
Features
- Bathroom - Stall Shower, Bathroom - Tub Shower, Bathroom - Walk-In Shower, Breakfast Area, Built-in Features, Ceiling Fan(s), Combination Kitchen/Dining, Combination Dining/Living, Combination Kitchen/Living, Dining Area, Formal/Separate Dining Room, Primary Bath(s), Other
- Flooring: Wood
- Basement: Finished
- Number of fireplaces: 2
Interior area
- Total structure area: 2,105
- Total interior livable area: 2,105 sqft
- Finished area above ground: 1,673
- Finished area below ground: 432
Property
Parking
- Total spaces: 9
- Parking features: Garage Faces Front, Garage Door Opener, Inside Entrance, Asphalt, Attached, Driveway
- Attached garage spaces: 1
- Uncovered spaces: 8
Accessibility
- Accessibility features: None
Features
- Levels: Multi/Split,Two
- Stories: 2
- Patio & porch: Brick, Patio
- Pool features: None
- Fencing: Privacy,Wood
Lot
- Size: 0.77 Acres
Details
- Additional structures: Above Grade, Below Grade
- Parcel number: 4204K0121
- Zoning: R
- Special conditions: Standard
Construction
Type & style
- Home type: SingleFamily
- Property subtype: Single Family Residence
Materials
- Brick
- Foundation: Concrete Perimeter
- Roof: Asphalt
Condition
- Good,Average,Below Average
- New construction: No
- Year built: 1960
Utilities & green energy
- Sewer: Public Sewer
- Water: Public
Community & HOA
Community
- Subdivision: Whiteland Farms
HOA
- Has HOA: No
Location
- Region: Malvern
- Municipality: EAST WHITELAND TWP
Financial & listing details
- Price per square foot: $261/sqft
- Tax assessed value: $145,020
- Annual tax amount: $4,536
- Date on market: 3/6/2026
- Listing agreement: Exclusive Right To Sell
- Listing terms: Cash,Conventional
- Inclusions: Washer, Dryer, Kitchen Appliances All "as Is" Condition. Seller Reserves The Right To Leave Whatever Contents Of The House They Wish. Contents In Basement And Crawl Space Will Be Removed Prior To Settlement.
- Ownership: Fee Simple
Price history
| Date | Event | Price |
|---|---|---|
| 4/7/2026 | Sold | $550,000+10.2%$261/sqft |
Source:  Bright MLS #PACT2118422 Report a problem Bright MLS #PACT2118422 Report a problem | ||
| 3/9/2026 | Pending sale | $499,000$237/sqft |
Source: Bright MLS #PACT2118422 Report a problem | ||
| 3/6/2026 | Listed for sale | $499,000$237/sqft |
Source: Bright MLS #PACT2118422 Report a problem | ||
Public tax history
| Year | Property taxes | Tax assessment |
|---|---|---|
| 2026 | $4,536 +2.8% | $145,020 |
| 2025 | $4,413 +3.6% | $145,020 |
| 2024 | $4,259 +2.5% | $145,020 |
| 2023 | $4,156 +2.7% | $145,020 |
| 2022 | $4,048 +2% | $145,020 |
| 2021 | $3,967 +298.3% | $145,020 |
| 2020 | $996 -73.7% | $145,020 |
| 2019 | $3,786 +1.9% | $145,020 |
| 2018 | $3,715 +9898.8% | $145,020 |
| 2017 | $37 -98.8% | $145,020 |
| 2016 | $3,212 | $145,020 |
| 2015 | $3,212 | $145,020 |
| 2014 | $3,212 | $145,020 |
| 2013 | -- | $145,020 |
| 2012 | -- | $145,020 |
| 2011 | -- | $145,020 |
| 2010 | -- | $145,020 |
| 2009 | -- | $145,020 |
| 2008 | -- | $145,020 |
| 2007 | -- | $145,020 |
| 2006 | -- | $145,020 |
| 2005 | -- | $145,020 |
| 2004 | -- | $145,020 |
| 2003 | -- | $145,020 |
| 2000 | -- | $145,020 |
Find assessor info on the county website
Neighborhood: 19355
Nearby homes
- $655,7003 bd2 ba2k sqft147 Conestoga Rd, Malvern, PA 19355Off Market
- $865,4004 bd2 ba2.6k sqft151 Conestoga Rd, Malvern, PA 19355Off Market
- $588,9003 bd3 ba1.5k sqft145 Conestoga Rd, Malvern, PA 19355Off Market
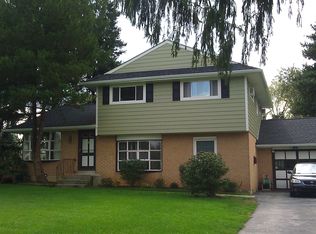
- $762,1004 bd2 ba2.4k sqft5 Manor View Cir, Malvern, PA 19355Off Market
- $595,3003 bd2 ba1.7k sqft153 Conestoga Rd, Malvern, PA 19355Off Market
- $591,5004 bd2 ba2.2k sqft143 Conestoga Rd, Malvern, PA 19355Off Market
- $720,6004 bd2 ba2.6k sqft148 Conestoga Rd, Malvern, PA 19355Off Market
- $773,6004 bd2 ba2.6k sqft150 Conestoga Rd, Malvern, PA 19355Off Market
Nearby schools
GreatSchools rating
- 8/10Kathryn D. Markley El SchoolGrades: K-4Distance: 0.6 mi
- 10/10Great Valley Middle SchoolGrades: 7-8Distance: 1.3 mi
- 10/10Great Valley High SchoolGrades: 9-12Distance: 1.3 mi
Schools provided by the listing agent
- District: Great Valley
Source: Bright MLS. This data may not be complete. We recommend contacting the local school district to confirm school assignments for this home.
Get a cash offer in 3 minutes
Find out how much your home could sell for in as little as 3 minutes with a no-obligation cash offer.
Estimated market value
$558,500
Get a cash offer in 3 minutes
Find out how much your home could sell for in as little as 3 minutes with a no-obligation cash offer.
Estimated market value
$558,500
- Pennsylvania
- Chester County
- Malvern
- 19355
- 149 Conestoga Rd
