Skip main navigation
Active
  • Price cut: $5K (8/4)
    $310,000

    149 Conrad Hebert Rd, Amite, LA 70422

    3beds
    2,413sqft
    : 
    $1,937/mo
    Get pre-qualified
    Manufactured Home, Single Family Residence
    Built in 2010
    3.24 Acres Lot
    $305,900 Zestimate®
    $128/sqft
    $-- HOA

    What's special

    Inviting front porch
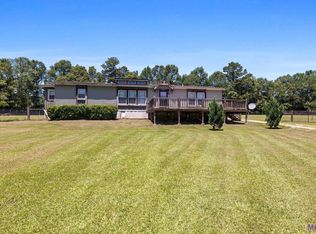
    Escape to the peace and quiet of country living with this charming 3-bedroom, 2-bath brick and wood home nestled on 3.2 beautiful acres at the end of a scenic gravel road. Relax and unwind on the inviting front porch or enjoy the spacious covered side porch, great for entertaining family and friends. Inside, you'll find a warm and welcoming floor plan designed for comfortable everyday living. The primary is located in the back of home with large closets and luxurious bath. Real wood doors throughout the home. A garage provides convenient parking and additional storage, while a whole-house generator offers peace of mind by keeping your home powered during outages. Outside, the property is for those needing extra space, featuring multiple storage sheds for equipment, tools, hobbies, or outdoor toys. Whether you're looking for room to garden, enjoy nature, or simply embrace a slower pace of life, this property offers endless possibilities. Three miles from I-55 for an easy commute. If you've been searching for a private country retreat with acreage, practical amenities, and timeless charm, this one is ready to welcome you home.
    28 days
    |
    872
    |
    69
    |

    Zillow last checked:

    Listing updated:

    Listed by:

    Kimberly Doughty 985-517-6311,

    K Company Realty 985-517-6311

    Source: GSREIN,MLS#: 2566578MLS Logo

      Facts & features

      Interior

      Bedrooms & bathrooms
      • Bedrooms: 3
      • Bathrooms: 2
      • Full bathrooms: 2
      Primary bedroom
      • Level: Lower
      • Dimensions: 14X15
      Bedroom
      • Level: Lower
      • Dimensions: 12X12
      Bedroom
      • Level: Lower
      • Dimensions: 12X13
      Primary bathroom
      • Level: Lower
      • Dimensions: 12.8X14
      Kitchen
      • Level: Lower
      • Dimensions: 25X13
      Laundry
      • Level: Lower
      • Dimensions: 9.3X7
      Living room
      • Level: Lower
      • Dimensions: 20X20
      Heating
      • Central
      Cooling
      • Central Air
      Appliances
      • Included: Cooktop, Dishwasher, Microwave, Oven, Refrigerator
      Features
      • Ceiling Fan(s)
      • Has fireplace: No
      • Fireplace features: None
      Interior area
      • Total structure area: 3,171
      • Total interior livable area: 2,413 sqft

      Property

      Parking
      • Total spaces: 2
      • Parking features: Garage, Two Spaces, Boat, RV Access/Parking
      • Has garage: Yes
      Features
      • Levels: One
      • Stories: 1
      • Patio & porch: Porch, Screened
      • Exterior features: Enclosed Porch, Porch
      • Pool features: None
      Lot
      • Size: 3.24 Acres
      • Dimensions: 508 x 240 x 200 x 455
      • Features: 1 to 5 Acres, Outside City Limits
      Details
      • Additional structures: Shed(s), Workshop
      • Parcel number: 41806
      • Special conditions: None

      Construction

      Type & style
      • Home type: SingleFamily
      • Architectural style: Mobile Home
      • Property subtype: Manufactured Home, Single Family Residence
      Materials
      • Brick, Vinyl Siding
      • Foundation: Raised
      • Roof: Shingle
      Condition
      • Excellent
      • Year built: 2010

      Utilities & green energy

      • Electric: Generator
      • Sewer: Treatment Plant
      • Water: Public

      Community & HOA

      Community
      • Security: Security System, Closed Circuit Camera(s), Smoke Detector(s)
      • Subdivision: Not a Subdivision
      HOA
      • Has HOA: No
      Location
      • Region: Amite

      Financial & listing details

      • Price per square foot: $128/sqft
      • Tax assessed value: $80,090
      • Annual tax amount: $1,361
      • Date on market: 7/8/2026

        Estimated market value

        $305,900

        $291,000 - $321,000

        $2,082/mo

        Price history

        DateEventPrice
        8/4/2026Price change$310,000-1.6%$128/sqft
        Source: GSREIN #2566578 Report a problem
        7/9/2026Listed for sale$315,000$131/sqft
        Source: GSREIN #2566578 Report a problem

        Public tax history

        YearProperty taxesTax assessment
        2025$1,361 +0.8%$8,090
        2024$1,350 -0.9%$8,090
        2023$1,362 $8,090
        2022$1,362 +0%$8,090
        2021$1,362 +0.2%$8,090
        2020$1,359 0%$8,090 +0.1%
        2019$1,359 +0.2%$8,080
        2018$1,356 +1299.4%$8,080
        2017$97 -13.3%$8,080 -1.1%
        2016$112 -2.3%$8,170 -0.1%
        2014$114 -89.7%$8,180 +12.1%
        2013$1,113 +11.7%$7,300 +2.8%
        2011$996 $7,100
        2010-- $7,100
        Find assessor info on the county website

        Monthly payment

        Est. payment

        Payment breakdown

        Explore the cost of this home by adjusting the details. Changes won't be saved.
        All calculations are estimates and provided by Zillow, Inc. for informational purposes only. Actual amounts may vary.
        HOA fees may include property taxes on listings classified as Co-Ops. Contact the listing agent and/or owner for fee details.
        Mortgage interest rates are dependent on a number of factors, including credit score, down payment, and repayment length. Interest rate data provided by Zillow Group Marketplace, Inc. as of 1/1/1970 from various mortgage lenders with which we have lead or other similar arrangements; the Estimated Payment is an average of those rates.
        See how much you could borrow to make a competitive offer.

        Climate risks

        Neighborhood: 70422

        Getting around

        0 / 100
        Car-Dependent
        21 / 100
        Somewhat Bikeable

        Nearby schools

        GreatSchools rating
        Schools provided by the listing agent
        • Elementary: Please

        Source: GSREIN. This data may not be complete. We recommend contacting the local school district to confirm school assignments for this home.

        A local agent can set up tours, give advice and negotiate with sellers.

        A local lender can help you make sure your offer is ready when you are.

        Browse local experts

        Similar homes