Single-level living with a water view in the Longview community of Longs, SC. Built in 2020, this 3-bedroom, 2-bath home features an open floor plan connecting the kitchen, dining and living areas, along with a split-bedroom layout that provides separation between the primary bedroom and guest bedrooms. The attached two-car garage includes a finished epoxy-coated floor and the home has been upgraded with rain gutters. Longview is a natural gas community with a community swimming pool and recreational amenities. Located near Little River, North Myrtle Beach and Cherry Grove Beach with convenient access to shopping, dining, golf courses, healthcare and the Grand Strand.
For sale
$250,000
149 Cypress Tree Loop, Longs, SC 29568
3beds
1,419sqft
Single Family Residence
Built in 2020
8,276 Square Feet Lot
$-- Zestimate®
$176/sqft
$100/mo HOA
What's special
Single-level livingWater viewAttached two-car garage
- 1 day
- 292
- 27
Zillow last checked:
Listing updated:
Listed by:
Todd Palmer Cell:843-945-0123,
EXP Realty LLC
Source: CCAR,MLS#: 2623221 Originating MLS: Coastal Carolinas Association of Realtors
Originating MLS: Coastal Carolinas Association of RealtorsFacts & features
Interior
Bedrooms & bathrooms
- Bedrooms: 3
- Bathrooms: 2
- Full bathrooms: 2
Rooms
- Room types: Bathroom, Utility Room
Primary bedroom
- Features: Ceiling Fan(s), Main Level Primary, Sitting Area in Primary, Walk-In Closet(s)
- Level: First
Primary bathroom
- Features: Dual Sinks, Separate Shower, Vanity
Family room
- Features: Ceiling Fan(s)
Kitchen
- Features: Breakfast Bar, Dishwasher, Kitchen Exhaust Fan, Kitchen Island, Pantry, Stainless Steel Appliances, Solid Surface Counters
Living room
- Features: Ceiling Fan(s)
Other
- Features: Bedroom on Main Level, Utility Room
Heating
- Central, Electric, Gas
Cooling
- Central Air
Appliances
- Included: Dishwasher, Disposal, Microwave, Range, Refrigerator, Range Hood, Dryer, Washer
- Laundry: Washer Hookup
Features
- Attic, Ceiling Fan(s), Dual Sinks, Handicap Access, Main Level Primary, Pull Down Attic Stairs, Permanent Attic Stairs, Sitting Area in Primary, Split Bedrooms, Separate Shower, Vanity, Walk-In Closet(s), Breakfast Bar, Bedroom on Main Level, Kitchen Island, Stainless Steel Appliances, Solid Surface Counters
- Flooring: Carpet, Luxury Vinyl, Luxury VinylPlank
- Doors: Storm Door(s)
- Attic: Pull Down Stairs,Permanent Stairs
Interior area
- Total structure area: 1,819
- Total interior livable area: 1,419 sqft
Property
Parking
- Total spaces: 6
- Parking features: Attached, Garage, Two Car Garage, Garage Door Opener
- Attached garage spaces: 2
Features
- Levels: One
- Stories: 1
- Patio & porch: Patio
- Exterior features: Patio
- Pool features: Community, Outdoor Pool
- Has view: Yes
- View description: Lake
- Has water view: Yes
- Water view: Lake
Lot
- Size: 8,276 Square Feet
- Features: Rectangular, Rectangular Lot
Details
- Additional parcels included: ,
- Parcel number: 26609010067
- Zoning: Res
- Special conditions: None
Construction
Type & style
- Home type: SingleFamily
- Architectural style: Ranch
- Property subtype: Single Family Residence
Materials
- Vinyl Siding, Wood Frame
- Foundation: Slab
Condition
- Resale
- Year built: 2020
Utilities & green energy
- Water: Public
- Utilities for property: Cable Available, Electricity Available, Natural Gas Available, Phone Available, Sewer Available, Underground Utilities, Water Available
Community & HOA
Community
- Features: Clubhouse, Golf Carts OK, Recreation Area, Long Term Rental Allowed, Pool
- Security: Smoke Detector(s)
- Subdivision: Longview
HOA
- Has HOA: Yes
- Amenities included: Clubhouse, Owner Allowed Golf Cart, Owner Allowed Motorcycle, Pet Restrictions, Tenant Allowed Golf Cart, Tenant Allowed Motorcycle
- Services included: Association Management, Common Areas, Pool(s), Recreation Facilities, Trash
- HOA fee: $100 monthly
Location
- Region: Longs
Financial & listing details
- Price per square foot: $176/sqft
- Date on market: 9/19/2026
- Electric utility on property: Yes
Estimated market value
Not available
Estimated sales range
Not available
Not available
Price history
| Date | Event | Price |
|---|---|---|
| 9/19/2026 | Listed for sale | $250,000+0%$176/sqft |
Source: eXp Realty #2623221 Report a problem | ||
| 3/1/2025 | Listing removed | $249,900$176/sqft |
Source:  CCAR #2423765 Report a problem CCAR #2423765 Report a problem | ||
| 11/10/2024 | Price change | $249,900-3.8%$176/sqft |
Source: CCAR #2423765 Report a problem | ||
| 10/14/2024 | Listed for sale | $259,900-13.3%$183/sqft |
Source: CCAR #2423765 Report a problem | ||
| 9/30/2024 | Listing removed | $299,900$211/sqft |
Source: CCAR #2409265 Report a problem | ||
| 4/16/2024 | Listed for sale | $299,900$211/sqft |
Source: CCAR #2409265 Report a problem | ||
Public tax history
Tax history is unavailable.
Monthly payment
Est. payment
Payment breakdown
Explore the cost of this home by adjusting the details. Changes won't be saved.Climate risks
Neighborhood: 29568
Nearby schools
Schools provided by the listing agent
- Elementary: Daisy Elementary School
- Middle: Loris Middle School
- High: Loris High School
Source: CCAR. This data may not be complete. We recommend contacting the local school district to confirm school assignments for this home.
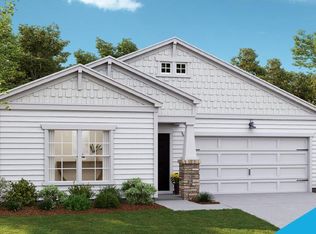
- $255,5003 bd2 ba1.5k sqft157 Cypress Tree Loop LOT 34, Dover D Longs, SC 29568Off Market
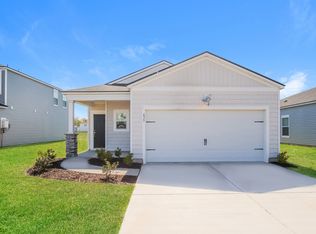
- $259,9003 bd2 ba1.5k sqft157 Cypress Tree Loop, Longs, SC 29568Pending

- $246,9003 bd3 ba1.4k sqft137 Cypress Tree Loop, Longs, SC 29568Off Market
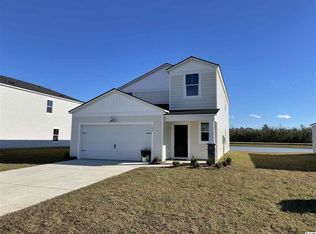
- $301,4005 bd3 ba2.3k sqft144 Cypress Tree Loop LOT 14, Columbia D Longs, SC 29568Off Market
Similar homes
- $279,9003 bd2 ba1.6k sqft100 Oak Leaf Dr., Longs, SC 29568For Sale

 MLS ID #2614712, Jackie S Edwards, INNOVATE Real Estate. CCAR
 - $279,0003 bd2 ba1.5k sqft10651 S Highway 905, Longs, SC 29568For Sale
 MLS ID #2619303, Alyssa Holmes, CENTURY 21 Thomas. CCAR
 - $259,9003 bd2 ba1.3k sqft903 Freestyle Ct., Longs, SC 29568For Sale
 MLS ID #2618293, Joanne M Paskewich, Shoreline Realty. CCAR
 - $312,5004 bd2 ba1.7k sqft143 Marauder Dr., Longs, SC 29568For Sale
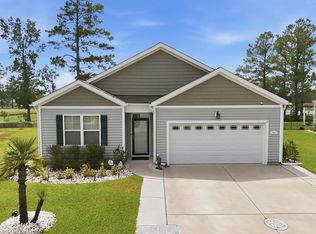 MLS ID #2623166, Abe Safa Sales Team, Century 21 The Harrelson Group. CCAR
 - $272,0003 bd2 ba1.4k sqft188 Golden Bear Circle, Longs, SC 29568For SaleMLS ID #2621553, Ryan Collins, Sloan Realty Group. CCAR
- $278,0003 bd2 ba1.6k sqft203 Golden Bear Circle, Longs, SC 29568For SaleMLS ID #2526026, Seth June Team, S.H. June & Associates, LLC. CCAR
- $274,9993 bd3 ba1.5k sqft676 Trap Shooter Circle, Longs, SC 29568For SaleMLS ID #2607494, Joyce Visconti, Resourceful Realty. CCAR
- $259,0003 bd2 ba1.4k sqft174 Honey Jar Way, Longs, SC 29568For SaleMLS ID #2607895, Alyssa Holmes, CENTURY 21 Thomas. CCAR
- $299,0003 bd2 ba1.8k sqft412 Fawn Ct., Longs, SC 29568For SaleMLS ID #2615364, Blake Sloan, Sloan Realty Group. CCAR
- $265,0003 bd2 ba1.2k sqft442 Stevia Ct., Conway, SC 29526For SaleMLS ID #2622569, Jeanette Denney, Greyfeather Group EXP Realty. CCAR
- $340,0004 bd2 ba1.9k sqft232 Red Maple Loop, Longs, SC 29568For SaleMLS ID #2607483, Heather A Morse, Carson Realty Group. CCAR
- $295,0003 bd2 ba1.8k sqft245 Silverbelle Blvd., Longs, SC 29568For SaleMLS ID #2617100, Derrick Legacy Team, EXP Realty LLC. CCAR
- $309,9904 bd2 ba1.7k sqft730 Gryffindor Dr., Longs, SC 29568For SaleMLS ID #2621878, Casie Grasso, S.H. June & Associates, LLC. CCAR
- $305,0003 bd2 ba1.5k sqft774 Cypress Preserve Circle, Longs, SC 29568For SaleMLS ID #2621477, Tonya Allen, INNOVATE Real Estate. CCAR
- $293,0003 bd2 ba1.5k sqft1334 Palm Springs Paloma Dr, Longs, SC 29568For SaleMLS ID #2618664, Reena Artz Team, River Oaks Real Estate. CCAR
- $359,8003 bd3 ba1.7k sqft1881 Moonseed Dr., Longs, SC 29568For SaleMLS ID #2608058, Shelby Stanley, South Coast Realty. CCAR
- $274,5003 bd2 ba1.4k sqft161 Linares St., Loris, SC 29569For SaleMLS ID #2619363, Meghan K Settle, Realty ONE Group Dockside. CCAR
- $354,9003 bd3 ba2k sqft460 Rollins Dr., Longs, SC 29568For SaleMLS ID #2619400, Jordyn D Heche, INNOVATE Real Estate. CCAR
- $289,9003 bd2 ba1.5k sqft552 Havasu St., Little River, SC 29566For SaleMLS ID #2621282, The Engler Group, Rowles Real Estate. CCAR
- $245,0003 bd2 ba1k sqft101 Shamrock Drive SW, Sunset Beach, NC 28468For Sale
 MLS ID #100537906, Cheryl Helmecki, RE/MAX at the Beach / Calabash. Hive MLS
