Welcome to this one-of-a-kind custom-built home, thoughtfully designed in 2017 to offer the perfect blend of comfort, flexibility, and modern living. Situated on a beautiful 1.7-acre lot, this unique property truly offers the best of both worlds with two complete living spaces connected by an attached two-car garage. The main residence features an open-concept floor plan with 2 spacious bedrooms, 2 full bathrooms, a dedicated laundry room and a bright living area. Llarge kitchen, complete with granite countertops, a huge breakfast bar, abundant cabinet space and an oversized pantry. The second living space is equally impressive, offering a private 1-bedroom, 1-bathroom layout with its own full kitchen featuring granite countertops, a comfortable living room and a separate laundry room. This versatile design is ideal for multi-generational living, an in-law suite, a private teen retreat, a home office or even a roommate arrangement. Both living spaces are handicap accessible, providing added convenience and accessibility. Outside, you'll find a professionally landscaped yard filled with beautiful perennials and fruit trees, a large fenced backyard, and a huge circular driveway with ample parking for family, guests, RVs, or recreational vehicles. Located in the highly sought-after North Paulding School District, this exceptional property offers privacy, versatility, and endless possibilities. Don't miss this rare opportunity to own a truly unique home designed to fit a variety of lifestyles!
Active
$450,000
149 Dabbs Bridge Rd, Dallas, GA 30132
3beds
--sqft
Single Family Residence
Built in 2017
1.7 Acres Lot
$-- Zestimate®
$--/sqft
$-- HOA
What's special
Large fenced backyardAttached two-car garageOpen-concept floor planHuge breakfast barOversized pantryHandicap accessibleGranite countertops
- 63 days
- 436
- 21
Zillow last checked:
Listing updated:
Listed by:
Erica Ledford 470-554-9537,
Ledford Realty Group, LLC
Source: GAMLS,MLS#: 10801677
Facts & features
Interior
Bedrooms & bathrooms
- Bedrooms: 3
- Bathrooms: 3
- Full bathrooms: 3
- Main level bathrooms: 3
- Main level bedrooms: 3
Rooms
- Room types: Laundry, Other
Kitchen
- Features: Breakfast Bar, Second Kitchen, Solid Surface Counters, Walk-in Pantry
Heating
- Central
Cooling
- Central Air
Appliances
- Included: Dishwasher, Microwave, Refrigerator
- Laundry: Other
Features
- Master On Main Level, Walk-In Closet(s)
- Flooring: Vinyl
- Windows: Double Pane Windows
- Basement: None
- Has fireplace: No
- Common walls with other units/homes: No Common Walls
Interior area
- Total structure area: 0
- Finished area above ground: 0
- Finished area below ground: 0
Property
Parking
- Total spaces: 2
- Parking features: Attached, Garage
- Has attached garage: Yes
Accessibility
- Accessibility features: Accessible Doors, Accessible Elevator Installed, Accessible Entrance, Accessible Full Bath, Accessible Hallway(s), Accessible Kitchen
Features
- Levels: One
- Stories: 1
- Patio & porch: Screened
- Fencing: Back Yard
- Waterfront features: No Dock Or Boathouse
- Body of water: None
Lot
- Size: 1.7 Acres
- Features: Private
Details
- Additional structures: Second Residence, Shed(s)
- Parcel number: 89328
Construction
Type & style
- Home type: SingleFamily
- Architectural style: Ranch
- Property subtype: Single Family Residence
Materials
- Concrete
- Foundation: Slab
- Roof: Composition
Condition
- Resale
- New construction: No
- Year built: 2017
Utilities & green energy
- Sewer: Septic Tank
- Water: Public
- Utilities for property: Cable Available, Electricity Available, High Speed Internet, Natural Gas Available
Community & HOA
Community
- Features: None
- Security: Carbon Monoxide Detector(s), Smoke Detector(s)
- Subdivision: None
HOA
- Has HOA: No
- Services included: None
Location
- Region: Dallas
Financial & listing details
- Tax assessed value: $52,600
- Annual tax amount: $4,801
- Date on market: 7/8/2026
- Cumulative days on market: 62 days
- Listing agreement: Exclusive Agency
- Listing terms: Cash,Conventional,FHA,VA Loan
- Electric utility on property: Yes
Estimated market value
Not available
Estimated sales range
Not available
Not available
Price history
| Date | Event | Price |
|---|---|---|
| 7/9/2026 | Listed for sale | $450,000+28.6% |
Source:  FMLS GA #7801785 Report a problem FMLS GA #7801785 Report a problem | ||
| 1/25/2022 | Sold | $350,000 |
Source: FMLS GA #6966507 Report a problem | ||
| 11/21/2021 | Pending sale | $350,000 |
Source:  GAMLS #9077676 Report a problem GAMLS #9077676 Report a problem | ||
| 11/4/2021 | Price change | $350,000-12.5% |
Source: FMLS GA #6966507 Report a problem | ||
| 10/12/2021 | Price change | $399,900-6.5% |
Source: FMLS GA #6936712 Report a problem | ||
| 8/27/2021 | Listed for sale | $427,500 |
Source: FMLS GA #6936712 Report a problem | ||
Public tax history
| Year | Property taxes | Tax assessment |
|---|---|---|
| 2017 | $169 | $21,040 |
Find assessor info on the county website
Monthly payment
Est. payment
Payment breakdown
Explore the cost of this home by adjusting the details. Changes won't be saved.Climate risks
Neighborhood: 30132
Nearby schools
Schools provided by the listing agent
- Elementary: Burnt Hickory
- Middle: McClure
- High: North Paulding
Source: GAMLS. This data may not be complete. We recommend contacting the local school district to confirm school assignments for this home.
Similar homes
- $449,9995 bd3 ba2.8k sqft25 Shetland Ct, Dallas, GA 30132Active
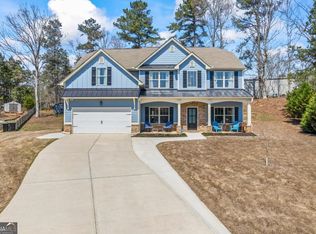
 MLS ID #10716597, Janelle Johnson, Real Broker, LLC. GAMLS
 - $349,9005 bd4 ba2.1k sqft341 Birchwood Farms Ln, Dallas, GA 30132For Sale
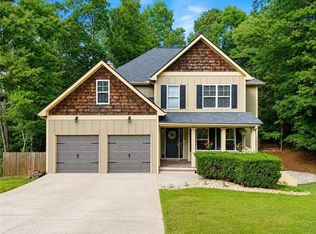
 MLS ID #7832174, Trevor Smith, Your Home Sold Guaranteed Realty Trevor Smith Team. FMLS GA
 - $460,0004 bd3 ba2.5k sqft223 Rebel Rdg, Dallas, GA 30132Active
 MLS ID #10825362, Christopher L Williams, HomeSmart. GAMLS
 - $425,0005 bd4 ba2.8k sqft74 Fieldstone Ln, Dallas, GA 30132Active
 MLS ID #10805226, Sunny Ayala, Real Broker, LLC. GAMLS
 - $370,0004 bd3 ba1.9k sqft241 Muskogee Dr, Dallas, GA 30132ActiveMLS ID #10826442, Madison Brokaw, Atlanta Communities. GAMLS
- $489,0004 bd3 ba3.3k sqft15 Eastcreek Ct, Dallas, GA 30132ActiveMLS ID #10798755, Christina Armagast, Atlanta Communities. GAMLS
- $435,0005 bd3 ba3.2k sqft90 Thompson Dr, Dallas, GA 30132ActiveMLS ID #10785907, Aretha Langley, eXp Realty. GAMLS
- $519,9004 bd3 ba2.4k sqft104 Copper Leaf Way, Dallas, GA 30132ActiveMLS ID #10814824, Patches Dabbs, Atlanta Communities. GAMLS
- $439,9004 bd3 ba-- sqft465 Harmony Grove Church Rd, Acworth, GA 30101ActiveMLS ID #10811052, Boyd Monk, LOCAL Realty. GAMLS
- $489,5005 bd3 ba-- sqft235 Crimson Dr, Dallas, GA 30132ActiveMLS ID #10778468, Ashley Hunter, Emerald Heights Realty. GAMLS
- $370,0004 bd3 ba2.1k sqft252 Parkmont Way, Dallas, GA 30132ActiveMLS ID #10825519, Brandy D Black, Keller Williams Realty Partners. GAMLS
- $499,0004 bd3 ba-- sqft80 Golden Aster Trce, Acworth, GA 30101ActiveMLS ID #10811025, Boyd Monk, LOCAL Realty. GAMLS
- $345,0003 bd2 ba1.8k sqft363 Oak Glen Dr, Dallas, GA 30132ActiveMLS ID #10794978, Christie VandeZande, LOCAL Realty. GAMLS
- $490,0005 bd4 ba3.3k sqft7 Adelaide Xing, Acworth, GA 30101ActiveMLS ID #10815999, Andre Liscinsky, Coldwell Banker Realty. GAMLS
- $465,0003 bd2 ba-- sqft346 Thorn Creek Way, Dallas, GA 30157ActiveMLS ID #10762314, Erica Ledford, Ledford Realty Group, LLC. GAMLS
- $395,0004 bd3 ba2.6k sqft215 Summit Pointe Dr, Dallas, GA 30132ActiveMLS ID #10767655, Nahkema Parker, Keller Williams Realty. GAMLS
- $362,5003 bd2 ba-- sqft61 Majestic Oak Cir, Dallas, GA 30132ActiveMLS ID #10817568, Gina Wade, Keller Williams Realty. GAMLS
- $485,0005 bd4 ba3.3k sqft12 Laurel Way NE, White, GA 30184ActiveMLS ID #10778382, Jenny K Smith, Keller Williams Northwest. GAMLS
- $375,0003 bd3 ba1.8k sqft17 Riverview Ct SE, Cartersville, GA 30120ActiveMLS ID #10785328, Melanie Adams, Selling The South, Georgia. GAMLS
- $490,0003 bd3 ba-- sqft140 Plymouth Dr, Cartersville, GA 30120Active Under ContractMLS ID #10724813, Leslie Howren Chatman, Leslie Howren Chatman Realty. GAMLS
