SOLD PRIOR TO CIRCULATION - , This home features an open floor plan with nine-foot ceilings and a tray ceiling in the living room. The kitchen impresses with quartz countertops, a herringbone backsplash, and premium stainless steel appliances. Retreat to the primary suite, where a luxury bath offers a drop-in tub and a frameless tile shower. A spacious closet connects directly to the laundry room for added convenience. A functional mudroom sits by the two-car garage.
Pending
$351,534
149 Discovery Loop, Arab, AL 35016
4beds
2,136sqft
Single Family Residence
Built in ----
-- sqft lot
$346,100 Zestimate®
$165/sqft
$42/mo HOA
What's special
- 2 days
- 4
- 0
Zillow last checked:
Listing updated:
Listed by:
Laura Bohanon 256-653-5144,
Davidson Homes LLC 4
Source: ValleyMLS,MLS#: 21931417
Facts & features
Interior
Bedrooms & bathrooms
- Bedrooms: 4
- Bathrooms: 3
- Full bathrooms: 3
Rooms
- Room types: Foyer, Master Bedroom, Living Room, Bedroom 2, Dining Room, Bedroom 3, Kitchen, Bedroom 4, Laundry, Bathroom 2, Bathroom 3
Primary bedroom
- Features: 9’ Ceiling, Carpet, Smooth Ceiling, Walk-In Closet(s)
- Level: First
- Area: 208
- Dimensions: 16 x 13
Bedroom 2
- Features: 9’ Ceiling, Carpet, Smooth Ceiling
- Level: First
- Area: 132
- Dimensions: 12 x 11
Bedroom 3
- Features: 9’ Ceiling, Carpet, Smooth Ceiling, Walk-In Closet(s)
- Level: First
- Area: 121
- Dimensions: 11 x 11
Bedroom 4
- Features: 9’ Ceiling, Carpet, Smooth Ceiling
- Level: First
- Area: 121
- Dimensions: 11 x 11
Bathroom 1
- Features: 9’ Ceiling, Smooth Ceiling, LVP
- Level: First
Bathroom 2
- Features: 9’ Ceiling, Smooth Ceiling, LVP
- Level: First
Dining room
- Features: 9’ Ceiling, Smooth Ceiling, LVP Flooring
- Level: First
- Area: 154
- Dimensions: 14 x 11
Kitchen
- Features: 9’ Ceiling, Kitchen Island, Pantry, Smooth Ceiling, LVP, Quartz
- Level: First
- Area: 168
- Dimensions: 14 x 12
Living room
- Features: 9’ Ceiling, Ceiling Fan(s), Smooth Ceiling, Tray Ceiling(s), LVP
- Level: First
- Area: 255
- Dimensions: 17 x 15
Laundry room
- Features: 9’ Ceiling, Smooth Ceiling, LVP
- Level: First
Heating
- Central 1
Cooling
- Central 1
Features
- Has basement: No
- Has fireplace: No
- Fireplace features: None
Interior area
- Total interior livable area: 2,136 sqft
Property
Parking
- Parking features: Driveway-Concrete
Features
- Levels: One
- Stories: 1
Construction
Type & style
- Home type: SingleFamily
- Architectural style: Ranch
- Property subtype: Single Family Residence
Materials
- Foundation: Slab
Condition
- New Construction
- New construction: Yes
Details
- Builder name: DAVIDSON HOMES LLC
Utilities & green energy
- Sewer: Public Sewer
- Water: Public
Community & HOA
Community
- Subdivision: Little Creek
HOA
- Has HOA: Yes
- HOA fee: $500 annually
- HOA name: Elite Housing Managment
Location
- Region: Arab
Financial & listing details
- Price per square foot: $165/sqft
- Date on market: 10/10/2026
Estimated market value
$346,100
$329,000 - $363,000
$2,175/mo
Price history
| Date | Event | Price |
|---|---|---|
| 10/10/2026 | Pending sale | $351,534$165/sqft |
Source:  ValleyMLS #21931417 Report a problem ValleyMLS #21931417 Report a problem | ||
| 10/9/2026 | Listing removed | $351,534$165/sqft |
Source:  Davidson Homes, Inc. Report a problem Davidson Homes, Inc. Report a problem | ||
| 9/28/2026 | Price change | $351,534+0.9%$165/sqft |
Source: Davidson Homes, Inc. Report a problem | ||
| 9/5/2026 | Price change | $348,534-14.1%$163/sqft |
Source: Davidson Homes, Inc. Report a problem | ||
| 6/20/2026 | Listed for sale | $405,900$190/sqft |
Source: Davidson Homes, Inc. Report a problem | ||
Public tax history
Tax history is unavailable.
Monthly payment
Est. payment
Payment breakdown
Explore the cost of this home by adjusting the details. Changes won't be saved.Climate risks
Neighborhood: 35016
Nearby schools
Schools provided by the listing agent
- Elementary: Arab Elementary School
- Middle: Arab Middle School
- High: Arab High School
Source: ValleyMLS. This data may not be complete. We recommend contacting the local school district to confirm school assignments for this home.
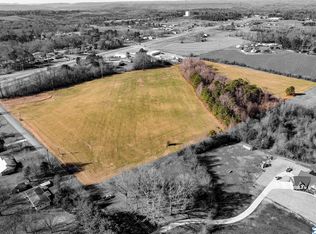
Similar homes
- $384,5474 bd4 ba2.5k sqft119 Discovery Loop, Arab, AL 35016New Construction
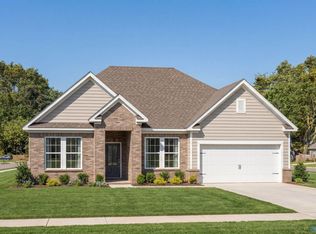 ValleyMLS
 - $338,5784 bd2 ba1.9k sqft128 Discovery Loop, Arab, AL 35016New Construction
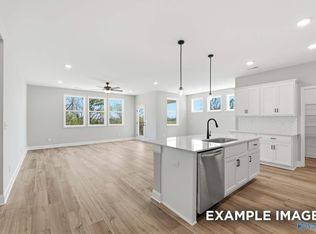 ValleyMLS
 - $392,8884 bd4 ba2.7k sqft154 Discovery Loop, Arab, AL 35016New Construction
 ValleyMLS
 - $389,7084 bd3 ba2.4k sqft596 Overland Pass, Arab, AL 35016New Construction
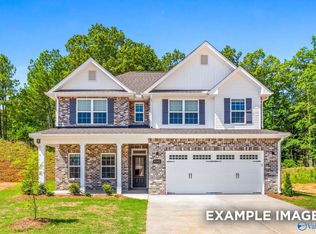 ValleyMLS
