Skip main navigation
Sold for $1,850,000
  • $1,850,000

    149 Don Bob Road, Stamford, CT 06903

    4beds
    4,250sqft
    Single Family Residence
    Built in 2026
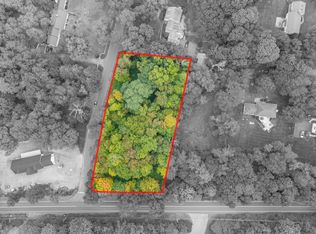
    1 Acres Lot
    $1,858,700 Zestimate®
    $435/sqft
    $9,703 Estimated rent

    Home value

    $1,858,700

    $1.77M - $1.95M

    $9,703/mo

    Zestimate® history
    Loading
    Loading...

    Owner options

    List your home for rent

    $9,703/mo

    Rent Zestimate®

    Find your next renter with Zillow Rental Manager. Plus, with online applications, you can quickly screen prospective tenants – for free.

    Learn more

    $9,703/mo

    Rent Zestimate®

    Refinance and save

    $13,294/mo

    Est. payment

    Refinancing to a lower rate could help reduce your monthly payments and save thousands over the life of the loan.

    See today's rates

    $13,294/mo

    Est. payment

    Explore your selling options

    Work with a Zillow partner agent

    Leverage their expertise and Zillow's premium Showcase listings to get your home seen by more buyers.

    Get started

    List with your own agent

    Get your home in front of millions of buyers by listing it on Zillow.

    Learn how to do it

    Sell it yourself

    Take full control of how buyers see your home on Zillow by listing For Sale by Owner (FSBO).

    List your home

    What's special

    Beautifully private lotStriking marble tile backsplashLuxurious quartz countertopsSecond floor laundryLight hardwood flooringGourmet kitchenThermador appliances
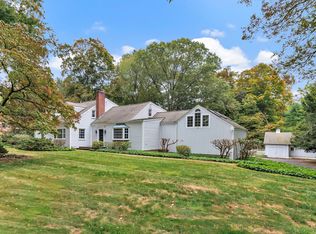
    Discover this stunning newly constructed 4 BR, 3.5-bath home in desirable North Stamford, offering modern elegance set on a beautifully private lot. The heart of the home is the gourmet kitchen featuring Thermador appliances, including a professional-grade gas range, along with a Bosch dishwasher. It boasts white shaker cabinetry, a striking marble tile backsplash, luxurious quartz countertops. The kitchen opens seamlessly into the family room with a cozy gas fireplace with white mantel and stone surround. Formal living room and convenient built-in cubbies in the mudroom. Sliding glass doors off the kitchen lead to a spacious deck overlooking the private backyard - an ideal setting for outdoor entertaining amid natural privacy. Upstairs, 4 generous bedrooms include a primary suite with walk-in closet and bath. One additional hall full bath. Second floor laundry plus an office. A standout feature is the large finished third-floor family room, perfect for a home theater, playroom or gym. Additional highlights include a 2 car garage and a spacious unfinished high ceiling basement. Throughout the home you'll enjoy light hardwood flooring, abundant natural light from oversized windows and the quality of true new construction. This move-in-ready residence is contemporary luxury. SUN 9/20 OPEN HOUSE HAS BEEN CANCELED

    Zillow last checked:

    Listing updated:

    Listed by:

    Gregorio Pansino (203)249-7981,

    BHGRE Shore & Country 203-504-5005

    Bought with:

    Holly Giordano, RES.0799067

    William Pitt Sotheby's Int'l

    Source: Smart MLS,MLS#: 24186077MLS Logo

    Facts & features

    Interior

    Bedrooms & bathrooms
    • Bedrooms: 4
    • Bathrooms: 4
    • Full bathrooms: 3
    • 1/2 bathrooms: 1
    Rooms
    • Room types: Bonus Room, Laundry
    Primary bedroom
    • Features: Bedroom Suite, Built-in Features, Full Bath, Hydro-Tub, Walk-In Closet(s), Hardwood Floor
    • Level: Upper
    Bedroom
    • Features: Full Bath, Walk-In Closet(s), Hardwood Floor
    • Level: Upper
    Bedroom
    • Features: Walk-In Closet(s), Hardwood Floor
    • Level: Upper
    Bedroom
    • Features: Walk-In Closet(s), Hardwood Floor
    • Level: Upper
    Dining room
    • Features: Hardwood Floor
    • Level: Main
    Family room
    • Features: Gas Log Fireplace, Sliders, Hardwood Floor
    • Level: Main
    Kitchen
    • Features: Balcony/Deck, Quartz Counters, Kitchen Island, Pantry, Sliders, Hardwood Floor
    • Level: Main
    Living room
    • Features: Hardwood Floor
    • Level: Main
    Office
    • Features: Hardwood Floor
    • Level: Upper
    Heating
    • Forced Air, Propane
    Cooling
    • Central Air
    Appliances
    • Included: Gas Cooktop, Oven, Microwave, Range Hood, Refrigerator, Dishwasher, Washer, Dryer, Wine Cooler, Tankless Water Heater
    • Laundry: Mud Room
    Features
    • Open Floorplan
    • Basement: Full,Unfinished
    • Attic: Finished,Walk-up
    • Number of fireplaces: 1
    Interior area
    • Total structure area: 4,250
    • Total interior livable area: 4,250 sqft
    • Finished area above ground: 4,250

    Property

    Parking
    • Total spaces: 6
    • Parking features: Attached, Paved, Driveway, Garage Door Opener, Private
    • Attached garage spaces: 2
    • Has uncovered spaces: Yes
    Features
    • Patio & porch: Deck
    Lot
    • Size: 1 Acres
    • Features: Level, Cleared, Landscaped
    Details
    • Parcel number: 333154
    • Zoning: RA1

    Construction

    Type & style
    • Home type: SingleFamily
    • Architectural style: Colonial
    • Property subtype: Single Family Residence
    Materials
    • Clapboard
    • Foundation: Concrete Perimeter
    • Roof: Asphalt
    Condition
    • Completed/Never Occupied
    • Year built: 2026
    Details
    • Warranty included: Yes

    Utilities & green energy

    • Sewer: Septic Tank
    • Water: Well

    Community & HOA

    Community
    • Subdivision: North Stamford
    HOA
    • Has HOA: No
    Location
    • Region: Stamford

    Financial & listing details

    • Price per square foot: $435/sqft
    • Tax assessed value: $219,460
    • Annual tax amount: $5,107
    • Date on market: 6/24/2026

    Price history

    DateEventPrice
    10/30/2026Sold$1,850,000-2.6%$435/sqft
    Source: Smart MLS #24186077 Report a problem
    10/5/2026Pending sale$1,899,000$447/sqft
    Source: Smart MLS #24186077 Report a problem
    8/6/2026Price change$1,899,000-9.6%$447/sqft
    Source: Smart MLS #24186077 Report a problem
    6/24/2026Listed for sale$2,100,000+650%$494/sqft
    Source: Smart MLS #24186077 Report a problem
    7/10/2024Sold$280,000-6.4%$66/sqft
    Source: Smart MLS #170615124 Report a problem
    7/10/2024Pending sale$299,000$70/sqft
    Source: Smart MLS #170615124 Report a problem
    2/27/2024Listed for sale$299,000$70/sqft
    Source: Smart MLS #170615124 Report a problem

    Public tax history

    YearProperty taxesTax assessment
    2025$5,127 +2.6%$219,460
    2024$4,995 -6.9%$219,460
    2023$5,368 +22.4%$219,460 +31.7%
    2022$4,387 +1.4%$166,600
    2021$4,327 +2.5%$166,600
    2020$4,220 $166,600
    2019$4,220 +3.6%$166,600
    2018$4,073 -12.4%$166,600 -8.3%
    2017$4,651 +3.1%$181,740
    2016$4,511 $181,740
    Find assessor info on the county website

    Neighborhood: North Stamford

    Nearby schools

    GreatSchools rating
    Schools provided by the listing agent
    • Elementary: Davenport Ridge
    • Middle: Rippowam
    • High: Westhill

    Source: Smart MLS. This data may not be complete. We recommend contacting the local school district to confirm school assignments for this home.

    Sell for more on Zillow
    Get a Zillow Showcase℠ listing at no additional cost and you could sell for .
    $1,858,700
    2% more
    +$37,174
    With Zillow Showcase(estimated)

    $1,895,874

    Sell for more on Zillow
    Get a Zillow Showcase℠ listing at no additional cost and you could sell for .
    $1,858,700
    2% more
    +$37,174
    With Zillow Showcase(estimated)

    $1,895,874