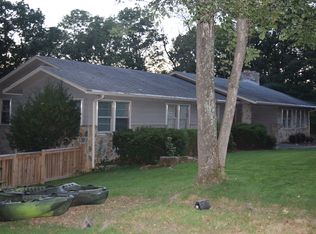
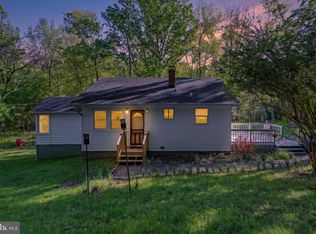
Welcome to your peaceful escape among the trees, surrounded by the natural beauty of the Shenandoah Valley. Situated on nearly a full acre, this well-maintained all-brick ranch offers the perfect blend of privacy, comfort, and peace of mind, with numerous major improvements completed within the last two years: new roof (2024), new HVAC with added ductwork (2025), and a completely repaved driveway (2025). Multiple heat sources, including electric heat, oil backup, a fireplace with wood burning insert, and baseboard heat in the basement, provide comfort and flexibility throughout the seasons. Inside, you'll find three bedrooms, spacious living areas, a fully enclosed breezeway to the garage, and a finished walk-out basement offering plenty of room to relax, entertain, or create the ultimate recreation space. Outside, enjoy the best of both worlds with a spacious deck featuring screened and open-air sections. Complete with custom maple countertops, it's the perfect setting for morning coffee, outdoor dining, family gatherings, or simply unwinding while taking in the peaceful setting. The open area offers ample space for grilling, entertaining, or creating your own private outdoor oasis. Whether you're searching for peace and privacy, room to spread out, or simply a home where the expensive updates have already been taken care of, 149 Dungadin Road offers the opportunity to enjoy country living without sacrificing convenience. Approximately 2 miles to the Town of Front Royal and 7 miles from I-66. Schedule your showing today!
Under contract
Price cut: $11K (7/4)
$389,000
149 Dungadin Rd, Front Royal, VA 22630
3beds
1,761sqft
Single Family Residence
Built in 1961
0.96 Acres Lot
$381,400 Zestimate®
$221/sqft
$31/mo HOA
What's special
Well-maintained all-brick ranchFinished walk-out basementMultiple heat sourcesPeaceful settingThree bedroomsCustom maple countertops
- 94 days
- 1,096
- 32
Likely to sell faster than
Zillow last checked:
Listing updated:
Listed by:
Paul Bernd 540-481-4825,
Realty ONE Group Old Towne 5404592727
Source: Bright MLS,MLS#: VAWR2014692
Facts & features
Interior
Bedrooms & bathrooms
- Bedrooms: 3
- Bathrooms: 2
- Full bathrooms: 1
- 1/2 bathrooms: 1
- Main level bathrooms: 1
- Main level bedrooms: 3
Rooms
- Room types: Living Room, Bedroom 2, Bedroom 3, Kitchen, Family Room, Basement, Bedroom 1, Study, Half Bath
Bedroom 1
- Features: Flooring - Carpet
- Level: Main
Bedroom 2
- Features: Flooring - Carpet
- Level: Main
Bedroom 3
- Features: Flooring - Carpet
- Level: Main
Basement
- Features: Flooring - Concrete
- Level: Lower
Family room
- Features: Flooring - Carpet, Fireplace - Gas
- Level: Lower
Half bath
- Level: Lower
Kitchen
- Features: Flooring - Vinyl
- Level: Main
Living room
- Features: Flooring - Carpet, Fireplace - Wood Burning
- Level: Main
Mud room
- Features: Flooring - Vinyl
- Level: Main
Study
- Features: Flooring - Carpet
- Level: Lower
Heating
- Heat Pump, Electric
Cooling
- Central Air, Electric
Appliances
- Included: Electric Water Heater
- Laundry: Mud Room
Features
- Basement: Full
- Number of fireplaces: 1
Interior area
- Total structure area: 2,648
- Total interior livable area: 1,761 sqft
- Finished area above ground: 1,324
- Finished area below ground: 437
Property
Parking
- Total spaces: 9
- Parking features: Garage Faces Front, Driveway, Attached
- Attached garage spaces: 1
- Uncovered spaces: 8
Accessibility
- Accessibility features: None
Features
- Levels: Two
- Stories: 2
- Pool features: None
Lot
- Size: 0.96 Acres
Details
- Additional structures: Above Grade, Below Grade
- Parcel number: 28C122
- Zoning: R
- Special conditions: Standard
Construction
Type & style
- Home type: SingleFamily
- Architectural style: Ranch/Rambler
- Property subtype: Single Family Residence
Materials
- Brick
- Foundation: Block
Condition
- New construction: No
- Year built: 1961
Utilities & green energy
- Sewer: Septic < # of BR
- Water: Community
Community & HOA
Community
- Subdivision: Dungadin
HOA
- Has HOA: Yes
- HOA fee: $375 annually
Location
- Region: Front Royal
Financial & listing details
- Price per square foot: $221/sqft
- Tax assessed value: $385,000
- Annual tax amount: $2,191
- Date on market: 6/19/2026
- Listing agreement: Exclusive Right To Sell
- Ownership: Fee Simple
Estimated market value
$381,400
$362,000 - $400,000
$2,428/mo
Price history
| Date | Event | Price |
|---|---|---|
| 9/13/2026 | Contingent | $389,000$221/sqft |
Source:  Bright MLS #VAWR2014692 Report a problem Bright MLS #VAWR2014692 Report a problem | ||
| 7/4/2026 | Price change | $389,000-2.8%$221/sqft |
Source: Bright MLS #VAWR2014692 Report a problem | ||
| 6/19/2026 | Listed for sale | $400,000+105.1%$227/sqft |
Source: Bright MLS #VAWR2014692 Report a problem | ||
| 5/31/2017 | Sold | $195,000-2.5%$111/sqft |
Source: Public Record Report a problem | ||
| 4/4/2017 | Price change | $200,000-9.1%$114/sqft |
Source: Long & Foster/Webber & Associates #WR9890813 Report a problem | ||
| 3/18/2017 | Listed for sale | $220,000+2.3%$125/sqft |
Source: Long & Foster/Webber & Associates #WR9890813 Report a problem | ||
| 12/16/2016 | Listing removed | $215,000$122/sqft |
Source: Long & Foster/Webber & Associates #WR9707909 Report a problem | ||
| 8/2/2016 | Price change | $215,000-4.4%$122/sqft |
Source: Long & Foster/Webber & Associates #WR9707909 Report a problem | ||
| 7/8/2016 | Listed for sale | $225,000$128/sqft |
Source: Long & Foster/Webber & Associates #WR9707909 Report a problem | ||
Public tax history
| Year | Property taxes | Tax assessment |
|---|---|---|
| 2025 | $1,844 +16.5% | $385,000 +28.8% |
| 2024 | $1,584 +8.2% | $298,800 |
| 2023 | $1,464 +6.2% | $298,800 +41.9% |
| 2022 | $1,379 | $210,500 |
| 2021 | $1,379 | $210,500 |
| 2020 | $1,379 | $210,500 |
| 2019 | $1,379 +10.2% | $210,500 +11.1% |
| 2018 | $1,251 +6.5% | $189,500 |
| 2017 | $1,175 | $189,500 |
| 2016 | -- | $189,500 |
| 2015 | -- | $189,500 +16% |
| 2014 | -- | $163,300 |
| 2013 | -- | $163,300 |
| 2012 | -- | $163,300 |
| 2011 | -- | $163,300 -41.2% |
| 2010 | -- | $277,500 |
| 2009 | -- | $277,500 |
| 2008 | -- | $277,500 |
| 2007 | -- | $277,500 +127.5% |
| 2006 | -- | $122,000 |
| 2005 | -- | $122,000 |
| 2004 | -- | $122,000 |
| 2003 | -- | $122,000 +25.3% |
| 2001 | -- | $97,400 |
Find assessor info on the county website
Monthly payment
Est. payment
Payment breakdown
Explore the cost of this home by adjusting the details. Changes won't be saved.Climate risks
Neighborhood: 22630
Nearby schools
Schools provided by the listing agent
- Elementary: Ressie Jeffries
- High: Skyline
- District: Warren County Public Schools
Source: Bright MLS. This data may not be complete. We recommend contacting the local school district to confirm school assignments for this home.

Similar homes
- $399,0004 bd3 ba2.2k sqft486 Hidden View Ln, Front Royal, VA 22630For Sale

 MLS ID #VAWR2015378, Phil Asper, Keller Williams Realty/Lee Beaver & Assoc.. Bright MLS
 - $385,0003 bd3 ba2.2k sqft28 High Spruce Rd, Front Royal, VA 22630For Sale
 MLS ID #VAWR2014930, Sarah Reynolds, Keller Williams Realty. Bright MLS
 - $309,9003 bd2 ba1.7k sqft1232 Strasburg Rd, Front Royal, VA 22630For Sale
 MLS ID #VAWR2015080, Ken Evans, RE/MAX Real Estate Connections. Bright MLS
 - $405,0004 bd3 ba1.8k sqft673 Creek Rd, Front Royal, VA 22630For Sale
 MLS ID #VAWR2014004, Regina Sharikas, United Real Estate Horizon. Bright MLS
 - $355,0003 bd2 ba2.1k sqft315 W Main St, Front Royal, VA 22630For SaleMLS ID #VAWR2015030, Josephine Surprenant, Treck Realty LLC. Bright MLS
- $350,0003 bd2 ba1.6k sqft800 W 15th St, Front Royal, VA 22630For SaleMLS ID #VAWR2014758, Charlotte Murphy, Weichert Realtors - Blue Ribbon. Bright MLS
- $359,9003 bd3 ba2.2k sqft1519 Mallard Pl, Front Royal, VA 22630For SaleMLS ID #VAWR2015138, CATHY Nowell, Samson Properties. Bright MLS
- $319,9004 bd1 ba1.2k sqft2052 Kendrick Ford Rd, Front Royal, VA 22630For SaleMLS ID #VAWR2015492, Mike Sprague, Samson Properties. Bright MLS
- $400,0003 bd2 ba1.2k sqft99 Bobbie Ct, Front Royal, VA 22630For SaleMLS ID #VAWR2015392, Hannah Won, Samson Properties. Bright MLS
- $435,0003 bd2 ba2.2k sqft102 Bens Ct, Front Royal, VA 22630For SaleMLS ID #VAWR2014968, Britta Neel, Keller Williams Realty. Bright MLS
- $349,0002 bd2 ba1.7k sqft59 Byers Ln, Front Royal, VA 22630For SaleMLS ID #VAWR2015090, Phil Asper, Keller Williams Realty/Lee Beaver & Assoc.. Bright MLS
- $399,0004 bd4 ba2.4k sqft68 View Dr, Front Royal, VA 22630For SaleMLS ID #VAWR2014582, Lenora Zaccur, Coldwell Banker Realty. Bright MLS
- $570,0004 bd3 ba2.5k sqft3519 Remount Rd, Front Royal, VA 22630For SaleMLS ID #VAWR2015534, Lindsay Barnhart, NextHome Realty Select. Bright MLS
- $335,0003 bd1 ba1.5k sqft230 Randolph Ave, Front Royal, VA 22630For SaleMLS ID #VAWR2015270, Carolyn Young, Samson Properties. Bright MLS
- $350,0003 bd3 ba2.1k sqft94 Dogwood Blossom Ln, Front Royal, VA 22630For SaleMLS ID #VAWR2014326, Kristina Towns, Weichert Realtors - Blue Ribbon. Bright MLS
- $435,0003 bd3 ba2k sqft40 Cindys Way, Front Royal, VA 22630For SaleMLS ID #VAWR2015268, Kris Riley, Century 21 Redwood Realty. Bright MLS
- $500,0004 bd3 ba1.5k sqft15 Oak Heights Rd, Front Royal, VA 22630For SaleMLS ID #VAWR2015388, Delia Marie Gordon, Pearson Smith Realty, LLC. Bright MLS
- $449,0003 bd2 ba1.9k sqft3153 Howellsville Rd, Front Royal, VA 22630For SaleMLS ID #VAWR2015538, Ralph Monaco, RE/MAX Gateway. Bright MLS
- $449,9003 bd2 ba1.5k sqft1076 Stuart Dr, Front Royal, VA 22630For SaleMLS ID #VAWR2014178, Leslie Webb, Long & Foster Real Estate, Inc.. Bright MLS
- $399,9003 bd3 ba1.9k sqft434 King David Dr, Linden, VA 22642For SaleMLS ID #VAWR2014690, JOAN CULBERTSON, Coldwell Banker Premier. Bright MLS
