Nearly an acre under mature oaks, with a separate studio and a 2026 refresh that goes well past paint. This single-story ranch has 4 bedrooms, 3 full baths and 2, 698 sf. New red oak hardwoods in a walnut stain run through the kitchen and dining room, and original hardwoods uncovered beneath old carpet and vinyl now show in the hallway, primary bedroom and living room. The living room is centered around a wood-burning fireplace. The kitchen has quartz counters, an island, a pot filler and a pantry, and opens to a breakfast nook. There is a full apartment/studio just off the kitchen with its own kitchen and full bath. It's quite a versatile space - ready for guests, a home office or a game room. The updates go past cosmetics: all-new heat pump HVAC (interior & exterior units) with electric emergency heat, a natural gas tankless water heater installed October 2026, an updated exterior main electrical panel, and an automatic transfer switch in place for a whole-home Generac (generator not included). New ceramic tile in the hall bath, primary bath and laundry, new carpet in the secondary bedrooms, and fresh paint ceiling to floor. New paint and flooring in the studio. Outside: a covered patio, 2-car carport, 20' x 8' shed and a 50-amp RV outlet. Flood zone X, no HOA, and quick access to I-49 and I-10.
For sale
$340,000
149 E Butcher Switch Road, Lafayette, LA 70507
4beds
2,698sqft
Single Family Residence
Built in 1962
0.92 Acres Lot
$335,600 Zestimate®
$126/sqft
$-- HOA
What's special
Covered patioWood-burning fireplacePot fillerBreakfast nook
- 14 hours
- 104
- 12
Zillow last checked:
Listing updated:
Listed by:
Emily Nealy,
eXp Realty, LLC 337-522-7554
Source: eXp Realty,MLS#: 200EJR
Facts & features
Interior
Bedrooms & bathrooms
- Bedrooms: 4
- Bathrooms: 3
- Full bathrooms: 3
Primary bedroom
- Level: First
- Dimensions: 11'3" x 13'2"
Primary bathroom
- Level: First
- Dimensions: 8'9" x 8'4"
Dining room
- Level: First
- Dimensions: 12'10" x 18'4"
Kitchen
- Description: Studio
- Level: First
- Dimensions: 24'1" x 19'1"
Laundry
- Level: First
- Dimensions: 6'8" x 15'1"
Living room
- Level: First
- Dimensions: 20'8" x 19'7"
Other
- Level: First
- Dimensions: 6'0" x 5'4"
Other
- Description: Studio
- Level: First
- Dimensions: 11'11" x 5'4"
Other
- Level: First
- Dimensions: 12'10" x 10'7"
Other
- Level: First
- Dimensions: 14'6" x 11'4"
Heating
- Central, Electric, Heat Pump
Cooling
- Central Air, Ceiling Fan(s), Heat Pump
Appliances
- Included: Dishwasher, Gas Range, Gas Water Heater, Tankless Water Heater, Gas Stove Connection, Plumbed For Ice Maker
- Laundry: Electric Dryer Hookup, Main Level, Sink, Washer Hookup, Inside
Features
- Kitchen Island, Pantry, Primary Downstairs, Quartz, Shower/Tub Combo
- Flooring: Carpet, Ceramic Tile, Hardwood, Luxury Vinyl
- Windows: Double Pane Windows, Insulated Windows, Window Treatments
- Number of fireplaces: 1
- Fireplace features: Wood Burning
Interior area
- Total interior livable area: 2,698 sqft
Video & virtual tour
Property
Parking
- Total spaces: 8
- Parking features: Attached Carport, Additional Parking, Concrete, Driveway, Open, Off Street, RV Access/Parking, RV/Boat Port, Covered
- Carport spaces: 2
Features
- Levels: One
- Exterior features: Awning(s), Lighting, Private Yard, RV Hookup, Storage
- Fencing: Full,Wood
Lot
- Size: 0.92 Acres
- Dimensions: Per assessor: Plot 1 (0.57 ac) + Plot 1-A (18.38 x 248.65) + tract (40.8 x 265.14)
- Features: Level, Rear Yard Vehicle Access, Shade Tree(s), Back Yard
Details
- Additional structures: Outbuilding, Shed(s), Workshop, See Remarks, Storage, RV/Boat Storage
- Parcel number: 6169177
- Special conditions: Standard
Construction
Type & style
- Home type: SingleFamily
- Architectural style: Ranch, Traditional
- Property subtype: Single Family Residence
Materials
- Brick, Frame, Vinyl Siding
- Foundation: Pillar/Post/Pier, Slab
- Roof: Metal
Condition
- Year built: 1962
Utilities & green energy
- Electric: Circuit Breakers
- Sewer: Public Sewer
- Water: Public
- Utilities for property: Cable Available, Electricity Available, Electricity Connected, Natural Gas Available, Natural Gas Connected, Sewer Available, Sewer Connected, Water Available, Water Connected, Phone Available
Community & HOA
Community
- Features: Close to Library, Close to Shopping Center, Other
- Security: Carbon Monoxide Detector(s), Smoke Detector(s)
- Subdivision: Not A Subdivision
HOA
- Has HOA: No
Location
- Region: Lafayette
Financial & listing details
- Price per square foot: $126/sqft
- Tax assessed value: $259,300
- Annual tax amount: $2,728
- Date on market: 10/26/2026
- Listing agreement: Exclusive Right To Sell
- Listing terms: Cash,Conventional,FHA,USDA Loan,VA Loan
- Road surface type: Asphalt, Paved
Estimated market value
$335,600
$319,000 - $352,000
$1,868/mo
Price history
| Date | Event | Price |
|---|---|---|
| 10/27/2026 | Listed for sale | $340,000$126/sqft |
Source: eXp Realty #200EJR Report a problem | ||
| 4/12/2022 | Sold | -- |
Source: Public Record Report a problem | ||
| 12/16/2013 | Sold | -- |
Source: Public Record Report a problem | ||
Public tax history
| Year | Property taxes | Tax assessment |
|---|---|---|
| 2025 | $2,728 | $25,930 |
| 2024 | $2,728 +14.8% | $25,930 +14.1% |
| 2023 | $2,377 0% | $22,725 |
| 2022 | $2,378 +50.8% | $22,725 +51.3% |
| 2021 | $1,577 +26.1% | $15,020 +25.6% |
| 2020 | $1,251 +4.3% | $11,955 |
| 2019 | $1,200 -1.7% | $11,955 |
| 2018 | $1,220 +107.6% | $11,955 |
| 2017 | $588 | $11,955 |
Find assessor info on the county website
Monthly payment
Est. payment
Payment breakdown
Explore the cost of this home by adjusting the details. Changes won't be saved.Climate risks
Neighborhood: 70507
Nearby schools
Schools provided by the listing agent
- Elementary: Evangeline
- Middle: Acadian
- High: Carencro
Source: eXp Realty. This data may not be complete. We recommend contacting the local school district to confirm school assignments for this home.

Similar homes
- $279,0003 bd2 ba2.3k sqft207 Mitze Dr, Lafayette, LA 70507For Sale
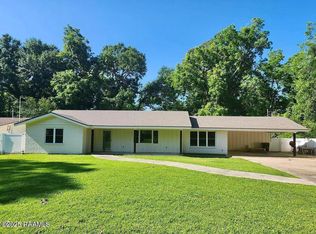
 MLS ID #2500003270, Paul Tylock, eXp Realty, LLC. RAA
- $264,9004 bd3 ba2.7k sqft104 Crestline Dr, Lafayette, LA 70507For Sale
 MLS ID #2600004636, Shana K Grossie, Coldwell Banker Trahan Real Estate Group. RAA
- $253,5004 bd2 ba1.8k sqft120 Lake Oak Dr, Lafayette, LA 70507New Construction
 RAA
- $249,5004 bd2 ba1.7k sqft119 Lake Oak Dr, Lafayette, LA 70507New Construction
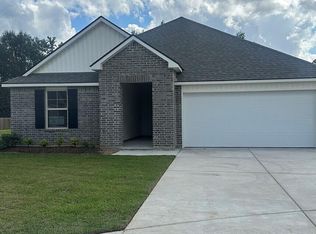 RAA
- $245,5004 bd2 ba1.7k sqft111 Lake Oak Dr, Lafayette, LA 70507New ConstructionRAA
- $278,0004 bd2 ba2k sqft120 Yonkers Dr, Lafayette, LA 70507New ConstructionRAA
- $219,0004 bd2 ba1.8k sqft105 Chestnut Oak Dr, Lafayette, LA 70507For SaleMLS ID #2600004982, Newton Thompson, New Investors Inc. RAA
- $344,9003 bd2 ba1.7k sqft304 Nanterre Ln, Lafayette, LA 70507For SaleMLS ID #2600007630, Suzanne D'Ambrosio, Epique Realty. RAA
- $355,0003 bd3 ba2k sqft308 Nanterre Ln, Lafayette, LA 70507For SaleMLS ID #2600004567, Kathleen H Theriot, NextHome Cutting Edge Realty. RAA
- $395,0004 bd4 ba2.5k sqft108 Epinal Dr, Lafayette, LA 70507For SaleMLS ID #2500006052, Candi Bellard, McGeeScott Realty. RAA
- $233,5003 bd2 ba1.6k sqft113 Lake Oak Dr, Lafayette, LA 70507New ConstructionRAA
- $227,5003 bd2 ba1.4k sqft117 Lake Oak Dr, Lafayette, LA 70507New ConstructionRAA
- $175,0003 bd2 ba1.4k sqft300 Vancouver Dr, Lafayette, LA 70507For SaleMLS ID #24003703, Spencer Cobb, The Gleason Group. RAA
- $224,5003 bd2 ba1.4k sqft115 Lake Oak Dr, Lafayette, LA 70507New ConstructionRAA
- $294,5003 bd2 ba1.7k sqft102 Rue Gambetta, Lafayette, LA 70507For SaleMLS ID #2600007762, Debbie D Greene, Compass. RAA
