Waterfront Living on the Bayou! This stunning, three-story home offers breathtaking bayou views from private decks on every level, including spectacular panoramic views from the third-floor deck. The lower level is ideal for guests, featuring a spacious living area, private bedroom, full bath, and abundant storage space, with an office that could also be used as a 5th bedroom. Wine enthusiasts will appreciate the climate-controlled wine cellar complete with a refrigeration unit. The main living area showcases a spacious great room with a gas fireplace, a beautifully appointed kitchen with a large island, granite countertops, two pantries, and plenty of cabinet space. The expansive main level Master Suite serves as a private retreat with its own fireplace, hardwood flooring, and a luxurious ensuite bath featuring dual vanities, a jetted soaking tub, and a separate walk-in shower. The third floor offers two additional bedrooms and a full bath, providing plenty of space for family and guests. Outside, enjoy exceptional waterfront amenities including two large docks, one covered and equipped with a boat lift. Parking is abundant with space for four vehicles, including a detached oversized two-car garage. A rare opportunity to enjoy waterfront living with space, comfort, and exceptional amenities. Schedule your private showing today!
For sale
Price cut: $60K (8/18)
$1,690,000
149 Eldredge Rd, Fort Walton Beach, FL 32547
5beds
3,825sqft
Single Family Residence
Built in 1997
0.34 Acres Lot
$1,593,100 Zestimate®
$442/sqft
$-- HOA
What's special
- 115 days
- 349
- 16
Zillow last checked:
Listing updated:
Listed by:
Justin B Myers,
EXP Realty LLC
Source: ECAOR,MLS#: 1006383
Facts & features
Interior
Bedrooms & bathrooms
- Bedrooms: 5
- Bathrooms: 5
- Full bathrooms: 3
- 1/2 bathrooms: 2
Primary bedroom
- Level: Second
- Area: 256 Square Feet
- Dimensions: 16 x 16
Bedroom
- Level: Third
- Area: 180 Square Feet
- Dimensions: 15 x 12
Bedroom
- Level: Third
- Area: 240 Square Feet
- Dimensions: 16 x 15
Bedroom
- Level: First
- Area: 120 Square Feet
- Dimensions: 12 x 10
Bonus room
- Level: First
- Area: 120 Square Feet
- Dimensions: 12 x 10
Dining room
- Level: Second
- Area: 180 Square Feet
- Dimensions: 15 x 12
Family room
- Level: First
- Area: 300 Square Feet
- Dimensions: 20 x 15
Garage
- Level: First
- Area: 462 Square Feet
- Dimensions: 22 x 21
Great room
- Level: Second
- Area: 342 Square Feet
- Dimensions: 19 x 18
Kitchen
- Level: Second
- Area: 304 Square Feet
- Dimensions: 19 x 16
Heating
- Natural Gas
Cooling
- Central Air, Ceiling Fan(s)
Appliances
- Included: Cooktop, Dishwasher, Disposal, Microwave, Gas Water Heater
- Laundry: Washer/Dryer Hookup
Features
- Breakfast Bar, Cathedral Ceiling(s), Vaulted Ceiling(s), Tray Ceiling(s), In-Law Floorplan, Kitchen Island, Recessed Lighting, Pantry
- Flooring: Hardwood, Tile, Carpet
- Windows: Double Pane Windows
- Has fireplace: Yes
- Fireplace features: Gas, Fireplace 2+
- Common walls with other units/homes: No Common Walls
Interior area
- Total structure area: 3,825
- Total interior livable area: 3,825 sqft
Property
Parking
- Total spaces: 8
- Parking features: Garage Door Opener, Detached, Oversized, See Remarks
- Attached garage spaces: 4
Features
- Stories: 3
- Patio & porch: Covered
- Exterior features: Balcony, Boatlift, Dock, Lawn Pump, Sprinkler System
- Fencing: Chain Link
- Has view: Yes
- View description: Bayou
- Has water view: Yes
- Water view: Bayou
- Waterfront features: Bayou, Seawall
Lot
- Size: 0.34 Acres
- Dimensions: 66 x 233 x 70 x 229
- Features: Interior Lot, Irregular Lot
Details
- Parcel number: 361S24164000010010
- Lease amount: $0
- Zoning description: Resid Single Family
Construction
Type & style
- Home type: SingleFamily
- Architectural style: Contemporary
- Property subtype: Single Family Residence
Materials
- Brick Front, Siding Brick Some, Vinyl Siding
- Roof: Composition
Condition
- Construction Complete
- New construction: No
- Year built: 1997
Utilities & green energy
- Water: Public
Community & HOA
Community
- Security: Security System
- Subdivision: MOONEYS NORTH S/D
Location
- Region: Fort Walton Beach
Financial & listing details
- Price per square foot: $442/sqft
- Tax assessed value: $917,218
- Annual tax amount: $6,951
- Date on market: 9/15/2026
- Road surface type: Paved
Estimated market value
$1,593,100
$1.51M - $1.67M
$4,278/mo
Price history
| Date | Event | Price |
|---|---|---|
| 9/15/2026 | Listed for sale | $1,690,000$442/sqft |
Source:  ECAOR #1006383 Report a problem ECAOR #1006383 Report a problem | ||
| 9/15/2026 | Pending sale | $1,690,000$442/sqft |
Source: ECAOR #1006383 Report a problem | ||
| 8/18/2026 | Price change | $1,690,000-3.4%$442/sqft |
Source: ECAOR #1006383 Report a problem | ||
| 6/26/2026 | Listed for sale | $1,750,000+260.8%$458/sqft |
Source: ECAOR #1006383 Report a problem | ||
| 11/13/2002 | Sold | $485,000$127/sqft |
Source: Public Record Report a problem | ||
Public tax history
| Year | Property taxes | Tax assessment |
|---|---|---|
| 2025 | $6,952 +2.9% | $611,186 +2.9% |
| 2024 | $6,753 +2.4% | $593,961 +3% |
| 2023 | $6,595 +2.4% | $576,661 +3% |
| 2022 | $6,443 +0.2% | $559,865 +3% |
| 2021 | $6,428 +0.8% | $543,558 +1.4% |
| 2020 | $6,379 +1.1% | $536,053 +2.3% |
| 2019 | $6,308 +0.8% | $524,001 +1.9% |
| 2018 | $6,255 | $514,231 +2.1% |
| 2017 | $6,255 +1.8% | $503,654 +9.6% |
| 2016 | $6,147 +11.1% | $459,593 +0.7% |
| 2015 | $5,535 -0.8% | $456,398 +0.8% |
| 2014 | $5,579 | $452,776 +1.5% |
| 2013 | -- | $446,085 -3.3% |
| 2012 | -- | $461,238 -3.2% |
| 2011 | -- | $476,655 +1.5% |
| 2010 | -- | $469,611 +2.7% |
| 2009 | -- | $457,265 +0.1% |
| 2008 | -- | $456,808 +3% |
| 2007 | -- | $443,503 +7.9% |
| 2006 | -- | $410,971 +3% |
| 2005 | -- | $399,001 +10.9% |
| 2004 | -- | $359,656 +1.9% |
| 2003 | -- | $352,950 +7.3% |
| 2002 | -- | $328,800 +1.6% |
| 2001 | -- | $323,622 |
Find assessor info on the county website
Monthly payment
Est. payment
Payment breakdown
Explore the cost of this home by adjusting the details. Changes won't be saved.Climate risks
Neighborhood: 32547
Nearby schools
Schools provided by the listing agent
- Elementary: Kenwood
- Middle: Pryor
- High: Choctawhatchee
Source: ECAOR. This data may not be complete. We recommend contacting the local school district to confirm school assignments for this home.
- $1,251,7006 bd5 ba5.1k sqft151 Eldredge Rd, Fort Walton Beach, FL 32547Off Market
- $2,315,5005 bd4 ba3.9k sqft147 Eldredge Rd, Fort Walton Beach, FL 32547Sold
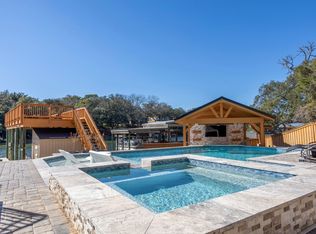
- $750,1003 bd2 ba2.3k sqft153 Eldredge Rd, Fort Walton Beach, FL 32547Off Market
- $686,7003 bd3 ba1.9k sqft155 Eldredge Rd, Fort Walton Beach, FL 32547Off Market

Similar homes
- $1,730,0006 bd4 ba4.1k sqft228 Lafitte Cres, Fort Walton Beach, FL 32547For Sale

 MLS ID #993990, Vinnie Chulk, Coldwell Banker Realty. ECAOR
 - $1,699,9006 bd6 ba4.5k sqft35 Warwick Dr, Shalimar, FL 32579For Sale
 MLS ID #1007068, Angela E Gainer, LPT Realty LLC. ECAOR
 - $2,225,0004 bd4 ba3.9k sqft7 Krivik Ct, Fort Walton Beach, FL 32547For Sale
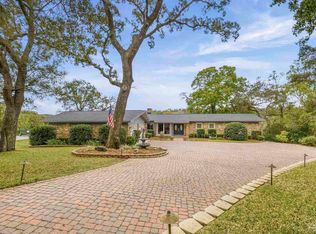 MLS ID #680917, Vicki Hodges, Levin Rinke Realty. PAR
 - $1,300,0005 bd5 ba4.2k sqft640 Sunset Blvd W, Fort Walton Beach, FL 32547For Sale
 MLS ID #993867, Lindsey K Lynch, Legendary Realty LLC. ECAOR
 - $1,450,0004 bd3 ba3.4k sqft153 Beal Pkwy NW, Fort Walton Beach, FL 32548For SaleMLS ID #1011858, Diane F Tharp, Levin Rinke Realty. ECAOR
- $1,100,0004 bd3 ba2.4k sqft600 Russell Blvd, Fort Walton Beach, FL 32547For SaleMLS ID #1013475, Natalie N McClure, Gulfside Haven LLC. ECAOR
- $2,200,0004 bd3 ba3.1k sqft217 Yacht Club Dr, Fort Walton Beach, FL 32548For SaleMLS ID #1012854, Matthew N McGee, Livin Right Real Estate LLC. ECAOR
- $1,130,0007 bd6 ba3.2k sqft157 Monahan Dr, Fort Walton Beach, FL 32547For SaleMLS ID #1002197, Diana M Wonch, LoKation. ECAOR
- $1,399,0004 bd3 ba3.4k sqft45 Poquito Rd, Shalimar, FL 32579For SaleMLS ID #1012231, John J Lavin, The Beach Group Properties LLC. ECAOR
- $1,494,1584 bd4 ba3.1k sqft1654 Saint Lawrence Dr, Niceville, FL 32578For SaleMLS ID #1013909, Abbott Martin Group, EXP Realty LLC. ECAOR
- $1,265,0005 bd3 ba3.1k sqft631 Pelican Dr, Fort Walton Beach, FL 32548For SaleMLS ID #1009046, Joshua R Winters, Coldwell Banker Realty. ECAOR
- $1,549,0004 bd5 ba3.4k sqft136 Indian Bayou Dr, Destin, FL 32541For SaleMLS ID #1011320, Janette A Klein, Scenic Real Estate. ECAOR
- $1,949,0005 bd4 ba3.2k sqft423 Caviar Dr, Fort Walton Beach, FL 32548For SaleMLS ID #995651, Justin B Myers, EXP Realty LLC. ECAOR
- $1,799,0004 bd4 ba4.4k sqft8215 Stillwater Cv, Navarre, FL 32566For Sale
 MLS ID #1011793, Patricia A. Ynesta, Pullum Real Estate Group. Navarre Area BOR
 - $950,0004 bd4 ba4.4k sqft144 Monahan Dr, Fort Walton Beach, FL 32548For SaleMLS ID #998388, Wayne Myshin, ERA American Real Estate. ECAOR
- $1,849,0005 bd5 ba4k sqft1747 18th St, Niceville, FL 32578For SaleMLS ID #1004757, Adam R Guidry, 1 Percent Lists Florida Coast. ECAOR
- $1,855,0004 bd4 ba3.4k sqft604 Magnolia Dr, Destin, FL 32541For SaleMLS ID #1009415, Erin A Treadwell, Mainsail Realty Company. ECAOR
- $1,575,0005 bd4 ba3.9k sqft6326 Augusta Cv, Destin, FL 32541For SaleMLS ID #995946, Charles C Porter, Christies International Real Estate Emerald Coast. ECAOR
- $1,599,0005 bd5 ba3.8k sqft77 Siesta Blf, Destin, FL 32541For SaleMLS ID #1007021, At The Beach Team, Keller Williams Realty Destin. ECAOR
