Great starter home with the option to add more living space in the basement. Open concept kitchen and living room with an area for a dining table if desired welcome you as you enter the front door or you can enter off the side door that has a deck that connects to a covered porch. The first floor also includes 2 bedrooms, 1 full bath and a separate dining room. The covered porch can be accessed from the dining room. This is a perfect way to grab the steaks and grill and eat outside or grill and then go back into the dining room. The basement has two sheetrocked rooms that you may want to turn into more living space. The basement also houses the laundry room and would make a great workout area or just extra dry storage. The 24 x 24 gambrel garage has a full sheet rocked room above and a new 200 amp panel that is ready to be energized. All you need to do is call CMP and pay the fee to energize the new panel. The yard is level and open with trees buffering all three sides for your privacy. Call today for your showing.
Active
$350,000
149 Hanscomb School Road, Limington, ME 04049
2beds
960sqft
Single Family Residence
Built in 1974
1 Acres Lot
$-- Zestimate®
$365/sqft
$-- HOA
What's special
Separate dining room
- 15 days
- 683
- 43
Likely to sell faster than
Zillow last checked:
Listing updated:
Listed by:
Maine Real Estate Experts 2073297411
Source: Maine Listings,MLS#: 1684168
Facts & features
Interior
Bedrooms & bathrooms
- Bedrooms: 2
- Bathrooms: 1
- Full bathrooms: 1
Primary bedroom
- Level: First
Bedroom 2
- Level: First
Dining room
- Level: First
Kitchen
- Level: First
Living room
- Level: First
Heating
- Forced Air
Cooling
- None
Appliances
- Included: Dishwasher, Electric Range, Refrigerator
Features
- 1st Floor Bedroom, Bathtub
- Flooring: Vinyl, Wood
- Basement: Doghouse,Full
- Has fireplace: No
Interior area
- Total structure area: 960
- Total interior livable area: 960 sqft
- Finished area above ground: 960
- Finished area below ground: 0
Property
Parking
- Total spaces: 2
- Parking features: Paved, 5 - 10 Spaces, Detached, Storage
- Garage spaces: 2
Features
- Patio & porch: Porch
- Has view: Yes
- View description: Fields, Trees/Woods
Lot
- Size: 1 Acres
- Features: Near Public Beach, Rural, Level, Open Lot, Wooded
Details
- Additional structures: Shed(s)
- Parcel number: LIMIMR16L25S0T0
- Zoning: RES
- Other equipment: Cable, Internet Access Available
Construction
Type & style
- Home type: SingleFamily
- Architectural style: Ranch
- Property subtype: Single Family Residence
Materials
- Wood Frame, Clapboard
- Foundation: Poured Concrete
- Roof: Shingle
Condition
- Year built: 1974
Utilities & green energy
- Electric: Circuit Breakers
- Sewer: Private Sewer, Septic Tank
- Water: Private, Well
Community & HOA
Location
- Region: Limington
Financial & listing details
- Price per square foot: $365/sqft
- Tax assessed value: $168,100
- Annual tax amount: $3,023
- Date on market: 10/13/2026
Estimated market value
Not available
Estimated sales range
Not available
Not available
Price history
| Date | Event | Price |
|---|---|---|
| 10/13/2026 | Listed for sale | $350,000+34.7%$365/sqft |
Source:  Maine Listings #1684168 Report a problem | ||
| 9/18/2021 | Pending sale | $259,900+2.9%$271/sqft |
Source: Maine Listings #1504783 Report a problem | ||
| 9/17/2021 | Sold | $252,500-2.8%$263/sqft |
Source: Maine Listings #1504783 Report a problem | ||
| 8/14/2021 | Contingent | $259,900$271/sqft |
Source: Maine Listings #1504783 Report a problem | ||
| 8/12/2021 | Listed for sale | $259,900+159.3%$271/sqft |
Source: Maine Listings #1504783 Report a problem | ||
| 2/11/2021 | Sold | $100,225$104/sqft |
Source: Maine Listings #1472708 Report a problem | ||
Public tax history
| Year | Property taxes | Tax assessment |
|---|---|---|
| 2024 | $2,479 | $168,100 |
| 2023 | $2,479 | $168,100 |
| 2022 | $2,479 +11.7% | $168,100 |
| 2021 | $2,219 +7.3% | $168,100 |
| 2020 | $2,068 | $168,100 |
| 2019 | $2,068 +4.2% | $168,100 |
| 2017 | $1,984 +4.9% | $168,100 |
| 2016 | $1,891 +3.2% | $168,100 |
| 2015 | $1,832 | $168,100 |
| 2014 | $1,832 +3.8% | $168,100 |
| 2013 | $1,765 +2% | $168,100 |
| 2012 | $1,731 +10.7% | $168,100 |
| 2010 | $1,563 | $168,100 |
| 2009 | -- | $168,100 |
Find assessor info on the county website
Monthly payment
Est. payment
Payment breakdown
Explore the cost of this home by adjusting the details. Changes won't be saved.Climate risks
Neighborhood: 04049


Similar homes
- $275,0003 bd2 ba1.1k sqft430 Ossipee Trail, Limington, ME 04049Active
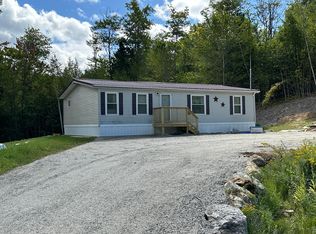
 MLS ID #1680792, Maine Real Estate Experts. Maine Listings
- $399,0003 bd2 ba1.3k sqft324 Pope Road, Windham, ME 04062Active
 MLS ID #1686090, A Team Realty. Maine Listings
- $399,9002 bd1 ba816 sqft31 Wykes Lane, Baldwin, ME 04024Active
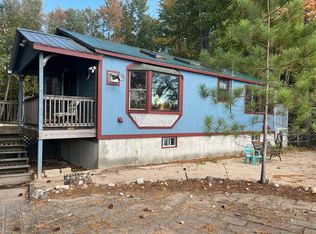 MLS ID #1683542, Oberg Insurance & Real Estate Agency, Inc.. Maine Listings
- $--3 bd1 ba1k sqft17 Emerson Dr, Windham, ME 04062AuctionServiceLink Auction
- $374,9003 bd1 ba1k sqft659 Saco Road, Standish, ME 04084ActiveMLS ID #1683467, Proper Real Estate Group LLC. Maine Listings
- $349,0003 bd2 ba1.3k sqft244 Sebago Road, Sebago, ME 04029ActiveMLS ID #1637610, Century 21 North East. Maine Listings
- $355,0003 bd1 ba1.4k sqft967 River Road, Windham, ME 04062ActiveMLS ID #1684825, JC North East Real Estate. Maine Listings
- $340,0002 bd1 ba818 sqft84 Varney Mill Road, Windham, ME 04062ActiveMLS ID #1684863, Parker Point Realty. Maine Listings
- $375,0003 bd2 ba1.2k sqft301 Chaplins Mill Road, Naples, ME 04055ActiveMLS ID #1685535, Opendoor Brokerage, LLC. Maine Listings
- $349,9003 bd1 ba1.1k sqft7 Wescott Street, Limerick, ME 04048ActiveMLS ID #1683873, Better Homes & Gardens Real Estate/The Masiello Group. Maine Listings
- $359,9003 bd2 ba1.3k sqft35 Grand View Drive, Limerick, ME 04048ActiveMLS ID #1679949, Treeline to Shoreline Realty. Maine Listings
- $355,0002 bd1 ba996 sqft106 Shaws Mill Road, Gorham, ME 04038ActiveMLS ID #1675469, Dream Home Realty LLC. Maine Listings
- $369,9003 bd2 ba1.2k sqft305 High Road, Cornish, ME 04020ActiveMLS ID #1680554, Landing Real Estate. Maine Listings
- $329,0002 bd1 ba768 sqft75 Pickering Street, Sebago, ME 04029ActiveMLS ID #1678301, Bay Watch Realty, LLC. Maine Listings
- $385,0003 bd1 ba1.1k sqft55 Spur Road, Cornish, ME 04020ActiveMLS ID #1682528, Pine Tree Realty of Maine. Maine Listings
- $334,9002 bd1 ba1k sqft18 Elliott Avenue, Buxton, ME 04093ActiveMLS ID #1679639, Greater Portland Realty. Maine Listings
- $360,0003 bd1 ba1.1k sqft103 Sunny Brook Circle, Waterboro, ME 04061ActiveMLS ID #1680095, Coldwell Banker Realty. Maine Listings
- $369,9002 bd1 ba960 sqft9 Moffett Road, Limerick, ME 04048ActiveMLS ID #1674166, Keller Williams Realty. Maine Listings
- $350,0002 bd1 ba924 sqft18 Shore Road, Raymond, ME 04071ActiveMLS ID #1681901, RE/MAX Shoreline. Maine Listings
- $335,0003 bd1 ba960 sqft120 Main Street, Windham, ME 04062ActiveMLS ID #1682796, Keller Williams Realty. Maine Listings
