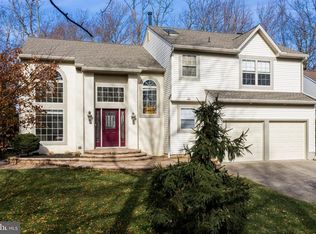
A charming, treed and tranquil setting, this 4-bedroom home in Mt Laurel will have your gears turning. With its unique and open floor plan, there is so much potential for creating the living spaces you envision for day-to-day living and entertaining friends and family! The foyer opens to high ceilings and bright welcome which moves you towards the living room overlooking the treed front yard; this room could also be used as a home office if the need is there. Beyond the foyer you’ll see all the potential in this floor plan and how the design flows from room to room, taking it all in you’ll be drawn to the ceiling heights, the dramatic windows that bring in views of the backyard and bring in so much natural light. This first floor is a social and connecting space, with a large dining room that doesn’t close off guests but joins everyone from the family room and kitchen to feel a part of it all, while still offering defined spaces and not just feeling like one big room, there is plenty of cozy to be had in how each room flows. The family room, off the kitchen, features a fireplace and access to the deck and backyard, perfect for added entertaining space. There is a bonus to this unique floor plan and that is a featured primary suite situated on the first floor! The primary suite is generous and includes a private, full bath with tub. There is also a convenient half bath and laundry room on this main floor of living and access to the two-car garage. The second floor offers three well-proportioned bedrooms and a full hall bath and bonus walk-in storage over the garage. There’s plenty of curb appeal but it’s the backyard setting that delivers a sense of calm for an early morning coffee on the deck or for grilling and enjoying a backyard that provides a natural sense of privacy. This is a “worth the visit” home as you’ll immediately see all of its potential and how it fits with your life and needs and that vision brings you home.
Pending
$575,000
149 Hooton Rd, Mount Laurel, NJ 08054
4beds
2,111sqft
Single Family Residence
Built in 1992
10,454 Square Feet Lot
$574,800 Zestimate®
$272/sqft
$-- HOA
What's special
Plenty of curb appeal
- 39 days
- 2,353
- 122
Zillow last checked:
Listing updated:
Listed by:
Ian Rossman 609-410-1010,
EXP Realty, LLC
Source: Bright MLS,MLS#: NJBL2121810
Facts & features
Interior
Bedrooms & bathrooms
- Bedrooms: 4
- Bathrooms: 3
- Full bathrooms: 2
- 1/2 bathrooms: 1
- Main level bathrooms: 2
- Main level bedrooms: 1
Rooms
- Room types: Living Room, Dining Room, Primary Bedroom, Bedroom 2, Bedroom 3, Bedroom 4, Kitchen, Laundry
Primary bedroom
- Level: Main
- Area: 240 Square Feet
- Dimensions: 15 X 16
Bedroom 2
- Level: Upper
- Area: 221 Square Feet
- Dimensions: 13 X 17
Bedroom 3
- Level: Upper
- Area: 143 Square Feet
- Dimensions: 11 X 13
Bedroom 4
- Level: Upper
- Area: 182 Square Feet
- Dimensions: 13 X 14
Dining room
- Level: Main
- Area: 144 Square Feet
- Dimensions: 12 X 12
Kitchen
- Level: Main
- Area: 165 Square Feet
- Dimensions: 11 X 15
Laundry
- Level: Main
- Area: 88 Square Feet
- Dimensions: 8 X 11
Living room
- Level: Main
- Area: 294 Square Feet
- Dimensions: 14 X 21
Heating
- Central, Natural Gas
Cooling
- Central Air, Electric
Appliances
- Included: Gas Water Heater
- Laundry: Main Level, Laundry Room
Features
- Has basement: No
- Number of fireplaces: 1
- Fireplace features: Gas/Propane
Interior area
- Total structure area: 2,111
- Total interior livable area: 2,111 sqft
- Finished area above ground: 2,111
Property
Parking
- Total spaces: 2
- Parking features: Garage Faces Front, Attached
- Attached garage spaces: 2
Accessibility
- Accessibility features: None
Features
- Levels: Two
- Stories: 2
- Pool features: None
- Has view: Yes
- View description: Creek/Stream, Trees/Woods
- Has water view: Yes
- Water view: Creek/Stream
Lot
- Size: 10,454 Square Feet
Details
- Additional structures: Above Grade
- Parcel number: 2400901 0300013
- Zoning:
- Special conditions: Standard
Construction
Type & style
- Home type: SingleFamily
- Architectural style: Colonial
- Property subtype: Single Family Residence
Materials
- Vinyl Siding
- Foundation: Crawl Space
Condition
- Excellent
- New construction: No
- Year built: 1992
Utilities & green energy
- Electric: 200+ Amp Service
- Sewer: Public Sewer
- Water: Public
Community & HOA
Community
- Subdivision: None Ava Ilable
HOA
- Has HOA: No
Location
- Region: Mount Laurel
- Municipality: MOUNT LAUREL TWP
Financial & listing details
- Price per square foot: $272/sqft
- Tax assessed value: $317,800
- Annual tax amount: $10,680
- Date on market: 10/1/2026
- Listing agreement: Exclusive Right To Sell
- Listing terms: Cash,Conventional,VA Loan,FHA
- Inclusions: All Existing Appliances
- Ownership: Fee Simple
Estimated market value
$574,800
$546,000 - $604,000
$3,726/mo
Price history
| Date | Event | Price |
|---|---|---|
| 11/6/2026 | Pending sale | $575,000$272/sqft |
Source:  Bright MLS #NJBL2121810 Report a problem | ||
| 10/1/2026 | Listed for sale | $575,000+215.9%$272/sqft |
Source: Bright MLS #NJBL2121810 Report a problem | ||
| 6/22/1992 | Sold | $182,000$86/sqft |
Source: Agent Provided Report a problem | ||
Public tax history
| Year | Property taxes | Tax assessment |
|---|---|---|
| 2026 | $10,681 +6.5% | $317,800 |
| 2025 | $10,033 +3.9% | $317,800 |
| 2024 | $9,655 | $317,800 |
| 2023 | -- | $317,800 |
| 2022 | $9,623 +1.9% | $317,800 |
| 2021 | $9,442 +3.1% | $317,800 |
| 2020 | $9,162 +0.8% | $317,800 |
| 2019 | $9,092 +2.7% | $317,800 |
| 2018 | $8,857 +1.5% | $317,800 |
| 2017 | $8,724 +1.2% | $317,800 |
| 2016 | $8,622 +1% | $317,800 |
| 2015 | $8,536 +7.6% | $317,800 |
| 2014 | $7,931 +4.9% | $317,800 +82.3% |
| 2013 | $7,559 +1.6% | $174,300 |
| 2012 | $7,441 +0.3% | $174,300 |
| 2011 | $7,416 +4.8% | $174,300 |
| 2010 | $7,075 +2.1% | $174,300 |
| 2009 | $6,927 +2.5% | $174,300 |
| 2008 | $6,758 +4.4% | $174,300 |
| 2007 | $6,475 +4.1% | $174,300 |
| 2006 | $6,223 +5.7% | $174,300 |
| 2005 | $5,890 +2.4% | $174,300 |
| 2004 | $5,752 | $174,300 |
| 2003 | -- | $174,300 |
| 2002 | -- | $174,300 |
| 2001 | -- | $174,300 |
Find assessor info on the county website
Monthly payment
Est. payment
Payment breakdown
Explore the cost of this home by adjusting the details. Changes won't be saved.Climate risks
Neighborhood: 08054
Nearby schools
Schools provided by the listing agent
- High: Lenape H.s.
- District: Mount Laurel Township Public Schools
Source: Bright MLS. This data may not be complete. We recommend contacting the local school district to confirm school assignments for this home.
Similar homes
- $550,0004 bd3 ba2.8k sqft633 Orchard Way, Mount Laurel, NJ 08054For Sale

 MLS ID #NJBL2122492, Cristin Holloway, EXP Realty, LLC. Bright MLS
- $589,0004 bd3 ba2.4k sqft263 Fellowship Rd, Moorestown, NJ 08057For Sale
 MLS ID #NJBL2120592, Tracy Harron, Keller Williams Realty - Cherry Hill. Bright MLS
- $489,9004 bd3 ba2.1k sqft106 Heather Dr, Mount Laurel, NJ 08054For Sale
 MLS ID #NJBL2123992, Dave Beach, Real Broker, LLC. Bright MLS
- $519,9003 bd3 ba1.8k sqft112 Peppergrass Dr S, Mount Laurel, NJ 08054For Sale
 MLS ID #NJBL2123224, Molly Wingert, RE/MAX ONE Realty. Bright MLS
- $600,0004 bd2 ba2.1k sqft418 Kenilworth Ave, Moorestown, NJ 08057For SaleMLS ID #NJBL2121962, Chrystal Warrington, Compass New Jersey, LLC - Moorestown. Bright MLS
- $682,5004 bd3 ba2.6k sqft48 Meadowrue Ct, Mount Laurel, NJ 08054For SaleMLS ID #NJBL2121974, Gazi Ataseven, HomeSmart Realty Advisors. Bright MLS
- $585,0003 bd3 ba2k sqft507 Perry Dr, Mount Laurel, NJ 08054For SaleMLS ID #NJBL2118782, Jody Pagliuso, BHHS Fox & Roach-Medford. Bright MLS
- $575,0004 bd3 ba2.2k sqft225 Cedar St, Moorestown, NJ 08057For SaleMLS ID #NJBL2121266, Theresa Scott, Redfin. Bright MLS
- $525,0003 bd3 ba1.8k sqft140 Peppergrass Dr S, Mount Laurel, NJ 08054For SaleMLS ID #NJBL2120048, Andrea Levas, BHHS Fox & Roach-Medford. Bright MLS
- $649,9005 bd2 ba2k sqft357 W 2nd St, Moorestown, NJ 08057For SaleMLS ID #NJBL2123590, Lisa Chick, AM Realty Advisors LLC. Bright MLS
- $475,0004 bd3 ba2.1k sqft100 Heather Dr, Mount Laurel, NJ 08054For SaleMLS ID #NJBL2121370, Michelle Arnold, Compass New Jersey, LLC - Moorestown. Bright MLS
- $525,0004 bd3 ba2k sqft301 High St, Moorestown, NJ 08057For SaleMLS ID #NJBL2121960, Kathryn Supko, BHHS Fox & Roach-Moorestown. Bright MLS
- $759,9004 bd3 ba2.8k sqft107 Bentley Dr, Mount Laurel, NJ 08054For SaleMLS ID #NJBL2123176, Ronnie Glomb, Your Town Realty. Bright MLS
- $480,0003 bd2 ba1.9k sqftHaverhill Ii-a, Mount Laurel, NJ 08054For SaleMLS ID #NJBL2120432, Andrea Previte, Weichert Realtors - Moorestown. Bright MLS
- $649,9994 bd2 ba1.5k sqft308 Kenwood Dr, Moorestown, NJ 08057For SaleMLS ID #NJBL2122288, Jack Yao, Realmart Realty, LLC. Bright MLS
- $525,0003 bd2 ba1.5k sqft780 Hartford Rd, Moorestown, NJ 08057For SaleMLS ID #NJBL2123484, Allen Kravitz, Kurfiss Sotheby's International Realty. Bright MLS
- $500,0004 bd2 ba1.6k sqft317 S Washington Ave, Moorestown, NJ 08057For SaleMLS ID #NJBL2119828, Thomas Weise, Keller Williams - Main Street. Bright MLS
- $660,0004 bd3 ba1.8k sqft10 E Sutton Ave, Moorestown, NJ 08057For SaleMLS ID #NJBL2120376, Antonella Dominijanni, Coldwell Banker Realty. Bright MLS
- $418,0002 bd2 ba1.2k sqft34 Fairfax Dr, Mount Laurel, NJ 08054For SaleMLS ID #NJBL2123872, Ivy Cabrera, Keller Williams Realty - Medford. Bright MLS
- $579,9003 bd2 ba1.8k sqft407 S Washington Ave, Moorestown, NJ 08057For SaleMLS ID #NJBL2119242, Dan Gatti, Keller Williams Realty - Moorestown. Bright MLS
