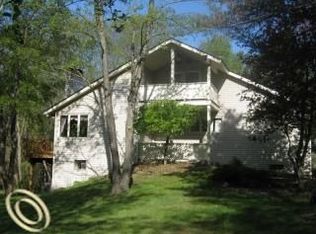
Welcome to your private retreat on nearly 2.5 scenic acres with mature woods and a peaceful creek running through the property. Inside, you’ll find beautiful woodwork, exposed log beams, and wide-plank wood floors that create a warm, rustic feel. The brand-new 30’ x 40’ pole barn offers space for up to four vehicles, hobbies, or additional storage. Enjoy peace of mind with numerous recent updates, including a new furnace and A/C (2025), handicap-accessible bathroom remodel (2024), water softener and well bladder (2024), roof (2023), fireplace (2022), septic field (2021), and well pump (2020). A rare opportunity to own a beautifully updated home with privacy, character, and room to roam.
For sale
$299,900
149 Hunters Creek Rd, Metamora, MI 48455
3beds
1,920sqft
Single Family Residence
Built in 1977
2.46 Acres Lot
$-- Zestimate®
$156/sqft
$-- HOA
What's special
Mature woodsWide-plank wood floorsBeautiful woodworkExposed log beams
- 2 days |
- 2,355 |
- 287 |
Zillow last checked:
Listing updated:
Listed by:
Joseph Choiniere II 586-405-8451,
D'Anna Realty 586-685-1335
Source: MiRealSource,MLS#: 50215016 Originating MLS: MiRealSource
Originating MLS: MiRealSourceLoading...
Facts & features
Interior
Bedrooms & bathrooms
- Bedrooms: 3
- Bathrooms: 2
- Full bathrooms: 1
- 1/2 bathrooms: 1
Rooms
- Room types: Family Room, Bedroom, Laundry, Living Room, Loft, First Flr Lavatory, Bathroom
Bedroom 1
- Features: Carpet
- Level: First
- Area: 168
- Dimensions: 12 x 14
Bedroom 2
- Features: Wood
- Level: First
- Area: 168
- Dimensions: 12 x 14
Bedroom 3
- Features: Carpet
- Level: Upper
- Area: 168
- Dimensions: 12 x 14
Bathroom 1
- Features: Tile
- Level: First
- Area: 90
- Dimensions: 10 x 9
Dining room
- Features: Wood
- Level: First
- Area: 196
- Dimensions: 14 x 14
Kitchen
- Level: First
- Area: 156
- Dimensions: 13 x 12
Living room
- Features: Wood
- Level: First
- Area: 240
- Dimensions: 15 x 16
Heating
- Forced Air, Natural Gas
Cooling
- Ceiling Fan(s), Central Air
Appliances
- Included: Dishwasher, Disposal, Dryer, Microwave, Range/Oven, Refrigerator, Washer, Gas Water Heater
- Laundry: First Floor Laundry
Features
- High Ceilings
- Flooring: Wood, Carpet
- Has basement: No
- Number of fireplaces: 1
- Fireplace features: Family Room, Wood Burning
Interior area
- Total structure area: 1,920
- Total interior livable area: 1,920 sqft
- Finished area above ground: 1,920
- Finished area below ground: 0
Property
Parking
- Total spaces: 4
- Parking features: 3 or More Spaces, Garage, Detached, Electric in Garage
- Garage spaces: 4
Features
- Levels: One
- Stories: 1
- Patio & porch: Deck, Patio, Porch
- Waterfront features: Creek/Stream/Brook
- Frontage type: Road
- Frontage length: 227
Lot
- Size: 2.46 Acres
- Dimensions: 227 x 303
- Features: Deep Lot - 150+ Ft.
Details
- Parcel number: 01202804401
- Special conditions: Private
Construction
Type & style
- Home type: SingleFamily
- Architectural style: Ranch
- Property subtype: Single Family Residence
Materials
- Vinyl Siding, Vinyl Trim
- Foundation: Slab
Condition
- Year built: 1977
Utilities & green energy
- Sewer: Septic Tank
- Water: Private Well
Community & HOA
Community
- Subdivision: N/A
HOA
- Has HOA: No
Location
- Region: Metamora
Financial & listing details
- Price per square foot: $156/sqft
- Annual tax amount: $1,926
- Date on market: 7/15/2026
- Listing agreement: Exclusive Right To Sell
- Listing terms: Cash,Conventional
Estimated market value
Not available
Estimated sales range
Not available
Not available
Price history
| Date | Event | Price |
|---|---|---|
| 7/15/2026 | Listed for sale | $299,900$156/sqft |
Source:  MiRealSource #50215016 Report a problem MiRealSource #50215016 Report a problem | ||
Public tax history
Tax history is unavailable.
Monthly payment
Est. payment
Payment breakdown
Explore the cost of this home by adjusting the details. Changes won't be saved.Climate risks
Neighborhood: 48455
Nearby schools
GreatSchools rating
- 7/10Emma Murphy Elementary SchoolGrades: K-5Distance: 2.5 mi
- 7/10Rolland Warner Middle SchoolGrades: 6-7Distance: 5.2 mi
- 8/10Lapeer East Senior High SchoolGrades: 10-12Distance: 3.7 mi
Schools provided by the listing agent
- District: Lapeer Community Schools
Source: MiRealSource. This data may not be complete. We recommend contacting the local school district to confirm school assignments for this home.
- $218,100-- bd-- ba-- sqft170 Hunters Creek Rd, Metamora, MI 48455Off Market
- $405,3004 bd4 ba1.9k sqft206 E Hunters Creek Rd, Lapeer, MI 48446Off Market
- $486,400-- bd-- ba-- sqft183 Hunters Creek Rd, Metamora, MI 48455Off Market
- $163,700-- bd-- ba-- sqft200 Hunters Creek Rd, Metamora, MI 48455Off Market
- $422,400-- bd-- ba-- sqft2554 Pine Bluff Dr, Lapeer, MI 48446Off Market
- $242,600-- bd-- ba-- sqft68 E Hunters Creek Rd, Lapeer, MI 48446Off Market
- $329,7004 bd3 ba3.1k sqft210 E Pine Bluff Dr, Lapeer, MI 48446Off Market
- $427,1003 bd2 ba1.8k sqft95 E Hunters Creek Rd, Lapeer, MI 48446Off Market
A local agent can set up tours, give advice and negotiate with sellers.
Similar homes
- $395,0004 bd3 ba2.7k sqft4070 Blood Rd, Metamora, MI 48455For Sale

 MLS ID #20261054890, Gayle Coulter, Coulter Real Estate. Realcomp II
 - $239,9003 bd2 ba1.5k sqft43 Hartley St, Lapeer, MI 48446For Sale
 MLS ID #20261051351, James M Lorch, Coldwell Banker Professionals. Realcomp II
 - $245,0004 bd2 ba1.4k sqft1318 N Jackson St, Lapeer, MI 48446For Sale

 MLS ID #50215070, Sara Urmanic, Complete Realty LLC. MiRealSource
 - $295,0003 bd2 ba1.4k sqft134 2nd St, Metamora, MI 48455For Sale
 MLS ID #20261044763, Connor Chambers, KW Showcase Realty. Realcomp II
 - $295,0003 bd2 ba1.8k sqft204 Washington St, Attica, MI 48412For SaleMLS ID #20261053030, Tielle Steve, Epique Realty. Realcomp II
- $425,5003 bd3 ba2k sqft2855 Farmers Creek Rd, Metamora, MI 48455For SaleMLS ID #20261053718, Jeanne McCorkle, Exit Realty Group. Realcomp II
- $274,9003 bd2 ba1.8k sqft2960 Oakview Dr, Dryden, MI 48428For SaleMLS ID #50211377, Frank C Hillman, Sun Realty Group Inc. MiRealSource
- $270,0003 bd2 ba1.1k sqft38 S Force Rd, Attica, MI 48412For SaleMLS ID #20261053901, Patricia Clendenan, Realty Executives Main St LLC. Realcomp II
- $380,0003 bd3 ba2k sqft3828 Winding Pine Dr, Metamora, MI 48455For SaleMLS ID #20261027089, William J Ruhlman, MBA Real Estate Services. Realcomp II
- $285,0003 bd2 ba1.8k sqft5262 Conifer Dr, Columbiaville, MI 48421For SaleMLS ID #20261053822, Michelle Bundy, Century 21 Metro Brokers-Davison. Realcomp II
- $289,9003 bd2 ba2.1k sqft2630 Julie Dr, Columbiaville, MI 48421For SaleMLS ID #20261052215, Katelyn Dunlap, Brookstone, Realtors LLC. Realcomp II
- $274,9003 bd2 ba1.2k sqft682 Metcalf Dr, Imlay City, MI 48444For SaleMLS ID #20261054561, Jack Lengemann, Realty Volution.com. Realcomp II
- $349,9003 bd2 ba2.2k sqft1285 S Cummings Rd, Davison, MI 48423For SaleMLS ID #20261051281, Deborah L McLaughlin, KW Professionals. Realcomp II
- $324,9003 bd2 ba1.6k sqft1227 N Jackson St, Lapeer, MI 48446For SaleMLS ID #20251052647, Dillon LaBonte, Liberty Way Realty. Realcomp II
- $389,9003 bd3 ba2.1k sqft1661 Madeline Dr, Lapeer, MI 48446For SaleMLS ID #20261046238, Marvin Nafsu, Showtime Realty. Realcomp II
- $299,9002 bd3 ba1.7k sqft1398 Luxington Dr, Lapeer, MI 48446For SaleMLS ID #20261053940, James M Lorch, Coldwell Banker Professionals. Realcomp II
- $312,0003 bd2 ba1.4k sqft3816 N Five Lakes Rd, North Branch, MI 48461For SaleMLS ID #20261018006, Scott E Tindall, Creative Investment Brokers In. Realcomp II
- $425,0004 bd2 ba2.5k sqft3781 Herd Rd, Metamora, MI 48455For SaleMLS ID #20261032583, Teresa Beaumont, EXP Realty Main. Realcomp II
- $389,9004 bd2 ba2.4k sqft1775 Imlay City Rd, Lapeer, MI 48446For SaleMLS ID #20261037721, Cody Nowicki, Real Collective Realty. Realcomp II
- $295,9005 bd4 ba1.6k sqft1926 New Rochelle Dr, Lapeer, MI 48446For SaleMLS ID #50210661, David A Tietz, REMAX Plus. MiRealSource
