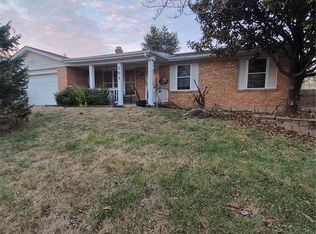
A great opportunity awaits in St. Charles! This inviting home offers a wonderful combination of comfort, functionality, and value in an established neighborhood. From the moment you arrive, you'll appreciate the welcoming setting and the potential this property offers. Inside, you'll find comfortable living spaces designed for everyday living and entertaining. The thoughtful layout provides flexibility for family, guests, a home office, or additional personal space. The inviting living areas create an easy flow throughout the home, while the overall design offers plenty of opportunity to make the space your own. The property continues to impress with outdoor space that provides room to relax, entertain, and enjoy the seasons. Whether you're hosting friends and family, enjoying your morning coffee, or envisioning your own outdoor retreat, there is plenty of potential to personalize the space and create something special. One of the home's greatest advantages is the opportunity it presents. Whether you're a first-time buyer searching for a place to call home, someone looking for a comfortable move, or a buyer seeking a property with room to add personal touches and build equity, this home is worth a closer look. This location adds even more appeal, with convenient access to shopping, dining, schools, parks, major roadways, and the many amenities that make the area such a desirable place to live. Enjoy the convenience of being close to everyday necessities while still having a welcoming neighborhood setting to come home to. With its inviting atmosphere, functional layout, outdoor potential, and desirable location, this home offers a fantastic opportunity for its next owner. Bring your vision, add your personal style, and make this your next home.
Active
Listed by: Coldwell Banker Realty - Gundaker • Ryan Zimmer • 314-691-7326
Price cut: $6K (9/8)
$293,900
149 Hunters Rdg, Saint Charles, MO 63301
3beds
2,212sqft
Single Family Residence
Built in 1974
10,223 Square Feet Lot
$287,900 Zestimate®
$133/sqft
$-- HOA
What's special
Inviting homeFunctional layoutComfortable living spacesThoughtful layoutInviting atmosphere
- 22 days
- 3,781
- 226
Zillow last checked:
Listing updated:
Listed by:
Ryan Zimmer 314-691-7326,
Coldwell Banker Realty - Gundaker
Source: MARIS,MLS#: 26052722
Originating MLS: St. Louis Association of REALTORS
Facts & features
Interior
Bedrooms & bathrooms
- Bedrooms: 3
- Bathrooms: 2
- Full bathrooms: 2
- Main level bathrooms: 2
- Main level bedrooms: 3
Primary bedroom
- Features: Floor Covering: Carpeting
- Level: Main
- Area: 143
- Dimensions: 13x11
Bedroom
- Features: Floor Covering: Carpeting
- Level: Main
- Area: 100
- Dimensions: 10x10
Bedroom
- Features: Floor Covering: Carpeting
- Level: Main
- Area: 100
- Dimensions: 10x10
Bonus room
- Features: Floor Covering: Concrete
- Level: Lower
- Area: 120
- Dimensions: 15x8
Breakfast room
- Features: Floor Covering: Wood
- Level: Main
- Area: 132
- Dimensions: 12x11
Dining room
- Features: Floor Covering: Wood
- Level: Main
- Area: 144
- Dimensions: 12x12
Kitchen
- Features: Floor Covering: Wood
- Level: Main
- Area: 130
- Dimensions: 13x10
Living room
- Features: Floor Covering: Wood
- Level: Main
- Area: 165
- Dimensions: 15x11
Other
- Features: Floor Covering: Concrete
- Level: Lower
- Area: 160
- Dimensions: 20x8
Other
- Features: Floor Covering: Concrete
- Level: Lower
- Area: 112
- Dimensions: 14x8
Recreation room
- Features: Floor Covering: Concrete
- Level: Lower
- Area: 368
- Dimensions: 23x16
Heating
- Natural Gas
Cooling
- Central Air
Appliances
- Included: Dishwasher, Disposal, Dryer, Microwave, Electric Oven, Refrigerator, Washer, Gas Water Heater
- Laundry: In Basement
Features
- Bar, Ceiling Fan(s), Separate Dining
- Flooring: Carpet, Wood
- Doors: Sliding Doors, Storm Door(s)
- Windows: Bay Window(s), Double Pane Windows
- Has basement: Yes
- Number of fireplaces: 1
- Fireplace features: Living Room, Wood Burning
Interior area
- Total structure area: 2,212
- Total interior livable area: 2,212 sqft
- Finished area above ground: 1,452
- Finished area below ground: 760
Video & virtual tour
Property
Parking
- Total spaces: 2
- Parking features: Garage - Attached
- Attached garage spaces: 2
Features
- Levels: One
- Fencing: Back Yard
- Has view: Yes
- View description: None
Lot
- Size: 10,223 Square Feet
- Features: Few Trees, Sloped
Details
- Additional structures: None
- Parcel number: 600054507000305.0000000
- Special conditions: Standard
Construction
Type & style
- Home type: SingleFamily
- Architectural style: Ranch
- Property subtype: Single Family Residence
Materials
- Brick Veneer, Masonite
- Foundation: Concrete Perimeter
- Roof: Architectural Shingle
Condition
- Year built: 1974
Utilities & green energy
- Electric: 220 Volts
- Sewer: Public Sewer
- Water: Public
- Utilities for property: Cable Available, Electricity Connected, Natural Gas Connected, Sewer Connected, Water Connected
Community & HOA
Community
- Subdivision: Huntmoor Estate #3
HOA
- Has HOA: No
Location
- Region: Saint Charles
Financial & listing details
- Price per square foot: $133/sqft
- Tax assessed value: $271,024
- Annual tax amount: $3,229
- Date on market: 8/19/2026
- Cumulative days on market: 22 days
- Listing terms: Cash,Conventional,FHA,Other,VA Loan
- Ownership: Private
- Electric utility on property: Yes
- Road surface type: Concrete
Estimated market value
$287,900
$274,000 - $302,000
$2,326/mo
Price history
| Date | Event | Price |
|---|---|---|
| 9/8/2026 | Price change | $293,900-2%$133/sqft |
Source: | ||
| 8/19/2026 | Listed for sale | $299,900+57.9%$136/sqft |
Source: | ||
| 6/7/2019 | Listing removed | $189,900$86/sqft |
Source: Worth Clark Realty #19029309 Report a problem | ||
| 5/15/2019 | Price change | $189,900-1.6%$86/sqft |
Source: Worth Clark Realty #19029309 Report a problem | ||
| 4/25/2019 | Listed for sale | $193,000+7.3%$87/sqft |
Source: Worth Clark Realty #19029309 Report a problem | ||
| 1/31/2012 | Sold | -- |
Source: Public Record Report a problem | ||
| 7/29/2009 | Listing removed | $179,900$81/sqft |
Source: Panosys Consulting LLC #149 Report a problem | ||
| 6/20/2009 | Price change | $179,900+12.5%$81/sqft |
Source: Panosys Consulting LLC #149 Report a problem | ||
| 4/25/2009 | Listed for sale | $159,900-11.1%$72/sqft |
Source: Panosys Consulting LLC #149 Report a problem | ||
| 4/14/2009 | Listing removed | $179,900$81/sqft |
Source: NRT StLouis #90003312 Report a problem | ||
| 3/4/2009 | Price change | $179,900-1.7%$81/sqft |
Source: NRT StLouis #90003312 Report a problem | ||
| 1/23/2009 | Listed for sale | $183,000$83/sqft |
Source: NRT StLouis #90003312 Report a problem | ||
Public tax history
| Year | Property taxes | Tax assessment |
|---|---|---|
| 2025 | $3,229 +6.9% | $51,495 +9.5% |
| 2024 | $3,022 +0.2% | $47,038 |
| 2023 | $3,017 +16.4% | $47,038 +25% |
| 2022 | $2,592 | $37,644 |
| 2021 | -- | $37,644 +8% |
| 2020 | -- | $34,850 |
| 2019 | $2,423 | $34,850 +7.6% |
| 2018 | $2,423 +1.4% | $32,394 |
| 2017 | $2,390 +6.8% | $32,394 +10.9% |
| 2016 | $2,238 +0.2% | $29,205 |
| 2015 | $2,234 -1.6% | $29,205 -0.3% |
| 2014 | $2,271 | $29,299 |
| 2013 | -- | $29,299 -3.7% |
| 2012 | -- | $30,410 +0% |
| 2011 | -- | $30,400 |
| 2010 | -- | $30,400 |
| 2009 | -- | $30,400 -5.2% |
| 2008 | -- | $32,070 -80.8% |
| 2007 | -- | $166,770 |
| 2006 | -- | $166,770 |
| 2005 | -- | $166,770 +25.8% |
| 2004 | -- | $132,540 |
| 2003 | -- | $132,540 |
| 2002 | -- | -- |
| 2001 | -- | -- |
Find assessor info on the county website
Monthly payment
Est. payment
Payment breakdown
Explore the cost of this home by adjusting the details. Changes won't be saved.Climate risks
Neighborhood: 63301
Nearby schools
Schools provided by the listing agent
- Middle: Jefferson / Hardin
- High: St. Charles High
Source: MARIS. This data may not be complete. We recommend contacting the local school district to confirm school assignments for this home.