Skip main navigation
Contingent
  • $359,000

    149 Keck Rd, Sarver, PA 16055

    3beds
    1,547sqft
    : 
    $2,422/mo
    Get pre-qualified
    Single Family Residence
    Built in 1962
    1.75 Acres Lot
    $345,200 Zestimate®
    $232/sqft
    $-- HOA

    What's special

    Solid brick ranchOne-car integral garagePlaster wallsTwo masonry fireplacesBeautiful hardwood floorsNewer hickory cabinetryCorian countertops
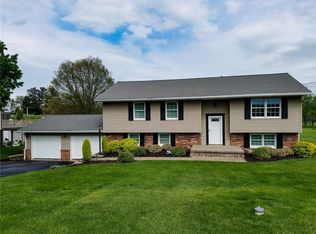
    Welcome to 149 Keck Road! Set on a beautiful, level 1.75-acre lot, this solid brick ranch offers over 1,500 square feet of living space, plenty of room to spread out and an incredible amount of garage and storage space. Inside, you’ll find beautiful hardwood floors, plaster walls and two masonry fireplaces, along with an updated kitchen featuring newer hickory cabinetry and Corian countertops. Three bedrooms are conveniently located on the main level, while the lower-level Family Room provides additional living space and even more potential. Car enthusiasts, hobbyists and anyone needing extra storage will appreciate the one-car integral garage PLUS an impressive three-car detached garage in excellent condition. Additional highlights include a water softener and new hot water tank installed in May. Conveniently located near Route 356, Route 28, shopping and everyday amenities. Plenty of space inside and out—and garage space that is hard to find! Range in basement is included in the sale.
    31 days
    1,240
    77

    Likely to sell faster than

    Zillow last checked:

    Listing updated:

    Listed by:

    JoAnn Echtler 724-776-3686,

    BERKSHIRE HATHAWAY THE PREFERRED REALTY 724-776-3686

    Source: WPMLS,MLS#: 1771830MLS LogoOriginating MLS: West Penn Multi-List

      Facts & features

      Interior

      Bedrooms & bathrooms
      • Bedrooms: 3
      • Bathrooms: 2
      • Full bathrooms: 2
      Primary bedroom
      • Level: Main
      • Dimensions: 15X10
      Bedroom 2
      • Level: Main
      • Dimensions: 12X12
      Bedroom 3
      • Level: Main
      • Dimensions: 12X12
      Family room
      • Level: Lower
      Kitchen
      • Level: Main
      • Dimensions: 20X12
      Living room
      • Level: Main
      • Dimensions: 27X14
      Heating
      • Forced Air, Gas
      Cooling
      • Central Air
      Appliances
      • Included: Some Gas Appliances, Dryer, Dishwasher, Refrigerator, Stove, Washer
      Features
      • Window Treatments
      • Flooring: Ceramic Tile, Hardwood, Carpet
      • Windows: Window Treatments
      • Basement: Full,Walk-Out Access
      • Number of fireplaces: 2
      • Fireplace features: Family/Living/Great Room
      Interior area
      • Total structure area: 1,547
      • Total interior livable area: 1,547 sqft

      Property

      Parking
      • Total spaces: 4
      • Parking features: Built In, Detached, Garage, Garage Door Opener
      • Has attached garage: Yes
      Features
      • Levels: One
      • Stories: 1
      • Pool features: None
      Lot
      • Size: 1.75 Acres
      • Dimensions: 1.75
      Details
      • Parcel number: 190S5C320000

      Construction

      Type & style
      • Home type: SingleFamily
      • Architectural style: Contemporary,Ranch
      • Property subtype: Single Family Residence
      Materials
      • Brick
      • Roof: Metal
      Condition
      • Resale
      • Year built: 1962

      Utilities & green energy

      • Sewer: Septic Tank
      • Water: Well

      Community & HOA

      Location
      • Region: Sarver

      Financial & listing details

      • Price per square foot: $232/sqft
      • Tax assessed value: $19,750
      • Annual tax amount: $2,437
      • Date on market: 8/27/2026

        Estimated market value

        $345,200

        $328,000 - $362,000

        $1,703/mo

        Price history

        DateEventPrice
        9/17/2026Contingent$359,000$232/sqft
        Source: WPMLS #1771830 Report a problem
        8/27/2026Listed for sale$359,000$232/sqft
        Source: WPMLS #1771830 Report a problem

        Public tax history

        YearProperty taxesTax assessment
        2025$2,457 $19,750
        2024$2,457 $19,750
        2023$2,457 +1.2%$19,750
        2022$2,427 $19,750
        2021$2,427 $19,750
        2020$2,427 +37.5%$19,750
        2019$1,766 -27.3%$19,750
        2018$2,427 +321.9%$19,750
        2017$575 -9.1%$19,750
        2016$633 +58.1%$19,750
        2015$400 $19,750
        2014$400 $19,750
        2013$400 +5.1%$19,750
        2012$381 $19,750
        2011$381 $19,750
        2010$381 $19,750
        2009$381 +5%$19,750 +33.3%
        2008$363 +11.1%$14,813
        2007$327 $14,813
        2006$327 -25.3%$14,813
        2005$437 -71.7%$14,813
        2004$1,546 +293.7%$14,813
        2003$393 $14,813
        2002$393 +12.8%$14,813
        2000$348 +20.5%$14,813
        1999$289 $14,813
        Find assessor info on the county website

        Monthly payment

        Est. payment

        Payment breakdown

        Explore the cost of this home by adjusting the details. Changes won't be saved.
        All calculations are estimates and provided by Zillow, Inc. for informational purposes only. Actual amounts may vary.
        HOA fees may include property taxes on listings classified as Co-Ops. Contact the listing agent and/or owner for fee details.
        See how much you could borrow to make a competitive offer.

        Climate risks

        Neighborhood: 16055

        Getting around

        12 / 100
        Car-Dependent
        25 / 100
        Somewhat Bikeable

        Nearby schools

        GreatSchools rating
        Schools provided by the listing agent
        • District: Knoch

        Source: WPMLS. This data may not be complete. We recommend contacting the local school district to confirm school assignments for this home.

        A local agent can set up tours, give advice and negotiate with sellers.

        A local lender can help you make sure your offer is ready when you are.

        Browse local experts