Skip main navigation
Pending
  • $479,900

    149 Marlow Cemetery Rd, Gadsden, TN 38337

    4beds
    2,283sqft
    Single Family Residence
    Built in 2024
    -- sqft lot
    $474,900 Zestimate®
    $210/sqft
    $-- HOA

    What's special

    Spacious primary suiteThoughtfully designed floor plan
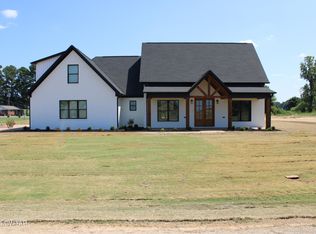
    Almost New with 2 Acres, a Brand-New Shop & County Taxes Only! Built in 2024, this beautiful brick home offers the feel of a brand-new home without the wait. Situated on approximately 2 acres with county taxes only, the property offers plenty of space and privacy. The thoughtfully designed floor plan features three bedrooms downstairs plus a fourth bedroom upstairs, along with three full bathrooms. The spacious primary suite includes a custom-designed master closet, providing exceptional storage and organization. The brick exterior adds timeless curb appeal and durability. Outside, the property truly shines with a brand-new 48' x 30' wired shop featuring two roll-up doors and an impressive 36' x 10' covered porch, offering endless possibilities for a workshop, storage, hobbies, or recreational use. The property also includes approximately 800 feet of vinyl fencing, making it ideal for those wanting room for pets, a garden, or additional outdoor activities. If you're looking for a nearly new home with acreage, county taxes only, a substantial shop, and quality features, this property is a rare find!
    21 days
    307
    20

    Likely to sell faster than

    Zillow last checked:

    Listing updated:

    Listed by:

    Todd E. Haltom,

    Haltom Real Estate Group 731-984-2200,

    Beth S Haltom,

    Haltom Real Estate Group

    Source: CWTAR,MLS#: 2604087MLS Logo

      Facts & features

      Interior

      Bedrooms & bathrooms
      • Bedrooms: 4
      • Bathrooms: 3
      • Full bathrooms: 3
      • Main level bathrooms: 2
      • Main level bedrooms: 3
      Primary bedroom
      • Level: Lower
      • Area: 196
      • Dimensions: 14.0 x 14.0
      Bedroom
      • Level: Main
      • Area: 132
      • Dimensions: 12.0 x 11.0
      Bedroom
      • Level: Main
      • Area: 132
      • Dimensions: 12.0 x 11.0
      Bedroom
      • Level: Upper
      • Area: 340
      • Dimensions: 20.0 x 17.0
      Dining room
      • Level: Main
      • Area: 143
      • Dimensions: 13.0 x 11.0
      Family room
      • Level: Main
      • Area: 272
      • Dimensions: 17.0 x 16.0
      Kitchen
      • Level: Main
      • Area: 180
      • Dimensions: 15.0 x 12.0
      Kitchen
      • Level: Main
      • Area: 272
      • Dimensions: 17.0 x 16.0
      Laundry
      • Level: Main
      • Area: 54
      • Dimensions: 9.0 x 6.0
      Heating
      • Central, Electric
      Cooling
      • Ceiling Fan(s), Central Air, Electric
      Appliances
      • Included: Dishwasher, Electric Range, Microwave, Stainless Steel Appliance(s)
      • Laundry: Laundry Room, Main Level
      Features
      • Ceiling Fan(s), Commode Room, Double Vanity, Eat-in Kitchen, Kitchen Island, Master Downstairs, Soaking Tub, Walk-In Closet(s)
      • Flooring: Ceramic Tile, Luxury Vinyl
      • Has fireplace: Yes
      • Fireplace features: Gas Log
      Interior area
      • Total interior livable area: 2,283 sqft

      Property

      Parking
      • Total spaces: 3
      • Parking features: Garage Door Opener, Garage Faces Side
      • Attached garage spaces: 3
      Features
      • Levels: One and One Half
      • Patio & porch: Covered, Front Porch, Rear Porch
      • Exterior features: Rain Gutters
      • Fencing: Partial,Vinyl
      Lot
      • Dimensions: 310.52 x 221.38 x 310.69 x 252.77
      Details
      • Additional structures: Workshop
      • Parcel number: 067 040.04
      • Special conditions: Standard

      Construction

      Type & style
      • Home type: SingleFamily
      • Property subtype: Single Family Residence
      Materials
      • Brick
      • Foundation: Slab
      • Roof: Shingle
      Condition
      • false
      • New construction: No
      • Year built: 2024

      Utilities & green energy

      • Sewer: Septic Tank
      • Water: Public

      Community & HOA

      Community
      • Subdivision: None
      Location
      • Region: Gadsden

      Financial & listing details

      • Price per square foot: $210/sqft
      • Annual tax amount: $1,321
      • Date on market: 8/27/2026

        Estimated market value

        $474,900

        $451,000 - $499,000

        $2,692/mo

        Price history

        DateEventPrice
        9/1/2026Pending sale$479,900$210/sqft
        Source: CWTAR #2604087 Report a problem
        8/27/2026Listed for sale$479,900+4.3%$210/sqft
        Source: CWTAR #2604087 Report a problem
        4/28/2025Sold$459,900$201/sqft
        Source: CWTAR #246128 Report a problem
        3/26/2025Pending sale$459,900$201/sqft
        Source: CWTAR #246128 Report a problem
        8/31/2024Listed for sale$459,900$201/sqft
        Source: CWTAR #246128 Report a problem

        Public tax history

        Tax history is unavailable.

        Monthly payment

        Est. payment

        Payment breakdown

        Explore the cost of this home by adjusting the details. Changes won't be saved.
        All calculations are estimates and provided by Zillow, Inc. for informational purposes only. Actual amounts may vary.
        HOA fees may include property taxes on listings classified as Co-Ops. Contact the listing agent and/or owner for fee details.
        See how much you could borrow to make a competitive offer.

        Climate risks

        Neighborhood: 38337

        Getting around

        0 / 100
        Car-Dependent
        27 / 100
        Somewhat Bikeable

        Nearby schools

        GreatSchools rating
        Schools provided by the listing agent
        • District: Crockett County Schools

        Source: CWTAR. This data may not be complete. We recommend contacting the local school district to confirm school assignments for this home.

        A local agent can set up tours, give advice and negotiate with sellers.

        Browse local experts