Skip main navigation
Sold for $280,000
  • $280,000

    149 Mission Path, Georgetown, KY 40324

    2beds
    1,663sqft
    Townhouse
    Built in 2005
    4,173 Square Feet Lot
    $280,000 Zestimate®
    $168/sqft
    $1,815 Estimated rent

    Home value

    $280,000

    $266,000 - $294,000

    $1,815/mo

    Zestimate® history
    Loading
    Loading...

    Owner options

    List your home for rent

    $1,815/mo

    Rent Zestimate®

    Find your next renter with Zillow Rental Manager. Plus, with online applications, you can quickly screen prospective tenants – for free.

    Learn more

    $1,815/mo

    Rent Zestimate®

    Refinance and save

    $1,774/mo

    Est. payment

    Refinancing to a lower rate could help reduce your monthly payments and save thousands over the life of the loan.

    See today's rates

    $1,774/mo

    Est. payment

    Explore your selling options

    Work with a Zillow partner agent

    Leverage their expertise and Zillow's premium Showcase listings to get your home seen by more buyers.

    Get started

    List with your own agent

    Get your home in front of millions of buyers by listing it on Zillow.

    Learn how to do it

    Sell it yourself

    Take full control of how buyers see your home on Zillow by listing For Sale by Owner (FSBO).

    List your home

    What's special

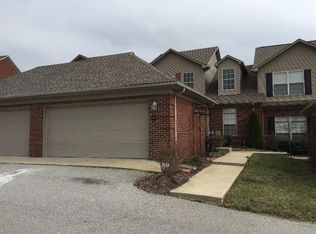

    Golf course viewsDetached all-brick two-car garageCovered porch
    Ready to upgrade your lifestyle? Get golf course views, nearly 1,700 square feet, and someone else mowing your lawn - all for well under $300,000 in sought-after Canewood Villas. Sit on your covered porch and watch the golfers tee off or just enjoy the view with your morning coffee. Love golf? Membership fees are very reasonable, and you're a short cart ride from the clubhouse. Not into golf? No worries, membership is not required. Love to travel? Just lock it and leave it. Inside, the great room has a soaring cathedral ceiling and skylights, and the adjacent kitchen is well-appointed and efficient. The spacious primary suite easily accommodates a king-sized bed, while the bright upstairs bedroom comfortably fits a queen. Two additional flex spaces give you real options. Use the front room as a dining room, formal living room, or office - or add doors and create another bedroom. The expansive loft works beautifully as an office, playroom, or yoga space - or add two walls for another bedroom or private space. Don't miss the bonus room off the upstairs bathroom - great for storage or even a nursery or playhouse. Major systems — including the roof, HVAC, and water heater — are all newer. Park in your detached, all-brick, two-car garage. Enjoy miles of sidewalks for walking your dog - or just yourself - and meeting your neighbors. You can walk to the clubhouse restaurant and Giovanni's Pizza, as well as Canewood Center and upcoming Canewood Commons. Easy access to I-64 and I-75; Lexington, Frankfort, and Midway; Publix and Kroger. Just 5 minutes from historic downtown Georgetown's many shops and restaurants. Ideal for singles, couples, small families, professionals, and retirees alike. This home lives easy - so all you have to worry about is improving your swing or where you're going to travel next.

    Zillow last checked:

    Listing updated:

    Listed by:

    Cathy Mattingly 502-316-5513,

    Indigo & Co

    Bought with:

    Briana Heflin, 285060

    Kentucky Land and Home

    Source: Imagine MLS,MLS#: 26010401MLS Logo

    Facts & features

    Interior

    Bedrooms & bathrooms
    • Bedrooms: 2
    • Bathrooms: 3
    • Full bathrooms: 2
    • 1/2 bathrooms: 1
    Primary bedroom
    • Description: Lovely room, plenty of room for king-sized bed
    • Level: First
    Bedroom 2
    • Description: Light-filled, plenty of room for queen bed
    • Level: Second
    Primary bathroom
    • Description: Dual vanity, separate tub and shower
    • Level: First
    Bathroom 2
    • Description: Half bath on main level, washer and dryer in closet
    • Level: First
    Bathroom 3
    • Level: Second
    Bonus room
    • Description: Access through upstairs bathroom, great storage or even playroom/nursery/office
    • Level: Second
    Dining room
    • Description: Dining room or office or playroom or add barn doors on to make an extra bedroom
    • Level: First
    Great room
    • Description: Bright, cathedral ceilings, skylights
    • Level: First
    Kitchen
    • Level: First
    Office
    • Description: Loft space being used as office, could add 2 walls to enclose for an additional bedroom (nonconforming because no egress window), use as is for playroom, yoga or exercise room
    • Level: Second
    Heating
    • Electric, Heat Pump
    Cooling
    • Electric, Heat Pump
    Appliances
    • Included: Dryer, Disposal, Dishwasher, Microwave, Washer, Range
    • Laundry: Electric Dryer Hookup, Gas Dryer Hookup, Main Level, Washer Hookup
    Features
    • Breakfast Bar, Entrance Foyer, Walk-In Closet(s), Ceiling Fan(s), Soaking Tub
    • Flooring: Carpet, Tile, Vinyl
    • Windows: Insulated Windows, Skylight(s), Blinds, Screens
    • Has basement: No
    • Has fireplace: No
    Interior area
    • Total structure area: 1,663
    • Total interior livable area: 1,663 sqft
    • Finished area above ground: 1,663
    • Finished area below ground: 0

    Property

    Parking
    • Total spaces: 2
    • Parking features: Detached Garage, Off Street
    • Garage spaces: 2
    Features
    • Levels: One and One Half
    • Has view: Yes
    • View description: Other
    Lot
    • Size: 4,173 Square Feet
    • Features: On Golf Course
    Details
    • Parcel number: 13930236.000

    Construction

    Type & style
    • Home type: Townhouse
    • Property subtype: Townhouse
    Materials
    • Brick Veneer, Vinyl Siding
    • Foundation: Slab
    Condition
    • New construction: No
    • Year built: 2005

    Utilities & green energy

    • Sewer: Public Sewer
    • Water: Public
    • Utilities for property: Electricity Connected, Phone Connected, Sewer Connected, Underground Utilities, Water Connected

    Community & HOA

    Community
    • Subdivision: Canewood
    HOA
    • Has HOA: Yes
    • Amenities included: None
    • Services included: Snow Removal, Maintenance Grounds
    • HOA fee: $75 monthly
    Location
    • Region: Georgetown

    Financial & listing details

    • Price per square foot: $168/sqft
    • Tax assessed value: $215,400
    • Annual tax amount: $1,937
    • Date on market: 5/22/2026

    Price history

    DateEventPrice
    7/8/2026Sold$280,000+0.4%$168/sqft
    Source: Imagine MLS #26010401 Report a problem
    5/24/2026Contingent$279,000$168/sqft
    Source: Imagine MLS #26010401 Report a problem
    5/22/2026Listed for sale$279,000$168/sqft
    Source: Imagine MLS #26010401 Report a problem
    5/13/2026Contingent$279,000$168/sqft
    Source: Imagine MLS #26010401 Report a problem
    5/9/2026Listed for sale$279,000+80%$168/sqft
    Source: Imagine MLS #26010401 Report a problem
    6/30/2017Listing removed$155,000$93/sqft
    Source: Bluegrass Sotheby's International Realty #1710994 Report a problem
    5/22/2017Listed for sale$155,000+13.1%$93/sqft
    Source: Bluegrass Sotheby's International Realty #1710994 Report a problem
    6/9/2011Sold$137,000-5.5%$82/sqft
    Source: Public Record Report a problem
    2/5/2011Listing removed$144,900$87/sqft
    Source: Keller Williams Bluegrass Realty #1021611 Report a problem
    12/19/2010Listed for sale$144,900-1.7%$87/sqft
    Source: Keller Williams Bluegrass Realty #1021611 Report a problem
    2/6/2006Sold$147,400$89/sqft
    Source: Public Record Report a problem

    Public tax history

    YearProperty taxesTax assessment
    2024$1,937 +5.7%$215,400 +6.6%
    2023$1,832 +19.8%$202,100 +14.6%
    2022$1,530 +4.8%$176,300 +5.9%
    2021$1,459 +922.8%$166,400 +16.6%
    2017$143 +57.5%$142,684 +2.4%
    2016$91 $139,358 0%
    2015$91 -92.2%$139,400
    2014$1,156 +1206.4%$139,400 -2.3%
    2011$88 $142,700
    2010-- $142,700 -3.2%
    2009-- $147,400
    Find assessor info on the county website

    Neighborhood: 40324

    Nearby schools

    GreatSchools rating
    Schools provided by the listing agent
    • Elementary: Western
    • Middle: Scott Co
    • High: Great Crossing

    Source: Imagine MLS. This data may not be complete. We recommend contacting the local school district to confirm school assignments for this home.

    Get pre-qualified for a loan
    At Zillow Home Loans, we can pre-qualify you in as little as 5 minutes with no impact to your credit score.

    An equal housing lender. NMLS #10287.

    Sell for more on Zillow
    Get a Zillow Showcase℠ listing at no additional cost and you could sell for .
    $280,000
    2% more
    +$5,600
    With Zillow Showcase(estimated)
    $285,600